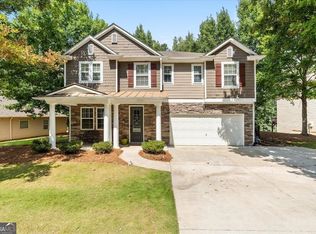
Welcome home to 180 Olmstead Trace, a beautifully updated traditional residence nestled on a quiet cul-de-sac in the sought-after Hillpond at Avery Park community. Offering 4 bedrooms, 2.5 baths, and approximately 3,286 square feet, this home combines modern upgrades, spacious living areas, and an exceptional location. The inviting open-concept floor plan features a separate living room, formal dining room, great room, and bonus room, creating the perfect setting for both everyday living and entertaining. The kitchen showcases stone countertops, stainless steel appliances, a center island, breakfast bar, pantry, tile flooring, and a view into the family room. The spacious primary suite is conveniently located on the main level and features high ceilings, two walk-in closets, a wall mounted TV, and a beautifully renovated en-suite bath with updates that include new mirrors, lighting, plumbing fixtures, paint, cabinet hardware, and a handicap-accessible tiled shower, providing both style and functionality. Additional interior highlights include hardwood, tile, and carpet flooring, a fireplace in the family room, updated lighting throughout, fresh paint, a new HVAC unit, and a wet bar with wine rack. Upstairs, you'll find two additional bedrooms and a full bath, while the unfinished basement offers endless possibilities for future expansion, storage, or recreation, with both interior and exterior access. Situated on a corner lot, the exterior features attractive brick-front and hardieplank construction, a rear deck for outdoor enjoyment, and a new garage door and opener. Residents enjoy access to outstanding community amenities including a swimming pool, tennis courts, clubhouse, playground, nature trail, and stocked pond. Conveniently located near Historic Downtown Newnan, Carl Miller Park, shopping, dining, and I-85. This home is approximately 30 minutes from Hartsfield-Jackson Atlanta International Airport and 45 minutes from Downtown Atlanta. This exceptional property is truly a must-see.
Active
$635,000
180 Olmstead Trce, Newnan, GA 30263
4beds
3,286sqft
Single Family Residence
Built in 2000
0.31 Acres Lot
$618,700 Zestimate®
$193/sqft
$59/mo HOA
What's special
High ceilingsCenter islandInviting open-concept floor planStainless steel appliancesNew hvac unitBreakfast barUpdated lighting throughout
- 28 days
- 306
- 4
Zillow last checked:
Listing updated:
Listed by:
Cleo McCoy 678-644-9864,
McCoy Properties Inc.
Source: GAMLS,MLS#: 10877682
Facts & features
Interior
Bedrooms & bathrooms
- Bedrooms: 4
- Bathrooms: 4
- Full bathrooms: 3
- 1/2 bathrooms: 1
- Main level bathrooms: 2
- Main level bedrooms: 2
Rooms
- Room types: Bonus Room, Family Room, Foyer, Laundry, Other
Dining room
- Features: Separate Room
Kitchen
- Features: Breakfast Room, Pantry, Solid Surface Counters, Walk-in Pantry
Heating
- Central, Dual, Floor Furnace, Forced Air, Natural Gas, Zoned
Cooling
- Ceiling Fan(s), Central Air, Dual, Electric, Zoned
Appliances
- Included: Dishwasher, Disposal, Dryer, Gas Water Heater, Ice Maker, Microwave, Oven/Range (Combo), Refrigerator, Stainless Steel Appliance(s), Washer
- Laundry: Mud Room
Features
- Double Vanity, High Ceilings, Master On Main Level, Separate Shower, Soaking Tub, Tile Bath, Tray Ceiling(s), Vaulted Ceiling(s), Walk-In Closet(s)
- Flooring: Carpet, Hardwood, Tile
- Windows: Double Pane Windows
- Basement: Bath/Stubbed,Daylight,Exterior Entry,Full,Interior Entry,Unfinished
- Attic: Pull Down Stairs
- Number of fireplaces: 1
- Fireplace features: Factory Built, Family Room
Interior area
- Total structure area: 3,286
- Total interior livable area: 3,286 sqft
- Finished area above ground: 3,286
- Finished area below ground: 0
Property
Parking
- Total spaces: 2
- Parking features: Attached, Garage, Garage Door Opener, Kitchen Level
- Has attached garage: Yes
Features
- Levels: Three Or More
- Stories: 3
- Patio & porch: Deck, Porch
Lot
- Size: 0.31 Acres
- Features: Corner Lot, Cul-De-Sac
Details
- Parcel number: 073D 055
Construction
Type & style
- Home type: SingleFamily
- Architectural style: Brick Front,Traditional
- Property subtype: Single Family Residence
Materials
- Brick, Concrete
- Foundation: Slab
- Roof: Composition
Condition
- Updated/Remodeled
- New construction: No
- Year built: 2000
Details
- Warranty included: Yes
Utilities & green energy
- Sewer: Public Sewer
- Water: Public
- Utilities for property: Cable Available, Electricity Available, High Speed Internet, Natural Gas Available, Other, Phone Available, Sewer Available, Sewer Connected, Underground Utilities, Water Available
Community & HOA
Community
- Features: Clubhouse, Lake, Park, Playground, Pool, Sidewalks, Street Lights, Tennis Court(s), Tennis Team, Near Shopping
- Security: Carbon Monoxide Detector(s), Smoke Detector(s)
- Subdivision: Hillpond At Avery Park
HOA
- Has HOA: Yes
- Services included: Other, Reserve Fund, Swimming, Tennis
- HOA fee: $713 annually
Location
- Region: Newnan
Financial & listing details
- Price per square foot: $193/sqft
- Tax assessed value: $522,490
- Annual tax amount: $5,019
- Date on market: 10/22/2026
- Cumulative days on market: 28 days
- Listing agreement: Exclusive Right To Sell
- Listing terms: Cash,Conventional,FHA,VA Loan
- Electric utility on property: Yes
Estimated market value
$618,700
$588,000 - $650,000
$2,928/mo
Price history
| Date | Event | Price |
|---|---|---|
| 10/22/2026 | Listed for sale | $635,000+58.8%$193/sqft |
Source:  GAMLS #10877682 Report a problem | ||
| 8/1/2024 | Listing removed | -- |
Source: GAMLS #10278235 Report a problem | ||
| 7/12/2024 | Price change | $400,000-1.2%$122/sqft |
Source: GAMLS #10278235 Report a problem | ||
| 6/20/2024 | Price change | $404,900-1.2%$123/sqft |
Source: GAMLS #10278235 Report a problem | ||
| 4/10/2024 | Listed for sale | $410,000+86.8%$125/sqft |
Source: GAMLS #10278235 Report a problem | ||
| 5/8/2008 | Sold | $219,500+7.6%$67/sqft |
Source: Public Record Report a problem | ||
| 2/1/2007 | Sold | $204,000-27.8%$62/sqft |
Source: Public Record Report a problem | ||
| 1/5/2001 | Sold | $282,600$86/sqft |
Source: Public Record Report a problem | ||
Public tax history
| Year | Property taxes | Tax assessment |
|---|---|---|
| 2025 | $5,020 +7.5% | $208,996 +2.3% |
| 2024 | $4,669 +6.4% | $204,314 +13.3% |
| 2023 | $4,387 -5% | $180,324 +5% |
| 2022 | $4,617 +25.5% | $171,786 +28.3% |
| 2021 | $3,680 | $133,900 |
| 2020 | $3,680 +11.1% | $133,900 +22.2% |
| 2019 | $3,312 +0.4% | $109,604 |
| 2018 | $3,298 +0.8% | $109,604 +0.8% |
| 2017 | $3,273 +0.1% | $108,694 +13.3% |
| 2016 | $3,271 +13.2% | $95,947 +3.9% |
| 2015 | $2,889 +13.5% | $92,304 +7% |
| 2014 | $2,545 | $86,304 |
| 2013 | -- | -- |
| 2012 | -- | -- |
| 2011 | -- | -- |
| 2010 | -- | -- |
| 2009 | -- | -- |
| 2008 | -- | -- |
| 2007 | -- | -- |
| 2006 | -- | -- |
| 2005 | -- | -- |
| 2004 | -- | -- |
| 2003 | -- | -- |
| 2002 | -- | -- |
| 2000 | -- | -- |
Find assessor info on the county website
Monthly payment
Est. payment
Payment breakdown
Explore the cost of this home by adjusting the details. Changes won't be saved.Climate risks
Neighborhood: 30263
Nearby schools
Schools provided by the listing agent
- Elementary: Elm Street
- Middle: Evans
- High: Newnan
Source: GAMLS. This data may not be complete. We recommend contacting the local school district to confirm school assignments for this home.


Similar homes
- $645,5003 bd3 ba3.5k sqft21 Magnolia Dr, Newnan, GA 30263Active

 MLS ID #10881703, Jesse Tanner, Keller Williams Realty Atl. Partners. GAMLS
- $645,0003 bd3 ba2.4k sqft10 Anthony Dr, Newnan, GA 30263Active
 MLS ID #10887599, William Killmeier, Coldwell Banker Realty. GAMLS
- $560,0004 bd3 ba3.7k sqft45 Brown Pl, Newnan, GA 30263Active
 MLS ID #10881842, Joseph Anderson, Century 21 Novus Realty. GAMLS
- $439,9004 bd3 ba3.1k sqft166 Westminster Way, Newnan, GA 30263Active
 MLS ID #10848648, Joseph Anderson, Century 21 Novus Realty. GAMLS
- $414,9005 bd4 ba3.1k sqft99 Bedford Park Dr, Newnan, GA 30263ActiveMLS ID #10890086, Russell Berry, Josey Young & Brady Realty. GAMLS
- $499,9994 bd3 ba2.7k sqft161 Lake Ridge Dr, Newnan, GA 30263ActiveMLS ID #10831503, Jess Ramsey, Keller Williams Realty North Atlanta. GAMLS
- $438,9004 bd4 ba2.6k sqft31 Vaux Way, Newnan, GA 30263ActiveMLS ID #10890988, Kyli Brock, Keller Williams Realty Atl. Partners. GAMLS
- $529,9004 bd4 ba3.4k sqft30 Braemore Ln, Newnan, GA 30263ActiveMLS ID #10887282, Julie Hunt, BHHS Georgia Properties. GAMLS
- $599,9904 bd4 ba2.7k sqft8 Hardin Ct Lot 16, Newnan, GA 30263ActiveMLS ID #10796847, Jessica Mottola, Evergreen Turnkey Solutions. GAMLS
- $524,9004 bd3 ba2.7k sqft165 Hal Jones Rd, Newnan, GA 30263ActiveMLS ID #10868413, Stephen Sawtelle, Local Pros Real Estate Group. GAMLS
- $463,9004 bd3 ba2.5k sqft442 The Blvd, Newnan, GA 30263ActiveMLS ID #10890976, Kyli Brock, Keller Williams Realty Atl. Partners. GAMLS
- $425,0004 bd3 ba2.4k sqft188 The Blvd, Newnan, GA 30263ActiveMLS ID #10858332, Tom W Barron, Lindsey's Inc., Realtors. GAMLS
- $495,0004 bd3 ba2.5k sqft19 Mansour Cir, Newnan, GA 30263ActiveMLS ID #10881781, Jess Barron, Lindsey's Inc., Realtors. GAMLS
- $450,0004 bd3 ba2.8k sqft6 Summit Ln, Newnan, GA 30263ActiveMLS ID #10874503, Heather Edwards, Keller Williams Realty Carrollton. GAMLS
- $556,6504 bd3 ba2.4k sqft24 Flintwood Dr #1, Newnan, GA 30263ActiveMLS ID #10888739, Karston Thomas, Lindsey Marketing Group. GAMLS
- $499,9004 bd4 ba3.7k sqft15 Braemore Ln, Newnan, GA 30263ActiveMLS ID #10873964, The Glennie Group Inc, Keller Williams Realty Atl. Partners. GAMLS
- $679,9904 bd3 ba2.5k sqftLOT Five Midwood Dr, Newnan, GA 30263ActiveMLS ID #10827776, Steven Ward, Go Realty. GAMLS
- $689,9904 bd4 ba2.7k sqftLOT Four Midwood Dr, Newnan, GA 30263ActiveMLS ID #10841182, Steven Ward, Go Realty. GAMLS
- $549,9004 bd3 ba2.4k sqftLOT 5 Casey Rd, Newnan, GA 30263ActiveMLS ID #10884166, Charles R Davis, Keller Williams Realty Atl. Partners. GAMLS
- $549,9004 bd3 ba2.4k sqftLOT 7 Casey Rd, Newnan, GA 30263ActiveMLS ID #10884175, Charles R Davis, Keller Williams Realty Atl. Partners. GAMLS
