Welcome to Chapel Hill, one of Newnan's most desirable communities by DRB Homes! Introducing Homesite 66, featuring the beautifully designed Alexis floor plan, where modern style meets everyday comfort. Step inside and discover a thoughtfully designed open-concept main level that seamlessly connects the kitchen, dining area, and family room, creating an ideal space for both everyday living and entertaining. The kitchen features a spacious island, ample cabinetry, and plenty of prep space for gathering with family and friends. Upstairs, the private primary suite serves as a relaxing retreat, complete with a vaulted ceiling, generous walk-in closet, and a luxurious en suite bath featuring dual vanities, a soaking tub, and a separate walk-in shower. Two secondary bedrooms, a full bathroom, and a conveniently located laundry room complete the upper level, providing both comfort and convenience. Enjoy outdoor living on the rear deck, perfect for morning coffee, evening relaxation, or entertaining guests. A main-level powder room adds additional convenience for residents and visitors alike. With its functional layout, stylish finishes, and prime location within Chapel Hill, the Alexis floor plan offers the perfect blend of comfort, space, and modern living. Please note: Exterior photo is a stock image and may not represent the actual home. Please note: If the buyer is represented by a broker/agent, DRB REQUIRES the buyer's broker/agent to be present during the initial meeting with DRB's sales personnel to ensure proper representation.
Pending
$329,993
66 Homesite Jericho Way, Newnan, GA 30263
3beds
--sqft
Single Family Residence, High Rise
Built in 2026
8,712 Square Feet Lot
$328,200 Zestimate®
$--/sqft
$50/mo HOA
What's special
Plenty of prep spaceGenerous walk-in closetSeparate walk-in showerLuxurious en suite bathAmple cabinetrySoaking tubConveniently located laundry room
- 27 days
- 193
- 10
Zillow last checked:
Listing updated:
Listed by:
DRB Team Listings 770-647-8483,
DRB Group Georgia LLC
Source: GAMLS,MLS#: 10873530
Facts & features
Interior
Bedrooms & bathrooms
- Bedrooms: 3
- Bathrooms: 3
- Full bathrooms: 2
- 1/2 bathrooms: 1
Rooms
- Room types: Loft
Kitchen
- Features: Breakfast Area, Kitchen Island, Walk-in Pantry
Heating
- Central, Electric, Heat Pump, Zoned
Cooling
- Ceiling Fan(s), Electric, Zoned
Appliances
- Included: Dishwasher, Disposal, Electric Water Heater, Microwave
- Laundry: In Hall, Upper Level
Features
- Double Vanity, High Ceilings, Split Bedroom Plan, Vaulted Ceiling(s), Walk-In Closet(s)
- Flooring: Carpet, Vinyl
- Windows: Double Pane Windows
- Basement: None
- Number of fireplaces: 1
- Fireplace features: Factory Built, Family Room
- Common walls with other units/homes: No Common Walls
Interior area
- Total structure area: 0
- Finished area above ground: 0
- Finished area below ground: 0
Property
Parking
- Total spaces: 2
- Parking features: Attached, Garage, Garage Door Opener, Kitchen Level
- Has attached garage: Yes
Features
- Levels: Two
- Stories: 2
- Patio & porch: Deck
- Body of water: None
Lot
- Size: 8,712 Square Feet
- Features: Private
Details
- Parcel number: 0.0
Construction
Type & style
- Home type: SingleFamily
- Architectural style: Craftsman,Traditional
- Property subtype: Single Family Residence, High Rise
- Attached to another structure: Yes
Materials
- Other
- Foundation: Slab
- Roof: Composition
Condition
- New Construction
- New construction: Yes
- Year built: 2026
Details
- Warranty included: Yes
Utilities & green energy
- Sewer: Public Sewer
- Water: Public
- Utilities for property: Electricity Available, Underground Utilities, Water Available
Community & HOA
Community
- Features: Playground, Pool, Sidewalks, Street Lights
- Security: Carbon Monoxide Detector(s), Smoke Detector(s)
- Subdivision: Chapel Hill
HOA
- Has HOA: Yes
- Services included: Other
- HOA fee: $600 annually
Location
- Region: Newnan
Financial & listing details
- Annual tax amount: $100
- Date on market: 10/15/2026
- Cumulative days on market: 27 days
- Listing agreement: Exclusive Right To Sell
- Electric utility on property: Yes
Estimated market value
$328,200
$312,000 - $345,000
$2,870/mo
Price history
| Date | Event | Price |
|---|---|---|
| 11/3/2026 | Pending sale | $329,993 |
Source:  GAMLS #10873530 Report a problem | ||
| 10/15/2026 | Listed for sale | $329,993 |
Source:  FMLS GA #7854756 Report a problem | ||
Public tax history
Tax history is unavailable.
Monthly payment
Est. payment
Payment breakdown
Explore the cost of this home by adjusting the details. Changes won't be saved.Climate risks
Neighborhood: 30263
Nearby schools
Schools provided by the listing agent
- Elementary: Western
- Middle: Smokey Road
- High: Newnan
Source: GAMLS. This data may not be complete. We recommend contacting the local school district to confirm school assignments for this home.
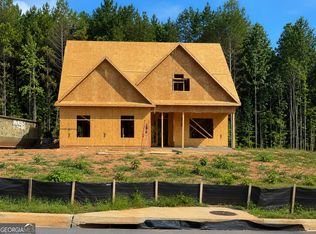
- $563,1254 bd3 ba2.5k sqft44 Flintwood Dr #2, Newnan, GA 30263New Construction
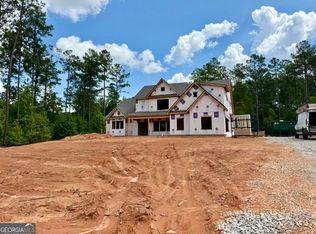
- $709,9005 bd4 ba3.5k sqftLOT Two Midwood Dr, Newnan, GA 30263New Construction
- $679,9904 bd3 ba2.5k sqftLOT Five Midwood Dr, Newnan, GA 30263New Construction

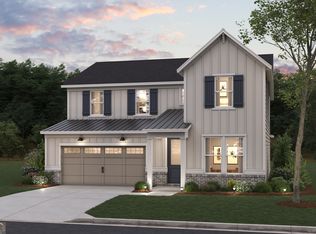
- $481,9904 bd3 ba2.9k sqft32 Everhour Ave, Newnan, GA 30263New Construction
Similar homes
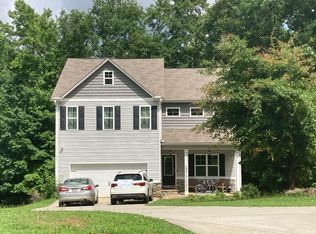
- $--4 bd3 ba2.5k sqft180 Smokey Ridge Dr, Newnan, GA 30263Auction
 Auction.com 2
- $309,0003 bd3 ba2k sqft3 Ashley Oaks Ln, Newnan, GA 30263Active
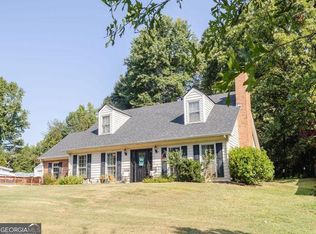
 MLS ID #10885307, Tammy Campbell, Keller Williams Realty Atl. Partners. GAMLS
- $309,0002 bd2 ba960 sqft6 Anthony Dr, Newnan, GA 30263Active
 MLS ID #10887515, William Killmeier, Coldwell Banker Realty. GAMLS
- $329,7003 bd3 ba2.3k sqft135 Creekview Dr, Newnan, GA 30263Active
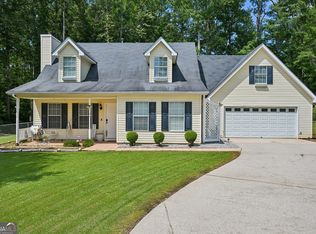 MLS ID #10828193, John Petersen, Southern Classic Realtors. GAMLS
- $275,0003 bd3 ba1.9k sqft79 Trotter Ct, Newnan, GA 30263ActiveMLS ID #10884819, Vincent Truong, Keller Williams Realty Atl. Partners. GAMLS
- $299,9003 bd3 ba2.6k sqft18 Belmont Park Ln, Newnan, GA 30263Active Under ContractMLS ID #10866537, Terri Martinez, CENTURY 21 NUWAY REALTY. GAMLS
- $295,0003 bd2 ba1.4k sqft130 Shamrock Way, Newnan, GA 30263ActiveMLS ID #10872338, Amy C Patterson, Heartland Real Estate. GAMLS
- $314,9003 bd3 ba2.6k sqft19 Colonial Dr, Newnan, GA 30263ActiveMLS ID #10789186, Matt J Donahue, Southern Classic Realtors. GAMLS
- $325,0002 bd1 ba1.2k sqft43 Clark St, Newnan, GA 30263ActiveMLS ID #10856767, Good To Be Home, BHHS Georgia Properties. GAMLS
- $350,0003 bd3 ba1.8k sqft15 Nolen Dr, Newnan, GA 30263ActiveMLS ID #10825217, Heather Spivey, LPT Realty. GAMLS
- $350,0002 bd1 ba1.4k sqft142 Jackson St, Newnan, GA 30263ActiveMLS ID #10868909, Kendall Butler, F.L.I. Properties. GAMLS
- $311,1933 bd2 ba1.4k sqft11 Meridian Dr, Newnan, GA 30263ActiveMLS ID #10877181, Tu Ryu, Keller Williams Realty Consultants. GAMLS
- $315,0003 bd2 ba1.9k sqft20 Clark Hill Rd, Newnan, GA 30263ActiveMLS ID #10739865, Dotti H Duncan, Ara Hansard Realty, Inc.. GAMLS
- $307,9003 bd3 ba1.8k sqft160 Paxton Pl, Newnan, GA 30263ActiveMLS ID #10802677, Katrina Johnson, Brandywine Homes USA, LLC. GAMLS
- $300,0003 bd2 ba1.5k sqft27 Lynhaven Dr, Newnan, GA 30263Active Under ContractMLS ID #10846457, Dawn Cochran, Southern Classic Realtors. GAMLS
- $290,0003 bd2 ba3.2k sqft128 Robin Hood Dr, Newnan, GA 30263ActiveMLS ID #10803989, Kaley D Hebert, Southern Classic Realtors. GAMLS
- $293,2223 bd3 ba1.6k sqft42 Main St, Newnan, GA 30263ActiveMLS ID #10853415, Jeannie Johnson Doole, Jeannie Doole & Assoc. Real Estate. GAMLS
- $349,9004 bd4 ba2.1k sqft31 Pinson St, Newnan, GA 30263ActiveMLS ID #10801949, Rebecca Taylor, BHHS Georgia Properties. GAMLS
- $299,8993 bd2 ba1.2k sqft23 Grier Ln, Newnan, GA 30263Active Under ContractMLS ID #10867208, Maria Sims, Keller Williams Rlty. Partners. GAMLS
- $299,9003 bd2 ba1.5k sqft261 Lagrange St, Newnan, GA 30263ActiveMLS ID #10840559, Tom W Barron, Lindsey's Inc., Realtors. GAMLS
