$16,000 BELOW RECENT APPRAISAL + $10,000 IN SELLER-PAID CLOSING COSTS! Priced at $539,000 after a recent appraisal of $555,000, this is an incredible opportunity to own a custom-built home at an exceptional value. Qualified buyers may also be eligible for down payment assistance through the Georgia Dream Homeownership Program and other available Cobb County homebuyer assistance programs. Built in 2022, this stunning modern farmhouse offers over 3,400 square feet of thoughtfully designed living space with 4 bedrooms, 3.5 bathrooms, a loft, and a 2-car garage, all situated on nearly one private acre with no HOA. Step inside to soaring 20-foot ceilings, abundant natural light, an open-concept floor plan, and a gourmet kitchen featuring a large center island, induction cooktop, premium cabinetry, and generous storage. The spacious main-level owner's suite offers vaulted ceilings and a spa-inspired bath complete with a freestanding soaking tub, oversized shower, and walk-in closet. The covered rear porch overlooks a peaceful wooded backyard with endless possibilities. Whether you envision a custom pool, outdoor kitchen, fire pit, garden, or play area, there's room to create your own private retreat. Virtual backyard renderings are included in the listing to illustrate the property's outdoor potential. Enjoy the privacy of a large homesite while remaining conveniently located just minutes from I-20, I-285, shopping, dining, parks, and Downtown Atlanta. The home is also conveniently located near several respected private school options throughout the west Cobb and surrounding area. Custom construction. Nearly one acre. No HOA. Priced below appraisal. Seller concessions available. This home delivers exceptional value that is difficult to find in today's market. Schedule your private showing today.
Active
$539,000
5410 Beth Dr, Austell, GA 30106
4beds
3,416sqft
Single Family Residence
Built in 2022
0.9 Acres Lot
$534,900 Zestimate®
$158/sqft
$-- HOA
What's special
Peaceful wooded backyardLarge center islandOpen-concept floor planAbundant natural lightWalk-in closetPremium cabinetryCovered rear porch
- 231 days
- 274
- 32
Zillow last checked:
Listing updated:
Listed by:
Faraji Jordan 8043997085,
Christopher Lee Realty & Co.
Source: GAMLS,MLS#: 10674288
Facts & features
Interior
Bedrooms & bathrooms
- Bedrooms: 4
- Bathrooms: 4
- Full bathrooms: 3
- 1/2 bathrooms: 1
- Main level bathrooms: 1
- Main level bedrooms: 1
Rooms
- Room types: Bonus Room, Foyer, Game Room, Laundry, Loft
Heating
- Forced Air
Cooling
- Central Air
Appliances
- Included: Convection Oven, Dishwasher, Disposal, Double Oven, Dryer, Electric Water Heater, Ice Maker, Microwave, Refrigerator, Stainless Steel Appliance(s), Washer
- Laundry: In Hall, Mud Room, Laundry Closet
Features
- Double Vanity, High Ceilings, Master On Main Level, Separate Shower, Soaking Tub, Tile Bath, Vaulted Ceiling(s), Walk-In Closet(s)
- Flooring: Carpet, Laminate, Tile
- Basement: None
- Attic: Pull Down Stairs
- Number of fireplaces: 1
Interior area
- Total structure area: 3,416
- Total interior livable area: 3,416 sqft
- Finished area above ground: 3,416
- Finished area below ground: 0
Video & virtual tour
Property
Parking
- Parking features: Attached, Garage, Garage Door Opener
- Has attached garage: Yes
Features
- Levels: Two
- Stories: 2
Lot
- Size: 0.9 Acres
- Features: None
Details
- Parcel number: 19129000580
Construction
Type & style
- Home type: SingleFamily
- Architectural style: Other
- Property subtype: Single Family Residence
Materials
- Vinyl Siding
- Roof: Other
Condition
- Resale
- New construction: No
- Year built: 2022
Utilities & green energy
- Sewer: Public Sewer
- Water: Public
- Utilities for property: Cable Available, Electricity Available, High Speed Internet, Natural Gas Available, Phone Available, Sewer Available, Underground Utilities, Water Available
Community & HOA
Community
- Features: None
- Subdivision: None
HOA
- Has HOA: No
- Services included: None
Location
- Region: Austell
Financial & listing details
- Price per square foot: $158/sqft
- Annual tax amount: $2,090
- Date on market: 1/16/2026
- Cumulative days on market: 209 days
- Listing agreement: Exclusive Right To Sell
- Electric utility on property: Yes
Estimated market value
$534,900
$508,000 - $562,000
$5,500/mo
Price history
| Date | Event | Price |
|---|---|---|
| 7/4/2026 | Listed for sale | $539,000-2%$158/sqft |
Source:  GAMLS #10674288 Report a problem GAMLS #10674288 Report a problem | ||
| 6/13/2026 | Listing removed | $549,900$161/sqft |
Source: GAMLS #10674288 Report a problem | ||
| 2/2/2026 | Price change | $549,9000%$161/sqft |
Source: GAMLS #10674288 Report a problem | ||
| 1/17/2026 | Listed for sale | $550,000-6%$161/sqft |
Source: GAMLS #10674288 Report a problem | ||
| 12/15/2025 | Listing removed | $585,000$171/sqft |
Source: GAMLS #10584227 Report a problem | ||
| 8/14/2025 | Listed for sale | $585,000+23.2%$171/sqft |
Source: GAMLS #10584227 Report a problem | ||
| 5/26/2023 | Sold | $475,000$139/sqft |
Source:  FMLS GA #7174920 Report a problem FMLS GA #7174920 Report a problem | ||
| 4/13/2023 | Pending sale | $475,000$139/sqft |
Source: GAMLS #10130977 Report a problem | ||
| 4/13/2023 | Contingent | $475,000$139/sqft |
Source: FMLS GA #7174920 Report a problem | ||
| 4/9/2023 | Listed for sale | $475,000$139/sqft |
Source: GAMLS #10130977 Report a problem | ||
| 3/27/2023 | Contingent | $475,000$139/sqft |
Source: FMLS GA #7174920 Report a problem | ||
| 3/27/2023 | Pending sale | $475,000$139/sqft |
Source: GAMLS #10130977 Report a problem | ||
| 3/23/2023 | Price change | $475,000-5%$139/sqft |
Source: GAMLS #10130977 Report a problem | ||
| 3/6/2023 | Price change | $500,000-9.1%$146/sqft |
Source: GAMLS #10130977 Report a problem | ||
| 2/25/2023 | Price change | $550,000-4.3%$161/sqft |
Source: FMLS GA #7174920 Report a problem | ||
| 2/15/2023 | Listed for sale | $575,000$168/sqft |
Source: FMLS GA #7174920 Report a problem | ||
Public tax history
Tax history is unavailable.
Monthly payment
Est. payment
Payment breakdown
Explore the cost of this home by adjusting the details. Changes won't be saved.Climate risks
Neighborhood: 30106
Nearby schools
Schools provided by the listing agent
- Elementary: Mableton
- Middle: Garrett
- High: South Cobb
Source: GAMLS. This data may not be complete. We recommend contacting the local school district to confirm school assignments for this home.

Similar homes
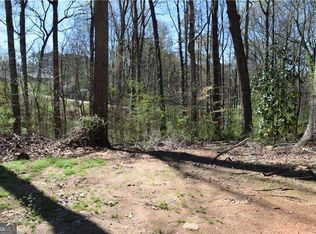
- $450,0004 bd4 ba2.6k sqft2085 Sparrowhawk Ct, Austell, GA 30106Active

 MLS ID #10800177, Avery Harrison, Bolst, Inc.. GAMLS
 - $559,9006 bd4 ba3.4k sqft540 Glen Abbey Cir SE, Mableton, GA 30126Active
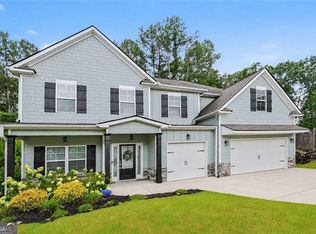 MLS ID #10718194, Mark Spain, Mark Spain Real Estate. GAMLS
 - $499,0004 bd6 ba4k sqft3985 Lynfield Ct, Atlanta, GA 30349Active
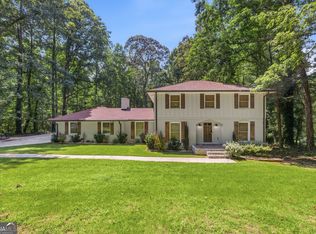 MLS ID #10815793, Natasha Walters, HomeSmart. GAMLS
 - $539,9004 bd4 ba2.3k sqft4804 Highside Way, Smyrna, GA 30082Active
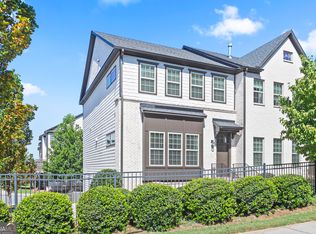 MLS ID #10834878, Alan Weng, Good Shepherd Realty, LLC. GAMLS
 - $499,5004 bd3 ba2.6k sqft1348 Nebo Rd, Dallas, GA 30157ActiveMLS ID #10821575, Brianna Hightower, eXp Realty. GAMLS
- $512,5005 bd3 ba2.6k sqft1566 Vine Leaf Dr, Powder Springs, GA 30127ActiveMLS ID #10806537, Toni Roberts, Method Real Estate Advisors. GAMLS
- $585,0004 bd4 ba3.4k sqft5513 Oconee Dr, Douglasville, GA 30135ActiveMLS ID #10812266, Ebonee Clark, Indigo Road Realty Georgia. GAMLS
- $583,0004 bd4 ba2.7k sqft2430 Rose Mill Ct SW, Atlanta, GA 30311ActiveMLS ID #10792164, Deborah Dannewitz, BHHS Georgia Properties. GAMLS
- $524,9004 bd5 ba4.2k sqft4631 Crooked Creek Ln, Villa Rica, GA 30180ActiveMLS ID #10796883, Jessica K Rossey, Georgia Life Realty. GAMLS
- $540,0004 bd3 ba2.8k sqft176 Paige St, Dallas, GA 30132ActiveMLS ID #10818494, Kaiya Dowtin, Dowtin Realty & Co.. GAMLS
- $488,0004 bd3 ba3.1k sqft166 Richmond Way, Villa Rica, GA 30180ActiveMLS ID #10821871, Christy Davidson, eXp Realty. GAMLS
- $639,9995 bd4 ba3.6k sqft2600 Lisa Dr SW, Atlanta, GA 30311ActiveMLS ID #10835676, Tabitha Daniel, SouthOwens Realty. GAMLS
- $485,0005 bd4 ba3.5k sqft128 Lakeview Ln, Hiram, GA 30141ActiveMLS ID #10753999, Stephen Lee, Bolst, Inc.. GAMLS
- $339,9003 bd3 ba1.9k sqft2111 Westside Dr, Austell, GA 30106ActiveMLS ID #10790797, Mykah N Richards, M. Lux Realty. GAMLS
- $599,9994 bd3 ba1.8k sqft1380 Dogwood Cir SE, Smyrna, GA 30080ActiveMLS ID #10770594, Adam C Cunningham, Tall Timbers Realty & Financial Serv. GAMLS
- $629,9006 bd4 ba4.3k sqft3525 Glen Devon Dr, Powder Springs, GA 30127ActiveMLS ID #10834580, Kristen Crisp, Atlanta Communities. GAMLS
- $569,9995 bd4 ba4.9k sqft2986 Parkland Vw, Atlanta, GA 30331ActiveMLS ID #10800061, Janeen Soler, First United Realty. GAMLS
- $621,9005 bd4 ba3.3k sqft9872 Ashton Old Rd, Douglasville, GA 30135ActiveMLS ID #10822800, Sylvia A Ware, RE/MAX Metro Atlanta Cityside. GAMLS
- $424,9005 bd3 ba3.5k sqft4316 Defoors Farm Trl, Powder Springs, GA 30127ActiveMLS ID #10795183, Noelle Foster, Stewart Brokers. GAMLS
- $558,9505 bd4 ba3.8k sqft4836 Sultana Way SW, Atlanta, GA 30331ActiveMLS ID #10781620, Michael Okundaye, Foresight Real Estate Group. GAMLS
