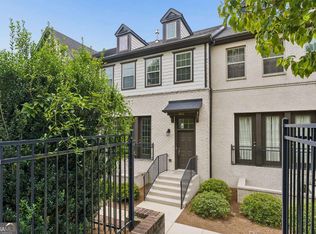
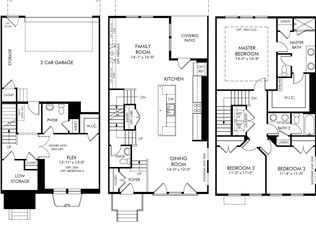
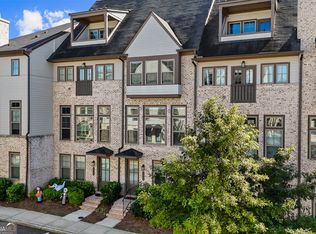
Beautiful End-Unit in Highland Overlook, a boutique neighborhood built by Meritage Homes in 2019. Perfectly positioned along the perimeter of the community, this east-facing residence enjoys exceptional natural light, added privacy, and a peaceful setting away from the high-speed traffic noise of East-West Connector. Designed for modern living and effortless entertaining, this sophisticated home features a large rear balcony deck and an impressive collection of designer upgrades, including wide-plank flooring, contemporary lighting/switches and premium plumbing fixtures. The main level showcases 10 ft ceiling, an open-concept floor plan anchored by a gourmet kitchen featuring stainless steel appliances, granite countertops, double door pantry and an oversized island that seamlessly connects to the dining area and spacious living room with a built-in gas fireplace. A flexible nook with natural light can be used as an office, toddler play area, reading space or additional pantry with open shelves and wine fridge, creating the perfect setting for morning coffee, remote work, or evening relaxation. Upstairs with 9 ft ceiling, the luxurious owner's suite includes a walk-in closet, and a spa-inspired bath complete with double vanities, abundant storage, and a large walk-in shower with built-in bench seating. Two generously sized secondary bedrooms, one of the bedrooms is enhanced by the additional windows unique to an end-unit floor plan, filling the space with natural light, a full bath, and a conveniently located laundry closet in the hallway. The ground floor with 9ft ceiling has an interior storage room, an En-Suite that is ideal for a home office, fitness studio, media room, guest suite, or private retreat for short-term visitors. A separate exterior entry door next to the garage enhances functionality. The spacious rear entry garage offers additional wall space and a bonus storage room. Commuters will appreciate quick access to I-285, while outdoor enthusiasts will love the walkability to The Silver Comet Trail, a 61.5-mile paved, non-motorized rail-trail in Georgia that stretches from Smyrna to the Alabama state line. You are just minutes from The Battery Atlanta, Truist Park, Smyrna Market Village, Vinings Jubilee, Northside Hospital, Wellstar Vinings Health Park and Downtown Atlanta.
Active
Price cut: $15.9K (9/24)
$524,000
4804 Highside Way, Smyrna, GA 30082
4beds
2,353sqft
Townhouse
Built in 2019
871 Square Feet Lot
$521,600 Zestimate®
$223/sqft
$285/mo HOA
What's special
Large rear balcony deckOversized islandOpen-concept floor planWide-plank flooringStainless steel appliancesGranite countertopsPremium plumbing fixtures
- 40 days
- 175
- 24
Zillow last checked:
Listing updated:
Listed by:
Alan Weng 678-458-2959,
Good Shepherd Realty, LLC
Source: GAMLS,MLS#: 10834878
Facts & features
Interior
Bedrooms & bathrooms
- Bedrooms: 4
- Bathrooms: 4
- Full bathrooms: 3
- 1/2 bathrooms: 1
Rooms
- Room types: Foyer, Office
Dining room
- Features: Seats 12+
Kitchen
- Features: Kitchen Island, Pantry, Solid Surface Counters
Heating
- Central, Natural Gas
Cooling
- Ceiling Fan(s), Central Air
Appliances
- Included: Dishwasher, Disposal, Double Oven, Microwave
- Laundry: In Hall, Upper Level
Features
- Double Vanity, High Ceilings, Tray Ceiling(s), Walk-In Closet(s)
- Flooring: Carpet
- Windows: Double Pane Windows
- Basement: Bath Finished,Daylight,Exterior Entry,Finished
- Number of fireplaces: 1
- Fireplace features: Factory Built, Family Room, Gas Log
- Common walls with other units/homes: End Unit
Interior area
- Total structure area: 2,353
- Total interior livable area: 2,353 sqft
- Finished area above ground: 2,353
- Finished area below ground: 0
Video & virtual tour
Property
Parking
- Total spaces: 2
- Parking features: Attached, Garage
- Has attached garage: Yes
Features
- Levels: Three Or More
- Stories: 3
- Patio & porch: Deck
- Exterior features: Balcony
- Body of water: None
Lot
- Size: 871 Square Feet
- Features: Level
Details
- Parcel number: 17060601190
Construction
Type & style
- Home type: Townhouse
- Architectural style: Brick Front
- Property subtype: Townhouse
- Attached to another structure: Yes
Materials
- Concrete
- Foundation: Slab
- Roof: Composition
Condition
- Resale
- New construction: No
- Year built: 2019
Utilities & green energy
- Sewer: Public Sewer
- Water: Public
- Utilities for property: Cable Available, Electricity Available, Natural Gas Available, Sewer Available, Underground Utilities, Water Available
Green energy
- Energy efficient items: Appliances, Doors, Thermostat, Water Heater
Community & HOA
Community
- Features: Sidewalks, Street Lights, Near Shopping
- Security: Fire Sprinkler System, Smoke Detector(s)
- Subdivision: Highland Overlook
HOA
- Has HOA: Yes
- Services included: Maintenance Structure, Maintenance Grounds
- HOA fee: $3,420 annually
Location
- Region: Smyrna
Financial & listing details
- Price per square foot: $223/sqft
- Tax assessed value: $550,110
- Annual tax amount: $5,976
- Date on market: 8/28/2026
- Cumulative days on market: 39 days
- Listing agreement: Exclusive Right To Sell
- Electric utility on property: Yes
Estimated market value
$521,600
$496,000 - $548,000
$3,439/mo
Price history
| Date | Event | Price |
|---|---|---|
| 9/24/2026 | Price change | $524,000-2.9%$223/sqft |
Source:  GAMLS #10834878 Report a problem GAMLS #10834878 Report a problem | ||
| 8/28/2026 | Listed for sale | $539,900+20%$229/sqft |
Source:  FMLS GA #7828318 Report a problem FMLS GA #7828318 Report a problem | ||
| 6/1/2021 | Sold | $450,000-0.2%$191/sqft |
Source: Public Record Report a problem | ||
| 9/23/2020 | Listing removed | $450,830$192/sqft |
Source: Meritage Homes Of Georgia Realty, LLC #6629320 Report a problem | ||
| 9/17/2020 | Price change | $450,830+0.7%$192/sqft |
Source: Meritage Homes Of Georgia Realty, LLC #6629320 Report a problem | ||
| 7/18/2020 | Price change | $447,830+0.7%$190/sqft |
Source: Meritage Homes Report a problem | ||
| 7/3/2020 | Price change | $444,830+0.6%$189/sqft |
Source: Meritage Homes Report a problem | ||
| 6/5/2020 | Price change | $442,3600%$188/sqft |
Source: Meritage Homes Report a problem | ||
| 6/4/2020 | Price change | $442,460+1.8%$188/sqft |
Source: Meritage Homes Report a problem | ||
| 5/23/2020 | Price change | $434,460+0%$185/sqft |
Source: Meritage Homes Report a problem | ||
| 4/17/2020 | Listed for sale | $434,430+8.8%$185/sqft |
Source: Meritage Homes Report a problem | ||
| 1/1/2000 | Sold | $399,320$170/sqft |
Source: Agent Provided Report a problem | ||
Public tax history
| Year | Property taxes | Tax assessment |
|---|---|---|
| 2024 | $5,976 | $220,044 |
| 2023 | $5,976 +21.2% | $220,044 +22.1% |
| 2022 | $4,929 +8.7% | $180,160 +9.2% |
| 2021 | $4,535 | $164,972 |
| 2020 | $4,535 +724.9% | $164,972 +724.9% |
| 2019 | $550 | $20,000 |
Find assessor info on the county website
Monthly payment
Est. payment
Payment breakdown
Explore the cost of this home by adjusting the details. Changes won't be saved.Climate risks
Neighborhood: 30082
Nearby schools
Schools provided by the listing agent
- Elementary: Nickajack
- Middle: Campbell
- High: Campbell
Source: GAMLS. This data may not be complete. We recommend contacting the local school district to confirm school assignments for this home.

Similar homes
- $525,0003 bd4 ba2.1k sqft1728 Evenstad Way, Smyrna, GA 30080Active
 MLS ID #10825152, Jordan Rush, Keller Williams Realty Atlanta North. GAMLS
 - $547,0003 bd4 ba1.8k sqft2652 Caruso Way, Atlanta, GA 30339Active
 MLS ID #10837959, Harmonie Calinda-Sumpter, SoldByJones Realty Inc.. GAMLS
 - $580,0003 bd4 ba2.3k sqft2423 Figaro Dr, Atlanta, GA 30339Active
 MLS ID #10822350, Kelly Choi and Associates, Keller Williams Realty Atl. Partners. GAMLS
 - $725,0004 bd5 ba3.1k sqft2150 Hinton Dr SE, Smyrna, GA 30080Active
 MLS ID #10802449, Justin Landis, Bolst. GAMLS
 - $435,0003 bd4 ba2.5k sqft1857 Belmore St, Smyrna, GA 30080ActiveMLS ID #10843417, Leah Gause, Redfin Corporation. GAMLS
- $529,0004 bd4 ba1.6k sqft1815 Hislop Ln Unit 8, Atlanta, GA 30345ActiveMLS ID #10798990, Michelle Ye, Virtual Properties Realty.com. GAMLS
- $520,0003 bd4 ba2k sqft759 Cady Way, Atlanta, GA 30312ActiveMLS ID #10833810, Stacy Tunick, Engel & Völkers Atlanta. GAMLS
- $574,9004 bd4 ba2.4k sqft4160 Butler Dr, Chamblee, GA 30341ActiveMLS ID #10841621, Alan Weng, Good Shepherd Realty, LLC. GAMLS
- $395,0004 bd3 ba2.2k sqft480 S Gordon Rd SW, Mableton, GA 30126ActiveMLS ID #10855662, Victoria E Mora, BHHS Georgia Properties. GAMLS
- $619,9005 bd4 ba2.9k sqft2118 Garrison Way NW, Atlanta, GA 30318ActiveMLS ID #10839233, Justin Landis, Bolst. GAMLS
- $599,0004 bd3 ba2.2k sqft1970 Drew Dr NW, Atlanta, GA 30318ActiveMLS ID #10822631, Ellen Cook, Bolst. GAMLS
- $550,0003 bd4 ba2.6k sqft1705 Cosette Ln, Kennesaw, GA 30152ActiveMLS ID #10816436, Jessica L Thompson, Ansley RE | Christie's Int'l RE. GAMLS
- $425,0003 bd4 ba2.1k sqft836 Winslow Way, Atlanta, GA 30318ActiveMLS ID #10791342, Amy French, Ansley RE | Christie's Int'l RE. GAMLS
- $489,9003 bd3 ba1.8k sqft1596 Habershal Rd NW, Atlanta, GA 30318ActiveMLS ID #10813152, Ken Liberty, Keller Williams Realty Buckhead. GAMLS
- $499,0003 bd3 ba2k sqft1055 Johnson Grv, Atlanta, GA 30318ActiveMLS ID #10741098, Ken Liberty, Keller Williams Realty Buckhead. GAMLS
- $475,0003 bd4 ba1.6k sqft1569 Layton Ln NW, Atlanta, GA 30318ActiveMLS ID #10755914, Mina Little, Real Broker, LLC. GAMLS
- $375,0003 bd3 ba1.8k sqft2936 Edgemont Ln, Marietta, GA 30008ActiveMLS ID #10814663, Mark Spain, Mark Spain Real Estate. GAMLS
- $585,0004 bd4 ba2.7k sqft7012 Seneca Ct, Roswell, GA 30076ActiveMLS ID #10812021, Jessica L Thompson, Ansley RE | Christie's Int'l RE. GAMLS
- $597,5003 bd4 ba2k sqft132 Harlow Cir, Roswell, GA 30076ActiveMLS ID #10866505, Kelly B Rosen, Keller Williams Realty Atl. Partners. GAMLS
- $494,5004 bd3 ba2k sqft3846 Cottage Cir, Clarkston, GA 30021ActiveGAMLS
