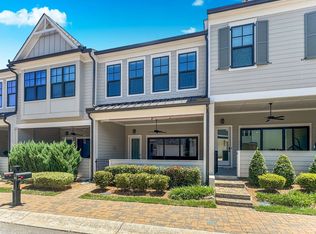
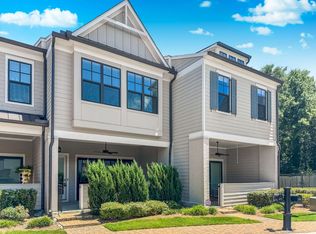
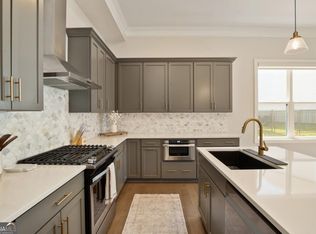
Live in the heart of Downtown Woodstock in this beautifully appointed home located within a gated community! From the moment you arrive, the inviting covered front patio with ceiling fan, wrought iron gate, paver stone walkway, and steps creates the perfect setting for morning coffee, evening conversations, or relaxing while neighbors stroll by. Inside, the bright and airy interior showcases crown molding, neutral paint, light honey oak flooring throughout the main living spaces, plantation shutters on all bedroom windows, and plush carpeted bedrooms. The stylish electric fireplace with modern glass stones serves as the focal point of the living room, offering open sight lines to both the front patio and the beautifully designed kitchen. The kitchen is thoughtfully finished with stone countertops, a large island, glossy white backsplash, oversized white cabinetry with black accents, built-in microwave, walk-in pantry, stainless vent hood, and a four-burner gas range. A skylight fills the space with additional natural light, making the entire main level feel warm and welcoming. Upstairs, the versatile loft area is ideal for a study nook, reading lounge, or work-from-home setup. The spacious primary suite offers a peaceful retreat and flows into a spa-inspired bath featuring dual vanities, ceramic tile flooring that extends seamlessly into the shower and up the wall for a designer touch, frameless glass shower with dual shower heads/sprayer, oversized bench seating, and built-in shower cubbies. The walk-in closet includes custom built-ins for added organization. Secondary bedrooms are generously sized and each feature their own walk-in closets. The upstairs laundry room adds everyday convenience with easy access to all bedrooms. Enjoy low-maintenance living in one of Woodstock's most desirable gated communities. Neighborhood includes gated entry, clubhouse with fitness, pool, pickleball, and dog parks. Short distance to Downtown Woodstock with vibrant restaurants, shopping, and amphitheater just in time for the outdoor concert series!
Active
Price cut: $5K (8/6)
$460,000
639 Stickley Oak Way, Woodstock, GA 30189
3beds
1,924sqft
:
Get pre-qualified$3,152/mo
Townhouse
Built in 2022
2,178 Square Feet Lot
$456,200 Zestimate®
$239/sqft
$249/mo HOA
What's special
Gated entryBright and airy interiorCrown moldingLarge islandWalk-in pantryBuilt-in shower cubbiesPlush carpeted bedrooms
- 77 days |
- 198 |
- 13 |
Zillow last checked:
Listing updated:
Listed by:
Cammy Strickland 770-871-5827,
BHHS Georgia Properties
Source: GAMLS,MLS#: 10774571
Facts & features
Interior
Bedrooms & bathrooms
- Bedrooms: 3
- Bathrooms: 3
- Full bathrooms: 2
- 1/2 bathrooms: 1
Rooms
- Room types: Loft
Dining room
- Features: Dining Rm/Living Rm Combo
Kitchen
- Features: Kitchen Island, Breakfast Bar, Pantry, Walk-in Pantry
Heating
- Forced Air
Cooling
- Central Air
Appliances
- Included: Dishwasher, Disposal, Gas Water Heater, Microwave
- Laundry: Upper Level
Features
- High Ceilings, Double Vanity, Walk-In Closet(s)
- Flooring: Hardwood
- Windows: Double Pane Windows
- Basement: None
- Number of fireplaces: 1
- Fireplace features: Family Room
- Common walls with other units/homes: 2+ Common Walls,No One Above,No One Below
Interior area
- Total structure area: 1,924
- Total interior livable area: 1,924 sqft
- Finished area above ground: 1,924
- Finished area below ground: 0
Property
Parking
- Total spaces: 2
- Parking features: Garage
- Has garage: Yes
Features
- Levels: Two
- Stories: 2
- Patio & porch: Porch
- Body of water: None
Lot
- Size: 2,178 Square Feet
- Features: Level
Details
- Parcel number: 15N12H 035
Construction
Type & style
- Home type: Townhouse
- Architectural style: Craftsman
- Property subtype: Townhouse
- Attached to another structure: Yes
Materials
- Concrete
- Foundation: Slab
- Roof: Composition
Condition
- Resale
- New construction: No
- Year built: 2022
Utilities & green energy
- Electric: 220 Volts
- Sewer: Public Sewer
- Water: Public
- Utilities for property: Cable Available, Electricity Available, Natural Gas Available, Phone Available, Sewer Available, Underground Utilities, Water Available
Green energy
- Energy efficient items: Thermostat, Water Heater, Windows
Community & HOA
Community
- Features: Clubhouse, Fitness Center, Gated, Pool, Sidewalks, Tennis Court(s), Street Lights
- Security: Carbon Monoxide Detector(s), Smoke Detector(s)
- Subdivision: The Village At Towne Lake
HOA
- Has HOA: Yes
- Services included: Maintenance Grounds, Tennis, Security, Swimming
- HOA fee: $2,988 annually
Location
- Region: Woodstock
Financial & listing details
- Price per square foot: $239/sqft
- Tax assessed value: $460,000
- Annual tax amount: $4,709
- Date on market: 5/29/2026
- Cumulative days on market: 77 days
- Listing agreement: Exclusive Agency
- Listing terms: Cash,Conventional,FHA,VA Loan
- Electric utility on property: Yes
Estimated market value
$456,200
$433,000 - $479,000
$2,808/mo
Price history
| Date | Event | Price |
|---|---|---|
| 8/6/2026 | Price change | $460,000-1.1%$239/sqft |
Source:  GAMLS #10774571 Report a problem GAMLS #10774571 Report a problem | ||
| 5/29/2026 | Listed for sale | $465,000+1.1%$242/sqft |
Source: GAMLS #10774571 Report a problem | ||
| 3/15/2024 | Sold | $460,000+1.1%$239/sqft |
Source:  FMLS GA #7289858 Report a problem FMLS GA #7289858 Report a problem | ||
| 1/28/2024 | Pending sale | $455,000$236/sqft |
Source: FMLS GA #7289858 Report a problem | ||
| 12/1/2023 | Price change | $455,000-2.2%$236/sqft |
Source: FMLS GA #7289858 Report a problem | ||
| 10/20/2023 | Listed for sale | $465,000+5.7%$242/sqft |
Source: FMLS GA #7289858 Report a problem | ||
| 4/26/2023 | Sold | $440,000$229/sqft |
Source: Public Record Report a problem | ||
| 12/26/2022 | Listed for sale | -- |
Source:  Davidson Homes, Inc. Report a problem Davidson Homes, Inc. Report a problem | ||
Public tax history
| Year | Property taxes | Tax assessment |
|---|---|---|
| 2025 | $4,707 +1.8% | $184,000 -3.7% |
| 2024 | $4,622 +9.4% | $191,072 +18.9% |
| 2023 | $4,225 +605.1% | $160,760 +605.1% |
| 2022 | $599 -7.4% | $22,800 |
| 2021 | $647 | $22,800 |
Find assessor info on the county website
Monthly payment
Est. payment
Payment breakdown
Explore the cost of this home by adjusting the details. Changes won't be saved.Climate risks
Neighborhood: 30189
Nearby schools
GreatSchools rating
- 8/10Woodstock Elementary SchoolGrades: PK-5Distance: 1.4 mi
- 8/10Woodstock Middle SchoolGrades: 6-8Distance: 0.7 mi
- 8/10Woodstock High SchoolGrades: 9-12Distance: 0.7 mi
Schools provided by the listing agent
- Elementary: Woodstock
- Middle: Woodstock
- High: Woodstock
Source: GAMLS. This data may not be complete. We recommend contacting the local school district to confirm school assignments for this home.
- $489,5802,178 sqft673 Stickley Oak Way, Woodstock, GA 30189Off Market
- $489,6003 bd3 ba1.9k sqft671 Stickley Oak Way, Woodstock, GA 30189Off Market
- $488,1003 bd3 ba1.9k sqft677 Stickley Oak Way, Woodstock, GA 30189Off Market
- $470,0003 bd3 ba-- sqft679 Stickley Oak Way, Woodstock, GA 30189Sold
- $455,0003 bd3 ba1.9k sqft667 Stickley Oak Way, Woodstock, GA 30189Sold
- $627,1004 bd4 ba-- sqft646 Stickley Oak Way, Woodstock, GA 30189Off Market
- $482,6803 bd2 ba-- sqft665 Stickley Oak Way, Woodstock, GA 30189Off Market
- $544,4003 bd2 ba2k sqft650 Stickley Oak Way, Woodstock, GA 30189Off Market
A local agent can set up tours, give advice and negotiate with sellers.
Similar homes
- $419,9003 bd3 ba2k sqft517 Garvin Dr, Woodstock, GA 30189Active

 MLS ID #10771229, Roxana Vera, Sperry Brokerage Services. GAMLS
 - $535,0003 bd4 ba2.1k sqft271 Mitchell Ln, Woodstock, GA 30188Active
 MLS ID #10779943, Collins Collective, Keller Williams Realty Consultants. GAMLS
 - $395,0003 bd3 ba1.9k sqft146 Madison Bnd, Woodstock, GA 30188Active
 MLS ID #10762787, Heidi Straughan, The Rezerve. GAMLS
 - $390,0003 bd3 ba2k sqft139 Madison Bnd, Woodstock, GA 30188Active
 MLS ID #10811970, Esra Morgan, BHHS Georgia Properties. GAMLS
 - $585,0004 bd4 ba2.5k sqft138 Inwood Walk, Woodstock, GA 30188ActiveMLS ID #10819331, Amy Pedersen, Compass. GAMLS
- $565,0003 bd3 ba2.2k sqft110 Via Roma, Woodstock, GA 30188ActiveMLS ID #10789477, Rusty L Robinson, Atlanta Communities. GAMLS
- $594,9004 bd4 ba2.5k sqft220 Mitchell Ln, Woodstock, GA 30188ActiveMLS ID #10766337, Holly Haynes, Ansley RE | Christie's Int'l RE. GAMLS
- $425,0003 bd3 ba2k sqft1832 Belmore St SE, Smyrna, GA 30080Active Under ContractMLS ID #10782879, Linde Bors, Keller Williams Realty First Atlanta. GAMLS
- $324,9003 bd3 ba1.6k sqft109 Red Barn Ln, Acworth, GA 30102ActiveMLS ID #10758627, Tianna Cardo, Key To Your Home Realty. GAMLS
- $569,9004 bd3 ba2.1k sqft429 Bishop Ln, Woodstock, GA 30188ActiveMLS ID #10798083, Joy Henry, Keller Williams North GA Partners. GAMLS
- $479,9004 bd3 ba2.2k sqft114 Overlook Ridge Way, Canton, GA 30114Active Under ContractMLS ID #10693461, Paula Agan, eXp Realty. GAMLS
- $475,0003 bd3 ba2.2k sqft365 Cherokee Dr, Waleska, GA 30183ActiveMLS ID #10780154, Jeff Leshin, Real Broker, LLC. GAMLS
- $549,9993 bd4 ba2.3k sqft4466 Lemon St, Acworth, GA 30101ActiveMLS ID #10818361, Kelly Tynes, Southern Real Estate Properties. GAMLS
- from $424,9003 bd3 ba1.8k sqftKaufman Plan, East Park Village, Kennesaw, GA 30144New ConstructionTraton Homes
- $449,0004 bd4 ba2.4k sqft3029 Cambridge Mill St, Acworth, GA 30102ActiveMLS ID #10803085, Kim Smith, Maximum One Community Realtors. GAMLS
- $412,0003 bd3 ba1.8k sqft1608 Ruskin Way, Marietta, GA 30062ActiveMLS ID #10760419, Cathy Sisroe, BHGRE Metro Brokers. GAMLS
- from $428,5003 bd3 ba1.8k sqftKaufman Plan, Townes at South Main, Kennesaw, GA 30144New ConstructionTraton Homes
- $595,0003 bd3 ba2.2k sqft109 Ivey Way, Woodstock, GA 30188ActiveMLS ID #10807531, Joey Dunaway, Ansley RE|Christie's Int'l RE. GAMLS
- $429,0003 bd2 ba1.6k sqft1531 Roxbury Pl, Marietta, GA 30062Active Under ContractMLS ID #10754993, Carl Montean, Atlanta Communities. GAMLS
- $398,9993 bd4 ba2.7k sqft1000 Taylor Ct, Acworth, GA 30102ActiveMLS ID #10759176, TaNesse Griffin, Keller Williams Realty Atl. Partners. GAMLS
