Luxury meets convenience at 139 Madison Bend! Located in the desirable Chelsea community, this beautifully maintained 3-bedroom, 2.5-bath townhome is just minutes from Downtown Woodstock. The open-concept floor plan features a bright living area with a cozy fireplace, elegant stone countertops, stainless steel appliances, and seamless flow for everyday living and entertaining. Upstairs, the spacious owner's suite offers a walk-in closet, dual vanities, and a private bath, while two additional bedrooms provide flexibility for guests, family, or a home office. Enjoy low-maintenance living with HOA-covered exterior maintenance, landscaping, termite protection, and trash service. Conveniently located near Publix, Costco, shopping, dining, parks, top-rated Cherokee County schools, and I-575. Move-in ready and waiting for you to call it home!
Active
$390,000
139 Madison Bnd, Woodstock, GA 30188
3beds
2,000sqft
:
Get pre-qualified$2,660/mo
Townhouse
Built in 2020
1,306 Square Feet Lot
$385,700 Zestimate®
$195/sqft
$145/mo HOA
What's special
Cozy fireplaceOpen-concept floor planStainless steel appliancesWalk-in closetPrivate bathElegant stone countertopsDual vanities
- 2 days |
- 186 |
- 10 |
Zillow last checked:
Listing updated:
Listed by:
Esra Morgan 4049160623,
BHHS Georgia Properties
Source: GAMLS,MLS#: 10811970
Facts & features
Interior
Bedrooms & bathrooms
- Bedrooms: 3
- Bathrooms: 3
- Full bathrooms: 2
- 1/2 bathrooms: 1
Rooms
- Room types: Other
Kitchen
- Features: Breakfast Room
Heating
- Forced Air
Cooling
- Central Air
Appliances
- Included: Dishwasher, Dryer, Refrigerator, Washer
- Laundry: Upper Level
Features
- Double Vanity, Walk-In Closet(s)
- Flooring: Vinyl
- Windows: Double Pane Windows
- Basement: None
- Number of fireplaces: 1
- Common walls with other units/homes: 2+ Common Walls
Interior area
- Total structure area: 2,000
- Total interior livable area: 2,000 sqft
- Finished area above ground: 2,000
- Finished area below ground: 0
Property
Parking
- Total spaces: 2
- Parking features: Garage
- Has garage: Yes
Accessibility
- Accessibility features: Other
Features
- Levels: Two
- Stories: 2
- Body of water: None
Lot
- Size: 1,306 Square Feet
- Features: Level
Details
- Parcel number: 15N16K00000006000
Construction
Type & style
- Home type: Townhouse
- Architectural style: Other
- Property subtype: Townhouse
- Attached to another structure: Yes
Materials
- Other
- Foundation: Slab
- Roof: Other
Condition
- Resale
- New construction: No
- Year built: 2020
Utilities & green energy
- Electric: 440 Volts
- Sewer: Public Sewer
- Water: Public
- Utilities for property: Natural Gas Available, Cable Available, Electricity Available, Phone Available, Sewer Available, Water Available
Green energy
- Water conservation: Low-Flow Fixtures
Community & HOA
Community
- Features: None
- Subdivision: CHELSEA PH 1
HOA
- Has HOA: Yes
- Services included: Trash
- HOA fee: $1,740 annually
Location
- Region: Woodstock
Financial & listing details
- Price per square foot: $195/sqft
- Tax assessed value: $401,100
- Annual tax amount: $5,070
- Date on market: 7/24/2026
- Listing agreement: Exclusive Right To Sell
- Listing terms: FHA,Cash,Conventional
- Electric utility on property: Yes
Estimated market value
$385,700
$366,000 - $405,000
$2,564/mo
Price history
| Date | Event | Price |
|---|---|---|
| 7/24/2026 | Listed for sale | $390,000-1.3%$195/sqft |
Source:  GAMLS #10811970 Report a problem GAMLS #10811970 Report a problem | ||
| 3/24/2025 | Sold | $395,000+0.1%$198/sqft |
Source: GAMLS #10423383 Report a problem | ||
| 3/10/2025 | Pending sale | $394,500$197/sqft |
Source:  FMLS GA #7494884 Report a problem FMLS GA #7494884 Report a problem | ||
| 3/1/2025 | Listing removed | $2,500$1/sqft |
Source: FMLS GA #7493451 Report a problem | ||
| 2/19/2025 | Price change | $394,500-0.1%$197/sqft |
Source: FMLS GA #7494884 Report a problem | ||
| 2/5/2025 | Price change | $395,000-1.3%$198/sqft |
Source: FMLS GA #7494884 Report a problem | ||
| 12/6/2024 | Listed for sale | $400,000+46.6%$200/sqft |
Source: FMLS GA #7494884 Report a problem | ||
| 1/20/2021 | Sold | $272,790$136/sqft |
Source: Public Record Report a problem | ||
Public tax history
| Year | Property taxes | Tax assessment |
|---|---|---|
| 2025 | $5,005 +10.1% | $160,440 +6.8% |
| 2024 | $4,548 +3.4% | $150,280 +2.9% |
| 2023 | $4,399 +33.8% | $146,040 +18.6% |
| 2022 | $3,287 +25.4% | $123,120 +54.1% |
| 2021 | $2,620 | $79,920 |
Find assessor info on the county website
Monthly payment
Est. payment
Payment breakdown
Explore the cost of this home by adjusting the details. Changes won't be saved.Climate risks
Neighborhood: 30188
Nearby schools
GreatSchools rating
- 6/10Johnston Elementary SchoolGrades: PK-5Distance: 0.4 mi
- 8/10Mill Creek Middle SchoolGrades: 6-8Distance: 1.4 mi
- 8/10River Ridge High SchoolGrades: 9-12Distance: 1.3 mi
Schools provided by the listing agent
- Elementary: Johnston
- Middle: Mill Creek
- High: River Ridge
Source: GAMLS. This data may not be complete. We recommend contacting the local school district to confirm school assignments for this home.
- $360,4003 bd3 ba1.9k sqft139 Madison Bnd #6, Woodstock, GA 30188Off Market
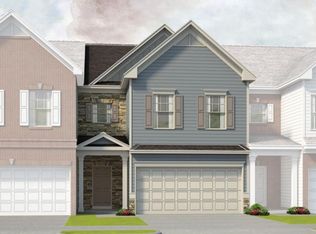
- $356,9003 bd3 ba1.8k sqft141 Madison Bnd #7, Woodstock, GA 30188Off Market

- $370,3003 bd2 ba1.9k sqft137 Madison Bnd, Woodstock, GA 30188Off Market
- $366,4003 bd3 ba1.8k sqft137 Madison Bnd #5, Woodstock, GA 30188Off Market
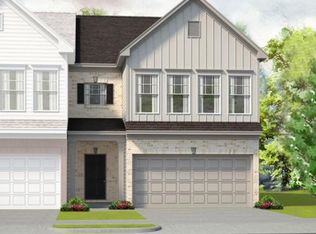
- $363,7003 bd2 ba1.9k sqft141 Madison Bnd, Woodstock, GA 30188Off Market
- $355,2003 bd3 ba1.9k sqft143 Madison Bnd #8, Woodstock, GA 30188Off Market
- $380,5003 bd2 ba2k sqft143 Madison Bnd, Woodstock, GA 30188Off Market
- $1,0003 bd1 ba960 sqft14 Marjoe Ln, Woodstock, GA 30188Off Market
A local agent can set up tours, give advice and negotiate with sellers.
Similar homes
- $415,0003 bd4 ba2.4k sqft776 Woodstock Grove Dr, Woodstock, GA 30188Active
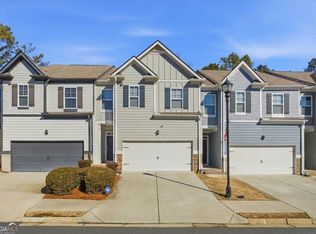
 MLS ID #10799607, Aaron Davis, Davis & Davis Real Estate. GAMLS
 - $424,9003 bd3 ba1.8k sqft170 Camden Park Dr, Woodstock, GA 30188Active
 MLS ID #10807485, Steve Sharman, Harry Norman Realtors. GAMLS
 - $409,9003 bd3 ba2k sqft723 Woodstock Grove Dr, Woodstock, GA 30188Active
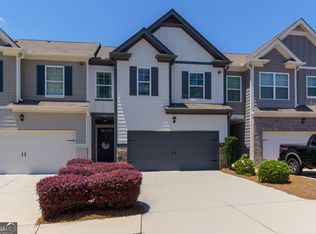 MLS ID #10778572, Meredith Combs, Atlanta Communities. GAMLS
 - $435,0004 bd3 ba1.8k sqft308 Balaban Cir, Woodstock, GA 30188For Sale

 MLS ID #7780534, Samir Virani, Keller Williams Realty Atl North. FMLS GA
 - $399,0004 bd3 ba2.2k sqft504 Mill Ridge Rd, Woodstock, GA 30188For SaleMLS ID #7753689, Bonita Galloway, Bonita Galloway Luxury Realty. FMLS GA
- $418,0003 bd3 ba2.1k sqft388 Weatherstone Pl, Woodstock, GA 30188ActiveMLS ID #10802322, Huyen Dao, NDI Maxim Residential LLC.. GAMLS
- $364,3753 bd3 ba1.6k sqft204 Everton Dr #2, Woodstock, GA 30188New ConstructionFMLS GA
- $364,3753 bd3 ba1.6k sqft204 Everton Dr, Woodstock, GA 30188New ConstructionSmith Douglas Homes
- $335,0003 bd3 ba1.8k sqft4118 Mars Bay Building 27, Acworth, GA 30101ActiveMLS ID #10812206, The Premier Group, Keller Williams Realty Partners. GAMLS
- $385,0002 bd3 ba1.6k sqft231 S Village Sq, Canton, GA 30115For SaleMLS ID #7775783, Kristin May, 1 Look Real Estate. FMLS GA
- $390,0004 bd3 ba2.2k sqft402 Wilshire Ct, Acworth, GA 30102For SaleMLS ID #7751952, Kelly Habowski, Atlanta Communities. FMLS GA
- $475,0003 bd3 ba2.3k sqft222 Holden Way, Woodstock, GA 30189ActiveMLS ID #10774127, Bob Freeman, Harry Norman Realtors. GAMLS
- from $414,9003 bd2 ba1.8k sqftBrooks Plan, Bluffs at Bells Ferry, Marietta, GA 30066New ConstructionTraton Homes
- $515,0003 bd3 ba1.9k sqft645 Everett Ln, Woodstock, GA 30188ActiveMLS ID #10782275, Tim Cowan, Keller Williams Realty. GAMLS
- $375,0003 bd3 ba1.6k sqft514 Altama Way, Acworth, GA 30102ActiveMLS ID #10735957, Sekhar Putta, Maximum One Executive Realtors. GAMLS
- $295,0003 bd2 ba2k sqft119 Jones St, Cartersville, GA 30120ActiveMLS ID #10812887, Tammy Wissing, Atlanta Communities. GAMLS
- $390,0003 bd3 ba1.8k sqft3034 Kentmere Dr, Cumming, GA 30040ActiveMLS ID #10801828, Veronique Taylor, Redfin Corporation. GAMLS
- $422,5004 bd3 ba1.9k sqft313 Woodland Pass, Canton, GA 30114For SaleMLS ID #431469, Valerie Brutti, Ansley Real Estate Christie's Int. Real Estate. NGBOR
- $365,0003 bd3 ba1.9k sqft1514 Dolcetto Trce NW, Kennesaw, GA 30152ActiveMLS ID #10760658, Spenser Thomas, Coldwell Banker Realty. GAMLS
- $399,9003 bd3 ba1.9k sqft4458 High Gate Dr NW, Acworth, GA 30101ActiveMLS ID #10803663, Lindsey Haas, Keller Williams Realty. GAMLS
