PRICE IMPROVEMENT! Now offered at $414,900. Beautifully maintained end-unit townhome in the highly sought-after Park at Camden community, where timeless Craftsman styling meets today's open-concept living. Perfectly positioned beside a spacious green space, this premium end-unit offers added privacy and an ideal setting for outdoor play, walking your dog, or simply enjoying the peaceful surroundings. Designed for both everyday living and effortless entertaining, the light-filled main level features an inviting open floor plan centered around a stunning gourmet kitchen. Highlights include an oversized granite island, beautiful granite countertops, stainless steel appliances, recessed lighting, a generous walk-in pantry, and abundant cabinetry. The spacious dining area showcases elegant Craftsman trim and flows seamlessly into the warm fireside family room, creating an ideal gathering space for family and friends. Step outside to your private patio overlooking a tranquil wooded backdrop. Complete with a dedicated gas line for grilling, this outdoor retreat is perfect for relaxing evenings or weekend cookouts. Upstairs, the luxurious owner's suite serves as a private sanctuary, featuring a tray ceiling, a large walk-in closet with a custom shelving system, and a spa-inspired bath with dual granite vanities, a soaking tub, and a separate glass-enclosed shower. Two generously sized secondary bedrooms share a beautifully appointed full bath with tile flooring and granite countertops, while the conveniently located upstairs laundry room adds everyday convenience. Additional features include a desirable kitchen-level two-car garage with automatic garage door opener, quality finishes throughout, and meticulous maintenance that makes this home truly move-in ready. Life at Park at Camden means enjoying a low-maintenance lifestyle with the HOA handling all exterior lawn care, making this the perfect lock-and-leave home. Ideally located just minutes from Downtown Woodstock, residents enjoy easy access to premier shopping, dining, entertainment, The Outlet Shoppes at Atlanta, local boutiques, restaurants, and nearby Dupree Park, offering walking trails, tennis and basketball courts, fitness stations, playgrounds, and dog-friendly green spaces. Immaculately maintained and exceptionally clean, this beautiful townhome offers the perfect combination of location, style, comfort, and carefree living. Don't miss your opportunity to call this exceptional property home!
Active
Price cut: $10K (8/4)
$414,900
170 Camden Park Dr, Woodstock, GA 30188
3beds
1,830sqft
Townhouse
Built in 2022
2,178 Square Feet Lot
$411,700 Zestimate®
$227/sqft
$203/mo HOA
What's special
Timeless craftsman stylingElegant craftsman trimInviting open floor planOpen-concept livingQuality finishes throughoutStainless steel appliancesWarm fireside family room
- 43 days
- 239
- 21
Zillow last checked:
Listing updated:
Listed by:
Steve Sharman Steve Sharman 404-558-0676,
Harry Norman Realtors
Source: GAMLS,MLS#: 10807485
Facts & features
Interior
Bedrooms & bathrooms
- Bedrooms: 3
- Bathrooms: 3
- Full bathrooms: 2
- 1/2 bathrooms: 1
Rooms
- Room types: Laundry, Great Room
Dining room
- Features: Dining Rm/Living Rm Combo
Kitchen
- Features: Kitchen Island, Pantry
Heating
- Forced Air
Cooling
- Central Air
Appliances
- Included: Dishwasher, Disposal, Gas Water Heater, Microwave, Refrigerator
- Laundry: Upper Level
Features
- Double Vanity, Tray Ceiling(s), Vaulted Ceiling(s), Walk-In Closet(s)
- Flooring: Hardwood, Carpet
- Windows: Double Pane Windows
- Basement: None
- Number of fireplaces: 1
- Fireplace features: Family Room, Gas Log
- Common walls with other units/homes: End Unit
Interior area
- Total structure area: 1,830
- Total interior livable area: 1,830 sqft
- Finished area above ground: 1,830
- Finished area below ground: 0
Property
Parking
- Total spaces: 4
- Parking features: Garage
- Has garage: Yes
Features
- Levels: Two
- Stories: 2
- Patio & porch: Patio
- Exterior features: Other
- Body of water: None
Lot
- Size: 2,178 Square Feet
- Features: Private
- Residential vegetation: Grassed
Details
- Parcel number: 15N18M 150
Construction
Type & style
- Home type: Townhouse
- Architectural style: Traditional
- Property subtype: Townhouse
- Attached to another structure: Yes
Materials
- Brick
- Foundation: Slab
- Roof: Composition
Condition
- Resale
- New construction: No
- Year built: 2022
Utilities & green energy
- Electric: 220 Volts
- Sewer: Public Sewer
- Water: Public
- Utilities for property: Natural Gas Available, Cable Available, Electricity Available, Sewer Available, Underground Utilities, Water Available
Community & HOA
Community
- Features: None
- Security: Fire Sprinkler System, Carbon Monoxide Detector(s), Smoke Detector(s)
- Subdivision: Park At Camden
HOA
- Has HOA: Yes
- Services included: Maintenance Grounds
- HOA fee: $2,430 annually
Location
- Region: Woodstock
Financial & listing details
- Price per square foot: $227/sqft
- Tax assessed value: $403,400
- Annual tax amount: $4,614
- Date on market: 7/17/2026
- Cumulative days on market: 44 days
- Listing agreement: Exclusive Right To Sell
- Listing terms: Cash,Conventional,FHA,VA Loan
- Electric utility on property: Yes
Estimated market value
$411,700
$391,000 - $432,000
$2,571/mo
Price history
| Date | Event | Price |
|---|---|---|
| 8/4/2026 | Price change | $414,900-2.4%$227/sqft |
Source:  FMLS GA #7806542 Report a problem FMLS GA #7806542 Report a problem | ||
| 7/17/2026 | Listed for sale | $424,900+1.4%$232/sqft |
Source:  GAMLS #10807485 Report a problem GAMLS #10807485 Report a problem | ||
| 8/29/2023 | Sold | $419,000$229/sqft |
Source: FMLS GA #7248364 Report a problem | ||
| 8/8/2023 | Pending sale | $419,000$229/sqft |
Source: GAMLS #10182737 Report a problem | ||
| 7/19/2023 | Listed for sale | $419,000+8.8%$229/sqft |
Source: FMLS GA #7248364 Report a problem | ||
| 9/9/2022 | Sold | $385,260$211/sqft |
Source: Public Record Report a problem | ||
Public tax history
| Year | Property taxes | Tax assessment |
|---|---|---|
| 2025 | $4,587 +7% | $161,360 +9.4% |
| 2024 | $4,287 +532.2% | $147,560 +12.3% |
| 2023 | $678 -64.1% | $131,440 +101.7% |
| 2022 | $1,889 +173.4% | $65,160 +196.2% |
| 2021 | $691 | $22,000 |
Find assessor info on the county website
Monthly payment
Est. payment
Payment breakdown
Explore the cost of this home by adjusting the details. Changes won't be saved.Climate risks
Neighborhood: 30188
Nearby schools
Schools provided by the listing agent
- Elementary: Little River
- Middle: Mill Creek
- High: River Ridge
Source: GAMLS. This data may not be complete. We recommend contacting the local school district to confirm school assignments for this home.
Similar homes
- $449,0003 bd3 ba1.9k sqft431 Brookes Walk, Woodstock, GA 30188Active
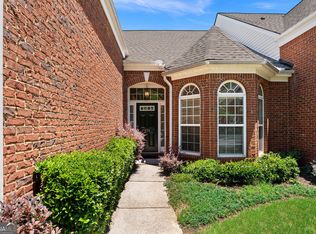
 MLS ID #10779408, Kimberly K Smith, Atlanta Communities. GAMLS
 - $390,0003 bd3 ba2k sqft139 Madison Bnd, Woodstock, GA 30188Active
 MLS ID #10811970, Esra Morgan, BHHS Georgia Properties. GAMLS
 - $440,0004 bd3 ba2.3k sqft120 Kasey Dr, Woodstock, GA 30189Active
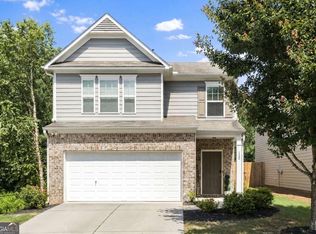 MLS ID #10799450, Jake Bouchillon, Keller Williams Realty Consultants. GAMLS
 - $499,0004 bd3 ba2k sqft814 Plaintain Dr, Woodstock, GA 30188Active Under Contract
 MLS ID #10820845, Gregory Goad, Real Broker, LLC. GAMLS
 - $360,0003 bd4 ba2k sqft328 Hiawassee Dr, Woodstock, GA 30188ActiveMLS ID #10783457, Eric Baham, Sovereign Real Estate Group. GAMLS
- $475,0003 bd3 ba2.3k sqft222 Holden Way, Woodstock, GA 30189ActiveMLS ID #10774127, Bob Freeman, Harry Norman Realtors. GAMLS
- $425,0003 bd2 ba2k sqft3601 Canton Rd Unit 111, Marietta, GA 30066ActiveMLS ID #10825371, Brian K Smith, Keller Williams Realty North Atlanta. GAMLS
- $425,0003 bd3 ba2k sqft584 Bright St SW, Marietta, GA 30064ActiveMLS ID #10817214, Steve Payment, Keller Williams Realty. GAMLS
- $400,0003 bd3 ba1.8k sqft1543 Summer Song Dr, Marietta, GA 30067ActiveMLS ID #10806137, Al S Maxwell, eXp Realty. GAMLS
- $439,9003 bd3 ba2k sqft513 Coral St SW, Marietta, GA 30064ActiveMLS ID #10818209, Wendy R Bunch, RE/MAX Pure. GAMLS
- $350,0003 bd3 ba2k sqft157 Inman Dr, Canton, GA 30114ActiveMLS ID #10820420, Brian K Smith, Keller Williams Realty North Atlanta. GAMLS
- $400,0004 bd3 ba2.1k sqft13 Finch Ct SE, Acworth, GA 30102Active Under ContractMLS ID #10824602, Tammy Wissing, Atlanta Communities. GAMLS
- $349,0003 bd4 ba1.9k sqft1162 Buice Lake Pkwy, Acworth, GA 30102ActiveMLS ID #10818491, Lavanya Thadiparthi, Sekhars Realty, Inc.. GAMLS
- $569,9004 bd3 ba2.1k sqft429 Bishop Ln, Woodstock, GA 30188ActiveMLS ID #10798083, Joy Henry, Keller Williams North GA Partners. GAMLS
- $434,9004 bd3 ba2.3k sqft208 Manous Way, Canton, GA 30115ActiveMLS ID #10804807, Robert E Salmons Jr., Entera Realty. GAMLS
- $440,0003 bd3 ba1.7k sqft1485 Faircrest Ln, Alpharetta, GA 30004ActiveMLS ID #10790233, Stephanie McCarty, BHHS Georgia Properties. GAMLS
- $420,0003 bd3 ba2.1k sqft103 Prominence Ct, Canton, GA 30114ActiveMLS ID #10710544, Patrice McLuhan, Atlanta Communities. GAMLS
- $359,0003 bd3 ba1.9k sqft113 Tyson Woods Rd, Acworth, GA 30102ActiveMLS ID #10721863, Sandy Watkins, Coldwell Banker Realty. GAMLS
- $379,9983 bd3 ba1.7k sqft396 Whitetail Cir, Canton, GA 30115ActiveMLS ID #10806724, James Kirklin, Keller Williams West Atlanta. GAMLS
- $380,0003 bd3 ba1.9k sqft130 Woodhouse Cir, Acworth, GA 30102ActiveMLS ID #10803505, John McMenamin, Atlanta Communities. GAMLS
