Welcome to 1162 Buice Lake Parkway, Acworth, GA 30102-an exceptional opportunity to own a beautifully appointed three-story townhome in Stanley Martin's highly sought-after Waverly at Buice Lake master-planned community. This elegant residence seamlessly blends luxury, comfort, and modern functionality, ideally located just minutes from Downtown Acworth, Downtown Woodstock, and Downtown Canton. The open-concept main level is designed for effortless entertaining, featuring a gourmet kitchen with stunning two-tone white and gray cabinetry, Arctic White quartz countertops, a spacious center island with breakfast seating, and a large walk-in pantry. The bright and inviting great room flows seamlessly to the covered rear deck, creating the perfect setting for relaxing, grilling, or outdoor dining. Upstairs, the expansive owner's suite serves as a private retreat with dual walk-in closets and a luxurious ensuite bath featuring double vanities and a private water closet. Two additional generously sized bedrooms, a full bathroom, and a conveniently located upper-level laundry room complete the upper floor. The versatile lower level offers endless possibilities as a fourth bedroom, home office, media room, fitness area, playroom, or guest suite. With 9-foot ceilings on all three levels, abundant natural light, and thoughtfully designed living spaces, this home truly stands apart. Residents enjoy outstanding resort-style amenities, including a clubhouse, swimming pool, tennis and pickleball courts, walking trails, parks, playgrounds, and scenic lake access, making Waverly at Buice Lake one of Acworth's premier communities. Adding to its appeal, the community has no rental restrictions, making this an outstanding opportunity for both homeowners and investors seeking strong long-term rental potential. Move-in ready and enhanced with premium finishes throughout, this exceptional townhome offers an outstanding lifestyle and exceptional investment value in one of Acworth's most desirable neighborhoods. Schedule your private tour today!
Active
Price cut: $5K (9/17)
$340,000
1162 Buice Lake Pkwy, Acworth, GA 30102
3beds
1,970sqft
Townhouse
Built in 2022
4,356 Square Feet Lot
$339,300 Zestimate®
$173/sqft
$-- HOA
What's special
Thoughtfully designed living spacesAbundant natural lightPremium finishes throughoutLarge walk-in pantryDual walk-in closetsLuxurious ensuite bathPrivate water closet
- 65 days
- 452
- 61
Zillow last checked:
Listing updated:
Listed by:
Lavanya Thadiparthi 678-761-0875,
Sekhars Realty, Inc.,
Sekhar Thadiparthi 404-808-9978,
Sekhars Realty, Inc.
Source: GAMLS,MLS#: 10818491
Facts & features
Interior
Bedrooms & bathrooms
- Bedrooms: 3
- Bathrooms: 4
- Full bathrooms: 2
- 1/2 bathrooms: 2
Rooms
- Room types: Exercise Room, Family Room, Office
Kitchen
- Features: Breakfast Room, Kitchen Island, Pantry
Heating
- Forced Air
Cooling
- Central Air
Appliances
- Included: Dishwasher, Disposal, Microwave
- Laundry: Upper Level, Other
Features
- Double Vanity, Tray Ceiling(s), Walk-In Closet(s)
- Flooring: Carpet, Hardwood
- Basement: None
- Number of fireplaces: 1
- Fireplace features: Factory Built, Family Room, Gas Starter
- Common walls with other units/homes: 2+ Common Walls
Interior area
- Total structure area: 1,970
- Total interior livable area: 1,970 sqft
- Finished area above ground: 1,970
- Finished area below ground: 0
Property
Parking
- Total spaces: 2
- Parking features: Attached
- Has attached garage: Yes
Features
- Levels: Three Or More
- Stories: 3
- Patio & porch: Deck
- Exterior features: Other
Lot
- Size: 4,356 Square Feet
- Features: Level
Details
- Parcel number: 21N11M 165
Construction
Type & style
- Home type: Townhouse
- Architectural style: Brick Front
- Property subtype: Townhouse
- Attached to another structure: Yes
Materials
- Concrete, Stone
- Foundation: Slab
- Roof: Composition
Condition
- Resale
- New construction: No
- Year built: 2022
Utilities & green energy
- Sewer: Public Sewer
- Water: Public
- Utilities for property: Electricity Available, Natural Gas Available, Phone Available, Sewer Available, Underground Utilities, Water Available
Green energy
- Energy efficient items: Appliances, Thermostat
Community & HOA
Community
- Features: Clubhouse, Street Lights, Tennis Court(s), Playground, Pool, Sidewalks
- Security: Smoke Detector(s)
- Subdivision: WAVERLY AT BUICE LAKE
HOA
- Has HOA: Yes
- Services included: Maintenance Grounds, Reserve Fund, Tennis, Trash
Location
- Region: Acworth
Financial & listing details
- Price per square foot: $173/sqft
- Tax assessed value: $369,300
- Annual tax amount: $3,879
- Date on market: 8/4/2026
- Cumulative days on market: 65 days
- Listing agreement: Exclusive Right To Sell
- Listing terms: Conventional,Cash,FHA
- Electric utility on property: Yes
Estimated market value
$339,300
$322,000 - $356,000
$2,577/mo
Price history
| Date | Event | Price |
|---|---|---|
| 9/17/2026 | Price change | $2,350-6%$1/sqft |
Source: FMLS GA #7825530 Report a problem | ||
| 9/17/2026 | Price change | $340,000-1.4%$173/sqft |
Source:  GAMLS #10818491 Report a problem GAMLS #10818491 Report a problem | ||
| 9/12/2026 | Price change | $345,000-0.9%$175/sqft |
Source: GAMLS #10818491 Report a problem | ||
| 9/7/2026 | Price change | $348,000-0.3%$177/sqft |
Source:  FMLS GA #7815392 Report a problem FMLS GA #7815392 Report a problem | ||
| 8/28/2026 | Price change | $349,000-0.3%$177/sqft |
Source: GAMLS #10818491 Report a problem | ||
| 8/21/2026 | Listed for rent | $2,500$1/sqft |
Source: FMLS GA #7825530 Report a problem | ||
| 8/18/2026 | Price change | $350,000-2.8%$178/sqft |
Source: FMLS GA #7815392 Report a problem | ||
| 8/13/2026 | Price change | $359,900-1.4%$183/sqft |
Source: FMLS GA #7815392 Report a problem | ||
| 8/4/2026 | Listed for sale | $365,000-2.7%$185/sqft |
Source: GAMLS #10818491 Report a problem | ||
| 7/27/2025 | Listing removed | $2,500$1/sqft |
Source: Zillow Rentals Report a problem | ||
| 7/2/2025 | Listed for rent | $2,500$1/sqft |
Source: Zillow Rentals Report a problem | ||
| 7/2/2025 | Listing removed | $2,500$1/sqft |
Source: FMLS GA #7582559 Report a problem | ||
| 7/1/2025 | Listing removed | $375,000$190/sqft |
Source: FMLS GA #7552047 Report a problem | ||
| 6/20/2025 | Price change | $375,000-1.3%$190/sqft |
Source: GAMLS #10492066 Report a problem | ||
| 6/19/2025 | Price change | $2,500-3.8%$1/sqft |
Source: FMLS GA #7582559 Report a problem | ||
| 5/30/2025 | Price change | $380,000-2.6%$193/sqft |
Source: GAMLS #10492066 Report a problem | ||
| 5/20/2025 | Price change | $390,000-1.3%$198/sqft |
Source: FMLS GA #7552047 Report a problem | ||
| 5/19/2025 | Listed for rent | $2,600+4%$1/sqft |
Source: FMLS GA #7582559 Report a problem | ||
| 5/1/2025 | Price change | $395,000-1.2%$201/sqft |
Source: GAMLS #10492066 Report a problem | ||
| 4/21/2025 | Price change | $399,9000%$203/sqft |
Source: FMLS GA #7552047 Report a problem | ||
| 4/3/2025 | Listed for sale | $400,000+14.6%$203/sqft |
Source: GAMLS #10492066 Report a problem | ||
| 11/3/2022 | Sold | $348,900$177/sqft |
Source: Public Record Report a problem | ||
| 11/2/2022 | Price change | $2,500-7.4%$1/sqft |
Source: Local MLS #7130415 Report a problem | ||
| 10/28/2022 | Listed for rent | $2,700$1/sqft |
Source: Local MLS #7130415 Report a problem | ||
Public tax history
| Year | Property taxes | Tax assessment |
|---|---|---|
| 2025 | $3,878 +4.4% | $147,720 +4.4% |
| 2024 | $3,715 +3.1% | $141,480 +3.2% |
| 2023 | $3,603 +427.2% | $137,080 +427.2% |
| 2022 | $683 | $26,000 |
Find assessor info on the county website
Monthly payment
Est. payment
Payment breakdown
Explore the cost of this home by adjusting the details. Changes won't be saved.Climate risks
Neighborhood: 30102
Nearby schools
Schools provided by the listing agent
- Elementary: Oak Grove
- Middle: Booth
- High: Etowah
Source: GAMLS. This data may not be complete. We recommend contacting the local school district to confirm school assignments for this home.
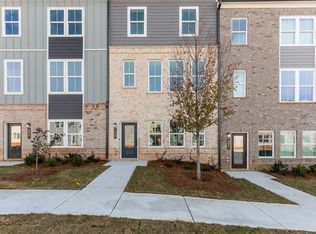
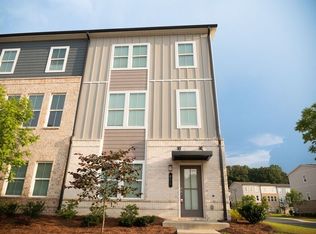
Similar homes
- $385,0003 bd4 ba2.7k sqft1200 Marlo Way, Acworth, GA 30102Active
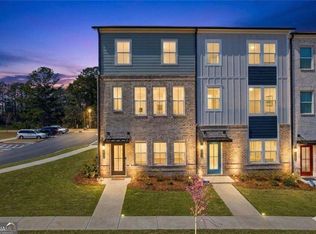
 MLS ID #10853990, Emmett Carr, Keller Williams Realty. GAMLS
 - $364,9003 bd3 ba1.8k sqft308 Colsen Dr, Acworth, GA 30102New Construction
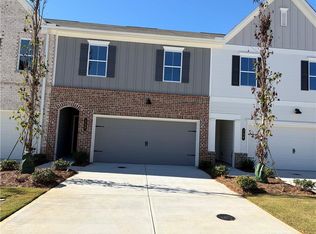
 FMLS GA
 - $362,9003 bd3 ba1.8k sqft312 Colsen Dr, Acworth, GA 30102New Construction
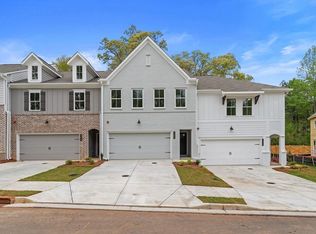 FMLS GA
 - $367,9003 bd3 ba1.8k sqft316 Colsen Dr, Acworth, GA 30102New Construction
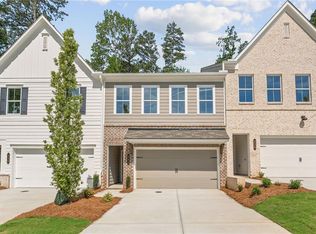 FMLS GA
 - $474,9904 bd3 ba2.1k sqft3137 Cambridge Mill St, Acworth, GA 30102New ConstructionMLS ID #7831719, Claire Muckerman, SM Georgia Brokerage, LLC. FMLS GA
- $410,0003 bd3 ba2.1k sqft354 Hayden Cir, Woodstock, GA 30189Active Under ContractMLS ID #10778101, Carla Feitosa, Ansley RE|Christie's Int'l RE. GAMLS
- $373,0003 bd4 ba2k sqft2719 Hedgeway Cir, Kennesaw, GA 30144For SaleMLS ID #7796688, Chunhua Tan, Atlanta Realty Global, LLC.. FMLS GA
- $509,9903 bd3 ba2.7k sqft3129 Cambridge Mill St, Acworth, GA 30102New ConstructionFMLS GA
- $375,0003 bd3 ba1.8k sqft4446 Greys Rise Way SW, Marietta, GA 30008For SaleMLS ID #7847124, PAIGE SLYMAN, Slyman Real Estate, LLC.. FMLS GA
- $355,0003 bd3 ba1.4k sqft1202 Astastula Way, Woodstock, GA 30188ActiveMLS ID #10848710, Tanya Pickens, Opendoor Brokerage. GAMLS
- $413,9003 bd4 ba1.8k sqft1916 Kinnard Aly, Kennesaw, GA 30144New ConstructionMLS ID #7849167, Sophie Turcotte, Traton Homes Realty, Inc.. FMLS GA
- $372,0003 bd2 ba1.8k sqft338 Alcovy Way, Woodstock, GA 30188ActiveMLS ID #10847819, Tanya Pickens, Opendoor Brokerage. GAMLS
- $500,0003 bd4 ba2.1k sqft267 Mitchell Ln, Woodstock, GA 30188For SaleMLS ID #7846716, Theresa Strait, Atlanta Fine Homes Sotheby's International. FMLS GA
- $419,9003 bd4 ba2.1k sqft500 Garvin Dr, Woodstock, GA 30189For SaleMLS ID #7751428, Nancy Brunson, Your Home Sold Guaranteed Realty Trevor Smith Team. FMLS GA
- $415,0003 bd3 ba1.8k sqft219 Yellowwood Way, Woodstock, GA 30188For SaleMLS ID #7765779, Adriana Infante, R.I.Properties Management, LLC. FMLS GA
- $299,9003 bd3 ba1.7k sqft123 Park Ridge Cir, Emerson, GA 30137New ConstructionFMLS GA
- $327,4253 bd3 ba1.6k sqft532 Crown Ridge Dr, Emerson, GA 30120New ConstructionFMLS GA
- $349,9903 bd3 ba2.2k sqft1375 Farmers Loop Lot 18, Austell, GA 30106ActiveGAMLS
- $450,0003 bd4 ba2.5k sqft207 Holden Way, Woodstock, GA 30189Active Under ContractMLS ID #10667564, Justine Taylor, Virtual Properties Realty.com. GAMLS
