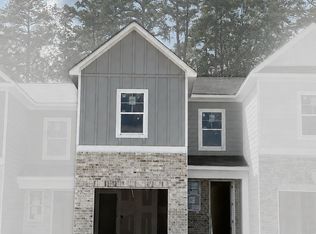
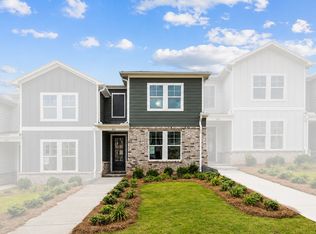
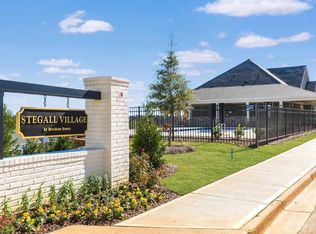
Ready in October! Set high above it all, Stegall Village offers scenic views paired with quick access to I-75, minutes from Lake Allatoona, Red Top Mountain, shopping, and dining! Residents enjoy a pool and clubhouse community with one of the lowest HOA fees in the area. The thoughtfully designed Wilmington is our largest floorplan and includes superior features like 8ft entry doors and luxury vinyl plank! This charming two-story home offers 3 bedrooms, 2.5 baths, a private backyard, and a front-entry garage. The open-concept main level is designed for modern living, with a gourmet kitchen that features a pantry, quartz countertops, 36"cabinets, tile backsplash, and Frigidaire stainless steel appliances. The primary suite is a true retreat with quartz dual vanities, and a spa-inspired bath with a semi-frameless shower. The two secondary bedrooms provide comfort and flexibility for family or guests. Spend your weekends exploring nearby Red Top Mountain State Park, relaxing on Lake Allatoona, or strolling through downtown Cartersville's charming shops, restaurants, and cultural attractions like the Booth Western Art Museum and the historic Grand Theatre. With its blend of small-town charm, natural beauty, and everyday convenience, Stegall Village offers a vibrant and connected lifestyle for its residents. This home will be ready in October! For further details and information on current promotions, please contact the onsite Community Sales Manager. Please note that renderings are for illustrative purposes, and photos may represent sample products of homes under construction. Actual exterior and interior selections may vary by homesite. Please note that renderings are for illustrative purposes, and photos may represent sample products of homes under construction. 100% financing options for qualified buyers through preferred lenders. Terms apply.
Active
$327,425
532 Crown Ridge Dr, Emerson, GA 30120
3beds
--sqft
Townhouse
Built in 2026
2,265 Square Feet Lot
$280,200 Zestimate®
$--/sqft
$-- HOA
What's special
Scenic viewsFront-entry garagePrivate backyardLuxury vinyl plankFrigidaire stainless steel appliancesTile backsplashQuartz countertops
- 62 days
- 51
- 2
Zillow last checked:
Listing updated:
Listed by:
Andrew Thomas 678-602-8478,
Davidson Realty GA
Source: GAMLS,MLS#: 10835152
Facts & features
Interior
Bedrooms & bathrooms
- Bedrooms: 3
- Bathrooms: 3
- Full bathrooms: 2
- 1/2 bathrooms: 1
Rooms
- Room types: Family Room, Laundry
Heating
- Heat Pump
Cooling
- Heat Pump
Appliances
- Included: Dishwasher, Disposal, Electric Water Heater, Microwave
- Laundry: Upper Level
Features
- Split Bedroom Plan, Tray Ceiling(s)
- Flooring: Carpet, Vinyl
- Basement: None
- Has fireplace: No
Interior area
- Total structure area: 0
- Finished area above ground: 0
- Finished area below ground: 0
Property
Parking
- Parking features: Garage, Parking Pad
- Has garage: Yes
- Has uncovered spaces: Yes
Features
- Levels: Two
- Stories: 2
Lot
- Size: 2,265 Square Feet
- Features: Other
Details
- Parcel number: 903/904/359
Construction
Type & style
- Home type: Townhouse
- Architectural style: Traditional
- Property subtype: Townhouse
Materials
- Concrete
- Roof: Composition
Condition
- New Construction
- New construction: Yes
- Year built: 2026
Details
- Warranty included: Yes
Utilities & green energy
- Sewer: Public Sewer
- Water: Public
- Utilities for property: Cable Available, Electricity Available, Sewer Available, Underground Utilities, Water Available
Community & HOA
Community
- Features: Clubhouse, Lake, Pool, Sidewalks
- Subdivision: Stegall Village
HOA
- Has HOA: Yes
- Services included: Facilities Fee, Maintenance Grounds, Reserve Fund, Swimming
Location
- Region: Emerson
Financial & listing details
- Date on market: 8/28/2026
- Cumulative days on market: 62 days
- Listing agreement: Exclusive Right To Sell
- Electric utility on property: Yes
Estimated market value
$280,200
$266,000 - $294,000
$2,088/mo
Price history
| Date | Event | Price |
|---|---|---|
| 8/28/2026 | Listed for sale | $327,425 |
Source:  GAMLS #10835152 Report a problem | ||
Public tax history
Tax history is unavailable.
Monthly payment
Est. payment
Payment breakdown
Explore the cost of this home by adjusting the details. Changes won't be saved.Climate risks
Neighborhood: 30120
Nearby schools
Schools provided by the listing agent
- Elementary: Emerson
- Middle: Red Top
- High: Woodland
Source: GAMLS. This data may not be complete. We recommend contacting the local school district to confirm school assignments for this home.
Similar homes
- $269,9003 bd3 ba1.9k sqft22 Felton Walk SE, Cartersville, GA 30120Active
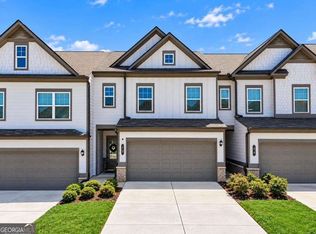
 MLS ID #10845616, Crystal Chance, Robbins Realty, Inc.. GAMLS
- from $330,9904 bd3 ba2.3k sqftThe McGinnis Plan, The Stiles, Cartersville, GA 30120New Construction
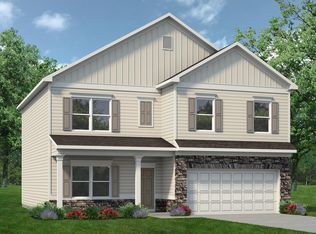 Smith Douglas Homes
- from $317,9904 bd3 ba2k sqftThe Coleman Plan, The Stiles, Cartersville, GA 30120New Construction
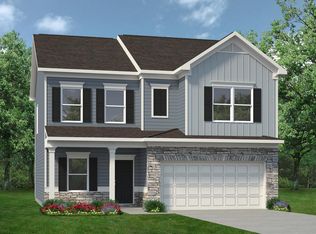 Smith Douglas Homes
- from $313,9903 bd3 ba2.2k sqftThe Greenbrier II Plan, Meadowbrook, Cartersville, GA 30120New Construction
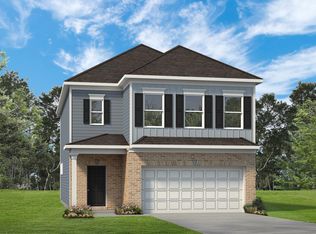 Smith Douglas Homes
- $314,9903 bd4 ba1.9k sqft3306 Basil Oak Dr, Powder Springs, GA 30127New Construction
 FMLS GA
- $250,0003 bd3 ba1.3k sqft143 Chastain Dr, Cartersville, GA 30120ActiveMLS ID #10832628, Kelsey Tuttle, Realty of America. GAMLS
- $244,9003 bd3 ba1.3k sqft149 Chastain Dr, Cartersville, GA 30120ActiveMLS ID #10832885, Kelsey Tuttle, Realty of America. GAMLS
- $244,9003 bd3 ba1.3k sqft147 Chastain Dr, Cartersville, GA 30120ActiveMLS ID #10832883, Kelsey Tuttle, Realty of America. GAMLS
- $237,9003 bd3 ba1.3k sqft145 Chastain Dr, Cartersville, GA 30120ActiveMLS ID #10832882, Kelsey Tuttle, Realty of America. GAMLS
- $379,9903 bd3 ba2k sqft2409 Bayberry St, Acworth, GA 30101New ConstructionFMLS GA
- $350,0003 bd3 ba2k sqft5745 Tillman Way, Powder Springs, GA 30127ActiveMLS ID #10801656, April Dunn, eXp Realty. GAMLS
