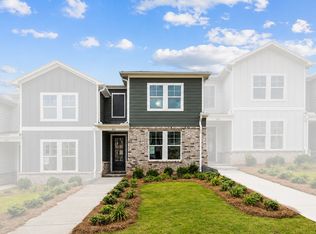
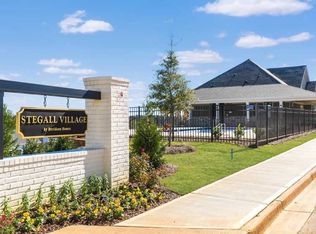
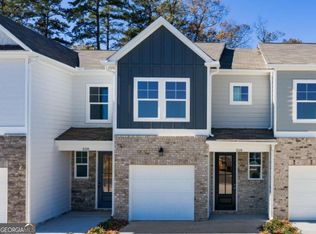
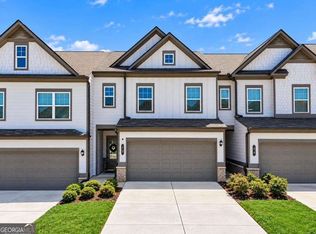
New Building Release! 100% financing options available! One of our most popular plans, in some of our most private lots, the Durant A is back! This home will be ready in September 2026. Set high above it all, Stegall Village offers scenic views paired with quick access to I-75, Lake Allatoona, Red Top Mountain, shopping, and dining! Residents enjoy a pool and clubhouse community with one of the lowest HOA fees in the area, thoughtfully designed floorplans that feel larger than the competition, and superior included features like 8ft entry doors and luxury vinyl plank! This charming two-story home offers 3 bedrooms, 2.5 baths, and a 1-car garage with a 2-car parking pad. The open-concept main level is designed for modern living, featuring a gourmet kitchen with quartz countertops, 42"cabinets, tile backsplash, and Frigidaire stainless steel appliances, flowing into a spacious dining and living area highlighted by a sleek linear fireplace and easy access to a private patio. Upstairs, the primary suite is a true retreat with a tray ceiling, dual vanities, and a spa-inspired bath with a semi-frameless shower. Two secondary bedrooms provide comfort and flexibility for family or guests. Elegant finishes complete the home's luxury feel. Home is to be built. Now is the time to personalize your home! Photos are for illustration purposes only. Call today for details on our current Promotion!
Pending
$320,060
526 Crown Dr, Emerson, GA 30137
3beds
--sqft
Townhouse
Built in 2026
2,787 Square Feet Lot
$318,100 Zestimate®
$--/sqft
$150/mo HOA
What's special
- 93 days
- 3
- 0
Zillow last checked:
Listing updated:
Listed by:
Matrina Dorsey 678-719-1798,
Davidson Realty GA
Source: GAMLS,MLS#: 10791049
Facts & features
Interior
Bedrooms & bathrooms
- Bedrooms: 3
- Bathrooms: 3
- Full bathrooms: 2
- 1/2 bathrooms: 1
Rooms
- Room types: Family Room, Laundry
Kitchen
- Features: Kitchen Island, Pantry, Solid Surface Counters
Heating
- Heat Pump
Cooling
- Heat Pump
Appliances
- Included: Dishwasher, Disposal, Electric Water Heater, Microwave
- Laundry: Upper Level
Features
- Split Bedroom Plan, Tray Ceiling(s)
- Flooring: Carpet
- Basement: None
- Number of fireplaces: 1
- Common walls with other units/homes: End Unit
Interior area
- Total structure area: 0
- Finished area above ground: 0
- Finished area below ground: 0
Property
Parking
- Total spaces: 2
- Parking features: Garage, Parking Pad
- Has garage: Yes
- Has uncovered spaces: Yes
Features
- Levels: Two
- Stories: 2
- Patio & porch: Patio
- Has view: Yes
- View description: Mountain(s)
- Body of water: None
Lot
- Size: 2,787 Square Feet
- Features: Private
- Residential vegetation: Wooded
Details
- Parcel number: 0.0
Construction
Type & style
- Home type: Townhouse
- Architectural style: Traditional
- Property subtype: Townhouse
- Attached to another structure: Yes
Materials
- Concrete
- Foundation: Slab
- Roof: Composition
Condition
- Under Construction
- New construction: Yes
- Year built: 2026
Details
- Warranty included: Yes
Utilities & green energy
- Sewer: Public Sewer
- Water: Public
- Utilities for property: Cable Available, Electricity Available, Sewer Available, Underground Utilities, Water Available
Community & HOA
Community
- Features: Clubhouse, Park, Pool, Sidewalks, Near Shopping
- Subdivision: Stegall Village
HOA
- Has HOA: Yes
- Services included: Maintenance Grounds, Reserve Fund, Swimming
- HOA fee: $1,800 annually
Location
- Region: Emerson
Financial & listing details
- Date on market: 6/22/2026
- Cumulative days on market: 52 days
- Listing agreement: Exclusive Agency
- Listing terms: 1031 Exchange,Conventional,FHA,USDA Loan,VA Loan
- Electric utility on property: Yes
Estimated market value
$318,100
$302,000 - $334,000
$2,030/mo
Price history
| Date | Event | Price |
|---|---|---|
| 6/27/2026 | Pending sale | $320,060 |
Source:  FMLS GA #7759845 Report a problem FMLS GA #7759845 Report a problem | ||
| 4/26/2026 | Listed for sale | $320,060-3.7% |
Source: FMLS GA #7759845 Report a problem | ||
| 10/5/2025 | Listing removed | $332,394 |
Source:  Davidson Homes, Inc. Report a problem Davidson Homes, Inc. Report a problem | ||
| 6/27/2025 | Price change | $332,3940% |
Source: Davidson Homes, Inc. Report a problem | ||
| 6/24/2025 | Listed for sale | $332,422+0.3% |
Source: Davidson Homes, Inc. Report a problem | ||
| 6/20/2025 | Listing removed | $331,436-0.3% |
Source: Davidson Homes, Inc. Report a problem | ||
| 5/23/2025 | Price change | $332,422+0.3% |
Source: Davidson Homes, Inc. Report a problem | ||
| 5/23/2025 | Listed for sale | $331,436 |
Source: Davidson Homes, Inc. Report a problem | ||
Public tax history
Tax history is unavailable.
Monthly payment
Est. payment
Payment breakdown
Explore the cost of this home by adjusting the details. Changes won't be saved.Climate risks
Neighborhood: 30137
Nearby schools
Schools provided by the listing agent
- Elementary: Emerson
- Middle: Red Top
- High: Woodland
Source: GAMLS. This data may not be complete. We recommend contacting the local school district to confirm school assignments for this home.
Similar homes
- $327,4253 bd3 ba1.6k sqft532 Crown Ridge Dr, Emerson, GA 30120New Construction
 FMLS GA
 - $354,9003 bd2 ba1.5k sqft61 Majestic Oak Cir, Dallas, GA 30132Active

 MLS ID #10851422, Rhonda Cheek, Harry Norman Realtors. GAMLS
 - $298,8503 bd3 ba1.9k sqft22 Felton Walk SE, Cartersville, GA 30120Active
 MLS ID #10845616, Crystal Chance, Robbins Realty, Inc.. GAMLS
 - $299,9003 bd3 ba1.9k sqft26 Felton Walk Blvd, Cartersville, GA 30120Active
 MLS ID #10775942, Courtney Newton, The Rezerve. GAMLS
 - $290,0003 bd3 ba1.7k sqft118 Jade Ln, Dallas, GA 30132ActiveMLS ID #10844529, Carlos Giraldo, Keller Williams Chattahoochee. GAMLS
- $300,0003 bd3 ba1.9k sqft37 Rocky Knl, Dallas, GA 30157ActiveMLS ID #10822586, Sherman Edgerson, Keller Williams West Atlanta. GAMLS
- $274,9003 bd2 ba1.6k sqft229 Dupont Dr, Cartersville, GA 30121For SaleMLS ID #7827781, Heather Killgo, Atlanta Fine Homes Sotheby's International. FMLS GA
- $297,9903 bd3 ba1.9k sqft15 Bonsai Way #196, Cartersville, GA 30120New ConstructionFMLS GA
- $269,9003 bd3 ba1.4k sqft302 Penn Station Way, Cartersville, GA 30120ActiveMLS ID #10715830, Whitney Bagley, Keller Williams Northwest. GAMLS
- $298,9003 bd3 ba1.9k sqft411 Crescent Woode Dr, Dallas, GA 30157ActiveMLS ID #10811565, Kira Oliver, Norluxe Realty. GAMLS
- $254,9003 bd3 ba1.4k sqft202 Fenchurch Way, Cartersville, GA 30120ActiveMLS ID #10780423, Gretchen Stone, Chapman Hall Realtors Professionals. GAMLS
- $348,9003 bd3 ba1.6k sqft1931 Kinnard Aly, Kennesaw, GA 30144New ConstructionFMLS GA
- $380,0004 bd3 ba-- sqft264 Laurelcrest Ln, Dallas, GA 30132ActiveMLS ID #10789559, Heather Doppelheuer, Sanders Real Estate. GAMLS
- $360,0003 bd3 ba1.9k sqft620 Blaven St, Cartersville, GA 30121ActiveMLS ID #10842607, Melodie Smith, Atlanta Communities. GAMLS
- $363,0003 bd2 ba1.6k sqft15 S Cornucopia Bnd, Dallas, GA 30132ActiveMLS ID #10793556, Diane L Menard, Atlanta Communities. GAMLS
- $359,0004 bd3 ba2.2k sqft303 Melody Ln, Cartersville, GA 30121ActiveMLS ID #10779088, Jenny K Smith, Keller Williams Northwest. GAMLS
- $392,9903 bd3 ba2k sqft4804 Guava Trce, Acworth, GA 30101ActiveMLS ID #10839330, Taylor Smith, D.R. Horton Realty of Georgia, Inc.. GAMLS
- $305,0004 bd3 ba1.6k sqft208 Coventry Ct, Kingston, GA 30145ActiveMLS ID #10770581, Nytia Porter, Virtual Properties Realty.com. GAMLS
- $248,0002 bd3 ba-- sqft208 Grand Central Way, Cartersville, GA 30120ActiveMLS ID #10766674, Cindy Dent, Professional Realty Group, Inc. GAMLS
- $360,0003 bd4 ba1.9k sqft717 Payton Ln, Acworth, GA 30102ActiveMLS ID #10752917, Michelle Ballard, HomeSmart. GAMLS
