Special financing incentives available, including 100% financing options through preferred lenders for qualified buyers. Terms and conditions apply. Discover modern living at its finest with The Durant C in the sought-after Stegall Village. This 3-bedroom, 2.5-bath home, boasting 1,537 sqft, is designed for those who cherish style and functionality. Step inside to a grand foyer leading to an oversized kitchen complete with quartz countertops, 42" cabinets, and Frigidaire stainless steel appliances. The open layout seamlessly connects to a cozy living room with a linear electric fireplace and a breakfast area, perfect for gatherings. Upstairs, the private primary suite offers a serene retreat with a tray ceiling and a sitting area. Enjoy leisurely weekends on the back patio, or take advantage of the community pool, clubhouse, and scenic views. With a 1-car garage and additional 2-car parking pad, space is never a concern. This home is slated for completion in Dec 2025, offering you a new beginning in a vibrant neighborhood. Schedule your visit today to experience The Durant C's inviting charm and thoughtful design. * Mountain views with quick access to I-75 compared to the competition. * Better floorplans, with our 2-story product the layouts do feel larger than the competition. * One of few communities that offer quartz and slide in ranges as an included feature. * Clubhouse & Swim community with one of the lowest HOA fees for TH in the area. Discover a superior location that offers effortless access to I-75, as well as the vibrant downtown Emerson / Cartersville area -setting us apart from the competition. Our thoughtfully designed two-story floor plans provide a sense of spaciousness that truly outshines other offerings in the area. Additionally, we are one of the few communities to feature one car garages with additional parking pad for ease of entry and exit, our luxury kitchen with stainless steel Frigidaire appliances, quartz countertops and large island are perfect for culinary enthusiasts. We are an all-electric living community with stunning views of hilltops and valleys you can enjoy luxurious living without compromise. Secondary photos are for illustration purposes only. Call today for exciting new deals!
Closed
$331,394
518 Crown Dr #10, Emerson, GA 30137
3beds
--sqft
Townhouse
Built in 2025
2,787 Square Feet Lot
$335,200 Zestimate®
$--/sqft
$1,918 Estimated rent
Home value
$335,200
$308,000 - $365,000
$1,918/mo
Zestimate® history
Owner options
List your home for rent
$1,918/mo
Rent Zestimate®
Find your next renter with Zillow Rental Manager. Plus, with online applications, you can quickly screen prospective tenants – for free.
$1,918/mo
Rent Zestimate®
Refinance and save
$3,230/mo
Est. payment
Refinancing to a lower rate could help reduce your monthly payments and save thousands over the life of the loan.
$3,230/mo
Est. payment
Explore your selling options
Work with a Zillow partner agent
Leverage their expertise and Zillow's premium Showcase listings to get your home seen by more buyers.
Get startedList with your own agent
Get your home in front of millions of buyers by listing it on Zillow.
Learn how to do itSell it yourself
Take full control of how buyers see your home on Zillow by listing For Sale by Owner (FSBO).
List your homeWhat's special
Linear electric fireplaceMountain viewsScenic viewsOpen layoutOversized kitchenBreakfast areaGrand foyer
Zillow last checked:
Listing updated:
Listed by:
Bakari Maxwell 6787191798,
Davidson Realty GA
Bought with:
No Sales Agent, 0
Non-Mls Company
Source: GAMLS,MLS#: 10651957
Facts & features
Interior
Bedrooms & bathrooms
- Bedrooms: 3
- Bathrooms: 3
- Full bathrooms: 2
- 1/2 bathrooms: 1
Rooms
- Room types: Family Room, Laundry
Kitchen
- Features: Kitchen Island, Pantry, Solid Surface Counters
Heating
- Heat Pump
Cooling
- Heat Pump
Appliances
- Included: Dishwasher, Disposal, Electric Water Heater, Microwave
- Laundry: Upper Level
Features
- Split Bedroom Plan, Tray Ceiling(s)
- Flooring: Carpet
- Basement: None
- Number of fireplaces: 1
- Common walls with other units/homes: End Unit
Interior area
- Total structure area: 0
- Finished area above ground: 0
- Finished area below ground: 0
Property
Parking
- Total spaces: 2
- Parking features: Garage, Parking Pad
- Has garage: Yes
- Has uncovered spaces: Yes
Features
- Levels: Two
- Stories: 2
- Patio & porch: Patio
- Fencing: Back Yard
- Has view: Yes
- View description: Mountain(s)
- Body of water: None
Lot
- Size: 2,787 Square Feet
- Features: Level
Details
- Parcel number: 0.0
Construction
Type & style
- Home type: Townhouse
- Architectural style: Traditional
- Property subtype: Townhouse
- Attached to another structure: Yes
Materials
- Concrete
- Foundation: Slab
- Roof: Composition
Condition
- New Construction
- New construction: Yes
- Year built: 2025
Details
- Warranty included: Yes
Utilities & green energy
- Sewer: Public Sewer
- Water: Public
- Utilities for property: Cable Available, Electricity Available, Sewer Available, Underground Utilities, Water Available
Community & HOA
Community
- Features: Clubhouse, Park, Pool, Sidewalks, Near Shopping
- Subdivision: Stegall Village
HOA
- Has HOA: Yes
- Services included: Maintenance Grounds, Reserve Fund, Swimming
- HOA fee: $1,200 annually
Location
- Region: Emerson
Financial & listing details
- Date on market: 12/2/2025
- Listing agreement: Exclusive Agency
- Electric utility on property: Yes
Price history
| Date | Event | Price |
|---|---|---|
| 12/15/2025 | Sold | $331,394 |
Source:  GAMLS #10651957 Report a problem GAMLS #10651957 Report a problem | ||
| 12/2/2025 | Pending sale | $331,394 |
Source: GAMLS #10651957 Report a problem | ||
| 12/2/2025 | Listed for sale | $331,394 |
Source: GAMLS #10651957 Report a problem | ||
Public tax history
Tax history is unavailable.
Neighborhood: 30137
Nearby homes
- $332,3943 bd3 ba-- sqft514 Crown Dr #8, Emerson, GA 30137Sold
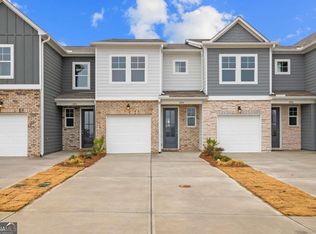
- $280,3003 bd3 ba1.5k sqft512 Crown Dr, Cartersville, GA 30120Off Market
- $340,2613 bd3 ba-- sqft510 Crown Dr, Emerson, GA 30137Sold
- $356,0343 bd3 ba1.7k sqft499 Crown Dr, Cartersville, GA 30120Sold

- $344,9003 bd3 ba-- sqft477 Crown Dr, Emerson, GA 30137Sold
- $295,9003 bd3 ba-- sqft481 Crown Dr, Emerson, GA 30137Sold
- $333,0253 bd3 ba-- sqft524 Crown Dr #13, Emerson, GA 30137Pending
- $320,0603 bd3 ba-- sqft526 Crown Dr, Emerson, GA 30137Pending
Nearby schools
GreatSchools rating
- 7/10Emerson Elementary SchoolGrades: PK-5Distance: 0.6 mi
- 5/10Red Top Middle SchoolGrades: 6-8Distance: 0.7 mi
- 6/10Woodland High SchoolGrades: 9-12Distance: 4.6 mi
Schools provided by the listing agent
- Elementary: Emerson
- Middle: South Central
- High: Woodland
Source: GAMLS. This data may not be complete. We recommend contacting the local school district to confirm school assignments for this home.
Get a cash offer in 3 minutes
Find out how much your home could sell for in as little as 3 minutes with a no-obligation cash offer.
Estimated market value
$335,200
Get a cash offer in 3 minutes
Find out how much your home could sell for in as little as 3 minutes with a no-obligation cash offer.
Estimated market value
$335,200
- Georgia
- Bartow County
- Emerson
- 30137
- 518 Crown Dr Unit 10
Nearby cities
Nearby zip codes
Other Emerson Topics
