Unlike many townhomes, this home offers the privacy of having no attached walls, providing the feel of a single-family home while still enjoying all the benefits of a townhome community. Built with today's lifestyle in mind, the bright and airy floor plan features modern finishes, thoughtful design, and the open spaces buyers are searching for. Experience the perfect blend of modern design, convenience, and low-maintenance living in this beautifully maintained newer townhome in the heart of Woodstock. Step inside to a welcoming foyer highlighted by a beautiful staircase and an abundance of natural light. The open-concept main level was designed for both everyday living and entertaining, featuring a spacious family room with a cozy fireplace and built-in shelving that seamlessly flows into the dining area and stylish kitchen. The kitchen offers generous counter space, a large island, and modern finishes, creating the perfect gathering space for family and friends. Just beyond the living area, step outside to the patio, perfect for unwinding. The main level also offers direct access to the two-car garage, adding convenience to everyday living. Parking is a breeze with a two-car garage, private driveway, and additional guest parking conveniently located directly in front of the home, making it easy for friends and family to visit. Upstairs, you'll find a conveniently located laundry room, an oversized primary suite complete with a spacious walk-in closet and ensuite bathroom, two generously sized secondary bedrooms, and an additional full bathroom. As a newer construction home, you'll enjoy the peace of mind that comes with a newer roof and newer systems. Enjoy the ease of low-maintenance living with a low monthly HOA fee that helps cover exterior maintenance and community upkeep, providing added convenience and peace of mind. Ideally located just minutes from Towne Lake, Downtown Woodstock, top-rated dining, local shops, grocery stores, parks, trails, and entertainment, with convenient access to I-575 for an easy commute, this home offers both comfort and convenience. Located within the sought-after Cherokee County school district, it combines modern finishes, functional living spaces, and an unbeatable location.
Active
$410,000
354 Hayden Cir, Woodstock, GA 30189
3beds
2,141sqft
Townhouse
Built in 2022
1,960 Square Feet Lot
$406,400 Zestimate®
$191/sqft
$-- HOA
What's special
Modern finishesCozy fireplaceTwo-car garageLarge islandBeautiful staircaseAbundance of natural lightSpacious family room
- 98 days
- 269
- 26
Zillow last checked:
Listing updated:
Listed by:
Carla Feitosa 678-471-9937,
Ansley RE|Christie's Int'l RE
Source: GAMLS,MLS#: 10778101
Facts & features
Interior
Bedrooms & bathrooms
- Bedrooms: 3
- Bathrooms: 3
- Full bathrooms: 2
- 1/2 bathrooms: 1
Rooms
- Room types: Family Room, Foyer, Great Room
Kitchen
- Features: Breakfast Bar, Kitchen Island, Pantry
Heating
- Forced Air
Cooling
- Ceiling Fan(s), Central Air
Appliances
- Included: Dishwasher, Disposal, Gas Water Heater, Microwave
- Laundry: In Hall, Upper Level
Features
- Bookcases, Walk-In Closet(s)
- Flooring: Carpet, Hardwood, Tile
- Windows: Double Pane Windows
- Basement: None
- Attic: Pull Down Stairs
- Number of fireplaces: 1
- Common walls with other units/homes: No Common Walls
Interior area
- Total structure area: 2,141
- Total interior livable area: 2,141 sqft
- Finished area above ground: 2,141
- Finished area below ground: 0
Video & virtual tour
Property
Parking
- Parking features: Garage, Garage Door Opener, Kitchen Level
- Has garage: Yes
Features
- Levels: Two
- Stories: 2
- Patio & porch: Patio
- Body of water: None
Lot
- Size: 1,960 Square Feet
- Features: Level
Details
- Parcel number: 15N12A 300
- Special conditions: As Is
Construction
Type & style
- Home type: Townhouse
- Architectural style: Craftsman,Traditional
- Property subtype: Townhouse
Materials
- Other
- Foundation: Slab
- Roof: Composition
Condition
- Resale
- New construction: No
- Year built: 2022
Details
- Warranty included: Yes
Utilities & green energy
- Sewer: Public Sewer
- Water: Public
- Utilities for property: Cable Available, Electricity Available, Natural Gas Available, Sewer Available, Underground Utilities, Water Available
Community & HOA
Community
- Features: None
- Security: Carbon Monoxide Detector(s), Smoke Detector(s)
- Subdivision: Addison Point
HOA
- Has HOA: Yes
- Services included: Other
Location
- Region: Woodstock
Financial & listing details
- Price per square foot: $191/sqft
- Tax assessed value: $452,890
- Annual tax amount: $5,293
- Date on market: 6/4/2026
- Cumulative days on market: 98 days
- Listing agreement: Exclusive Right To Sell
- Electric utility on property: Yes
Estimated market value
$406,400
$386,000 - $427,000
$2,644/mo
Price history
| Date | Event | Price |
|---|---|---|
| 6/4/2026 | Listed for sale | $410,000-1.2%$191/sqft |
Source:  FMLS GA #7781950 Report a problem FMLS GA #7781950 Report a problem | ||
| 5/7/2026 | Listing removed | $415,000$194/sqft |
Source:  GAMLS #10739602 Report a problem GAMLS #10739602 Report a problem | ||
| 4/23/2026 | Listed for sale | $415,000$194/sqft |
Source: FMLS GA #7757571 Report a problem | ||
| 4/23/2026 | Listing removed | $415,000$194/sqft |
Source: GAMLS #10718697 Report a problem | ||
| 4/9/2026 | Price change | $415,000-1.2%$194/sqft |
Source: GAMLS #10718697 Report a problem | ||
| 3/26/2026 | Listed for sale | $419,900$196/sqft |
Source: FMLS GA #7740332 Report a problem | ||
| 3/26/2026 | Listing removed | $419,900$196/sqft |
Source: GAMLS #10699940 Report a problem | ||
| 2/26/2026 | Listed for sale | $419,900+2.4%$196/sqft |
Source: FMLS GA #7723697 Report a problem | ||
| 12/21/2025 | Listing removed | $410,000$191/sqft |
Source: GAMLS #10654176 Report a problem | ||
| 12/5/2025 | Listed for sale | $410,000-3.5%$191/sqft |
Source: FMLS GA #7688449 Report a problem | ||
| 12/5/2025 | Listing removed | $425,000$199/sqft |
Source: GAMLS #10648070 Report a problem | ||
| 11/21/2025 | Listed for sale | $425,000$199/sqft |
Source: FMLS GA #7683792 Report a problem | ||
| 11/21/2025 | Listing removed | $425,000$199/sqft |
Source: FMLS GA #7677591 Report a problem | ||
| 11/6/2025 | Listed for sale | $425,000$199/sqft |
Source: FMLS GA #7677591 Report a problem | ||
| 11/1/2025 | Listing removed | $425,000$199/sqft |
Source: FMLS GA #7670626 Report a problem | ||
| 10/24/2025 | Listed for sale | $425,000-1.8%$199/sqft |
Source: GAMLS #10630280 Report a problem | ||
| 10/23/2025 | Listing removed | $432,900$202/sqft |
Source: FMLS GA #7620472 Report a problem | ||
| 7/23/2025 | Listed for sale | $432,900-0.2%$202/sqft |
Source: FMLS GA #7620472 Report a problem | ||
| 7/23/2025 | Listing removed | $433,900$203/sqft |
Source: FMLS GA #7569659 Report a problem | ||
| 6/17/2025 | Price change | $433,900-1.1%$203/sqft |
Source: GAMLS #10512653 Report a problem | ||
| 6/4/2025 | Price change | $438,9000%$205/sqft |
Source: GAMLS #10512653 Report a problem | ||
| 5/2/2025 | Listed for sale | $439,000+9.8%$205/sqft |
Source: GAMLS #10512653 Report a problem | ||
| 4/27/2023 | Sold | $399,990$187/sqft |
Source: FMLS GA #7104104 Report a problem | ||
| 1/3/2023 | Price change | $399,990-3.6%$187/sqft |
Source: FMLS GA #7104104 Report a problem | ||
| 12/10/2022 | Price change | $414,990-2.4%$194/sqft |
Source: FMLS GA #7104104 Report a problem | ||
| 9/2/2022 | Listed for sale | $424,990$199/sqft |
Source: FMLS GA #7104104 Report a problem | ||
Public tax history
| Year | Property taxes | Tax assessment |
|---|---|---|
| 2025 | $5,150 +10.8% | $181,156 +2.6% |
| 2024 | $4,648 +70.4% | $176,648 +87.7% |
| 2023 | $2,728 +292.1% | $94,096 +292.1% |
| 2022 | $696 | $24,000 |
Find assessor info on the county website
Monthly payment
Est. payment
Payment breakdown
Explore the cost of this home by adjusting the details. Changes won't be saved.Climate risks
Neighborhood: 30189
Nearby schools
Schools provided by the listing agent
- Elementary: Carmel
- Middle: Woodstock
- High: Woodstock
Source: GAMLS. This data may not be complete. We recommend contacting the local school district to confirm school assignments for this home.
Similar homes
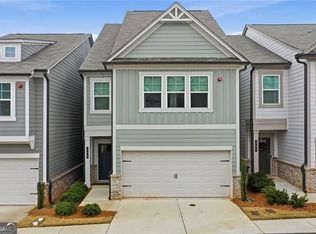
- $419,9003 bd4 ba2.1k sqft500 Garvin Dr, Woodstock, GA 30189For Sale

 MLS ID #7751428, Nancy Brunson, Your Home Sold Guaranteed Realty Trevor Smith Team. FMLS GA
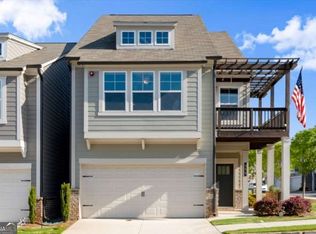
 - $450,0003 bd4 ba2.5k sqft207 Holden Way, Woodstock, GA 30189Active Under Contract
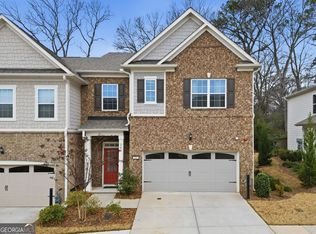
 MLS ID #10667564, Justine Taylor, Virtual Properties Realty.com. GAMLS
 - $415,0003 bd3 ba1.8k sqft219 Yellowwood Way, Woodstock, GA 30188For Sale
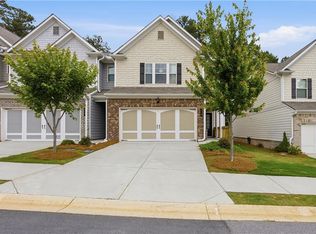 MLS ID #7765779, Adriana Infante, R.I.Properties Management, LLC. FMLS GA
 - $424,7803 bd3 ba1.9k sqft130 Maple Creek Way, Woodstock, GA 30188For Sale
 MLS ID #7816359, Robert Clarkson, Century 21 Connect Realty. FMLS GA
 - $475,0003 bd3 ba1.8k sqft710 Stickley Oak Way, Woodstock, GA 30189ActiveMLS ID #10825304, Go with Joe and Co, Century 21 Results. GAMLS
- $465,0003 bd3 ba1.7k sqft469 Bishop Ln, Woodstock, GA 30188ActiveMLS ID #10838343, Jeanine Blumer, BHHS Georgia Properties. GAMLS
- $409,9003 bd3 ba1.8k sqft378 Niles Ct #2, Marietta, GA 30060For SaleMLS ID #7785238, Stephen Freudenberg, Realco Brokers, Inc.. FMLS GA
- $413,1903 bd3 ba2k sqft4814 Guava Trce, Acworth, GA 30101ActiveMLS ID #10831254, Jacqueline L Babcock, D.R. Horton Realty of Georgia, Inc.. GAMLS
- $479,0003 bd3 ba2k sqft154 Bellehaven Dr, Woodstock, GA 30188For SaleMLS ID #7783043, Stephanie Davis, Partnership Realty, Inc.. FMLS GA
- $479,9003 bd4 ba2.6k sqft138 Bellehaven Dr, Woodstock, GA 30188ActiveMLS ID #10792836, Adele Marticke, BHHS Georgia Properties. GAMLS
- $519,0003 bd4 ba2.1k sqft267 Mitchell Ln, Woodstock, GA 30188For SaleMLS ID #7809926, Theresa Strait, Atlanta Fine Homes Sotheby's International. FMLS GA
- $489,0004 bd4 ba2.3k sqft1037 Knoxboro Ln, Woodstock, GA 30188ActiveMLS ID #10810009, Gloria Hemmati, HomeSmart. GAMLS
- $349,9003 bd3 ba1.8k sqft1402 Vayda Ct, Marietta, GA 30066ActiveMLS ID #10834175, Sumbal Sheikh, Homeland Realty Group. GAMLS
- $435,9003 bd4 ba1.8k sqft1959 Deco Dr, Kennesaw, GA 30144New ConstructionMLS ID #7830828, Frances Mann, Traton Homes Realty, Inc.. FMLS GA
- $465,0002 bd4 ba2.9k sqft3508 Village Park Way NW, Kennesaw, GA 30144ActiveMLS ID #10814833, Stacy Steinberg, Hester Group, REALTORS. GAMLS
- $450,0004 bd4 ba2.5k sqft1508 Burberry Aly, Marietta, GA 30008ActiveMLS ID #10841463, Brittany Leaphart, Keller Williams West Atlanta. GAMLS
- $419,9003 bd4 ba1.8k sqft3340 Cranston Ln, Kennesaw, GA 30144New ConstructionFMLS GA
- $429,9003 bd4 ba1.8k sqft1927 Deco Dr, Kennesaw, GA 30144New ConstructionFMLS GA
- $429,0003 bd3 ba1.7k sqft1462 Bellsmith Dr, Roswell, GA 30076ActiveMLS ID #10795736, Kerry Veale, Keller Williams Realty Consultants. GAMLS
