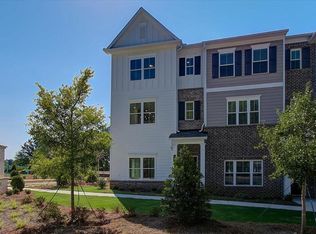
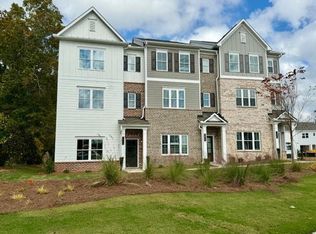
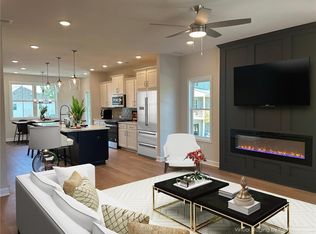
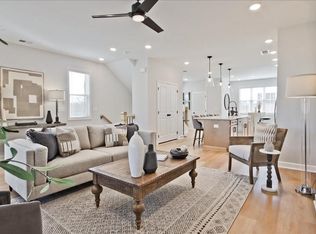
TRATON HOMES WELCOMES YOU TO THE – KAUFMAN “B” FLOOR PLAN – FORMER MODEL HOME! Move-in Ready! Opportunities like this don’t last long — act fast before it’s gone! This former model home is loaded with upgrades, including designer lighting, enhanced trim details, and curated finishes throughout. The three-story design features a rear-entry two-car garage and a spacious ground-floor bedroom/flex space with a full bath—perfect for a quiet home office or comfortable guest suite. Hardwood stairs lead to the main level, where an airy open-concept layout awaits. The gourmet kitchen boasts shaker cabinetry, quartz countertops, gas cooking, a generous island with seating for four, and a walk-in pantry. The expansive family room centers around a sleek electric fireplace with stunning trim detail, ideal for ambiance or added warmth. A separate dining area and convenient half bath complete the main level. Step out from the family room onto the 10' x 18' screened-in deck, offering a wonderful extension of your living and entertaining space. Upstairs, the king-sized primary suite impresses with a spacious layout and a well-appointed bathroom featuring a large dual-sink vanity with storage drawers and an oversized shower with bench seating. A private secondary bedroom suite sits on the opposite end of the hallway, with the laundry closet conveniently located between the two bedrooms for maximum privacy and ease. East Park Village delivers the location and lifestyle buyers love—just 1.5 miles from I-75 and 1.2 miles from downtown Kennesaw. Voted Best Neighborhood in Cobb County (Cobb Life Magazine, 2024) and recognized by USA Today as the Best Place to Live in Georgia, this community offers top-tier amenities including a pool, cabana with fireplace and restrooms, and a dog park. Some photos are representative of the Kaufman floor plan; decorated images are of the model home. All applicants must prequalify with a Traton Homes preferred lender, regardless of lender selection. Use of a Traton Preferred Lender is required to receive incentives of $5,000 toward closing costs.
Pending
Price cut: $10K (9/4)
$419,900
3340 Cranston Ln, Kennesaw, GA 30144
3beds
1,824sqft
Townhouse, Residential
Built in 2025
784 Square Feet Lot
$419,100 Zestimate®
$230/sqft
$240/mo HOA
What's special
Designer lightingRear-entry two-car garageSeparate dining areaExpansive family roomWalk-in pantryGas cookingQuartz countertops
- 80 days
- 154
- 10
Zillow last checked:
Listing updated:
Listed by:
Sophie Turcotte,
Traton Homes Realty, Inc. 770-427-9064
Source: FMLS GA,MLS#: 7809816
Facts & features
Interior
Bedrooms & bathrooms
- Bedrooms: 3
- Bathrooms: 4
- Full bathrooms: 3
- 1/2 bathrooms: 1
Rooms
- Room types: Family Room
Primary bedroom
- Features: Roommate Floor Plan, Split Bedroom Plan
- Level: Roommate Floor Plan, Split Bedroom Plan
Bedroom
- Features: Roommate Floor Plan, Split Bedroom Plan
Primary bathroom
- Features: Double Vanity, Shower Only
Dining room
- Features: Open Concept
Kitchen
- Features: Cabinets Other, Kitchen Island, Pantry, Solid Surface Counters, Stone Counters, View to Family Room
Heating
- Electric, Heat Pump, Zoned
Cooling
- Central Air, Electric, Zoned
Appliances
- Included: Dishwasher, Disposal, Electric Water Heater, Gas Range, Microwave
- Laundry: Laundry Closet, Upper Level
Features
- Double Vanity, Entrance Foyer, High Ceilings 9 ft Lower, Walk-In Closet(s)
- Flooring: Carpet, Ceramic Tile, Luxury Vinyl
- Windows: Double Pane Windows, Insulated Windows
- Basement: None
- Number of fireplaces: 1
- Fireplace features: Electric, Family Room
- Common walls with other units/homes: 2+ Common Walls,No One Above,No One Below
Interior area
- Total structure area: 1,824
- Total interior livable area: 1,824 sqft
Video & virtual tour
Property
Parking
- Total spaces: 2
- Parking features: Garage, Garage Door Opener, Garage Faces Rear
- Garage spaces: 2
Accessibility
- Accessibility features: Accessible Entrance
Features
- Levels: Three Or More
- Patio & porch: Covered, Deck
- Exterior features: Rain Gutters, No Dock
- Pool features: None
- Spa features: None
- Fencing: None
- Has view: Yes
- View description: Trees/Woods
- Waterfront features: None
- Body of water: None
Lot
- Size: 784 Square Feet
- Features: Front Yard, Landscaped, Level
Details
- Additional structures: None
- Parcel number: 20009905170
- Other equipment: None
- Horse amenities: None
Construction
Type & style
- Home type: Townhouse
- Architectural style: Townhouse,Traditional
- Property subtype: Townhouse, Residential
- Attached to another structure: Yes
Materials
- Brick Front, Cement Siding, HardiPlank Type
- Foundation: Slab
- Roof: Composition,Shingle
Condition
- New Construction
- New construction: Yes
- Year built: 2025
Details
- Builder name: Traton Homes
- Warranty included: Yes
Utilities & green energy
- Electric: 110 Volts
- Sewer: Public Sewer
- Water: Public
- Utilities for property: Electricity Available, Natural Gas Available, Sewer Available, Underground Utilities, Water Available
Green energy
- Energy efficient items: Thermostat, Windows
- Energy generation: None
- Water conservation: Low-Flow Fixtures
Community & HOA
Community
- Features: Dog Park, Homeowners Assoc, Near Schools, Near Shopping, Park, Pool, Street Lights
- Security: Carbon Monoxide Detector(s), Security System Owned, Smoke Detector(s)
- Subdivision: East Park Village
HOA
- Has HOA: Yes
- Services included: Maintenance Grounds, Maintenance Structure, Swim, Termite
- HOA fee: $240 monthly
- HOA phone: 470-253-1306
Location
- Region: Kennesaw
Financial & listing details
- Price per square foot: $230/sqft
- Tax assessed value: $85,000
- Annual tax amount: $1,025
- Date on market: 7/23/2026
- Cumulative days on market: 215 days
- Ownership: Fee Simple
- Electric utility on property: Yes
- Road surface type: Asphalt, Paved
Estimated market value
$419,100
$398,000 - $440,000
$2,656/mo
Price history
| Date | Event | Price |
|---|---|---|
| 9/27/2026 | Pending sale | $419,900$230/sqft |
Source:  FMLS GA #7809816 Report a problem FMLS GA #7809816 Report a problem | ||
| 9/4/2026 | Price change | $419,900-2.3%$230/sqft |
Source: FMLS GA #7809816 Report a problem | ||
| 8/7/2026 | Price change | $429,900-2.3%$236/sqft |
Source: FMLS GA #7809816 Report a problem | ||
| 7/23/2026 | Listed for sale | $439,900$241/sqft |
Source: FMLS GA #7809816 Report a problem | ||
| 7/18/2026 | Listing removed | $439,900$241/sqft |
Source: FMLS GA #7763774 Report a problem | ||
| 7/8/2026 | Price change | $439,900-4.3%$241/sqft |
Source: FMLS GA #7763774 Report a problem | ||
| 5/2/2026 | Listed for sale | $459,900-1.9%$252/sqft |
Source: FMLS GA #7763774 Report a problem | ||
| 5/2/2026 | Listing removed | $468,900$257/sqft |
Source: FMLS GA #7723247 Report a problem | ||
| 3/4/2026 | Price change | $468,900-1.1%$257/sqft |
Source: FMLS GA #7723247 Report a problem | ||
| 2/22/2026 | Listed for sale | $473,900+10.6%$260/sqft |
Source: FMLS GA #7723247 Report a problem | ||
| 6/2/2025 | Listing removed | $428,500-6.6%$235/sqft |
Source:  Traton Homes Report a problem Traton Homes Report a problem | ||
| 3/19/2025 | Price change | $458,956+7.1%$252/sqft |
Source: FMLS GA #7537098 Report a problem | ||
| 3/18/2025 | Price change | $428,500-6.7%$235/sqft |
Source: Traton Homes Report a problem | ||
| 3/17/2025 | Price change | $459,433+0.9%$252/sqft |
Source: FMLS GA #7537098 Report a problem | ||
| 3/12/2025 | Listed for sale | $455,215$250/sqft |
Source: FMLS GA #7537098 Report a problem | ||
Public tax history
| Year | Property taxes | Tax assessment |
|---|---|---|
| 2024 | $1,025 +13.3% | $34,000 +13.3% |
| 2023 | $905 | $30,000 |
Find assessor info on the county website
Monthly payment
Est. payment
Payment breakdown
Explore the cost of this home by adjusting the details. Changes won't be saved.Climate risks
Neighborhood: 30144
Nearby schools
Schools provided by the listing agent
- Elementary: Kennesaw/Big Shanty
- Middle: Palmer
- High: North Cobb
Source: FMLS GA. This data may not be complete. We recommend contacting the local school district to confirm school assignments for this home.
Similar homes
- $413,9003 bd4 ba1.8k sqft1916 Kinnard Aly, Kennesaw, GA 30144New Construction
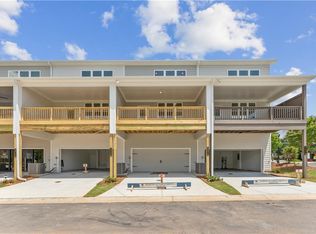
 MLS ID #7849167, Sophie Turcotte, Traton Homes Realty, Inc.. FMLS GA
 - $429,9003 bd4 ba1.8k sqft1914 Kinnard Aly, Kennesaw, GA 30144New Construction
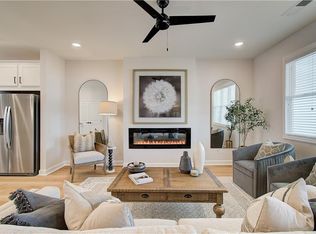 MLS ID #7837180, Sophie Turcotte, Traton Homes Realty, Inc.. FMLS GA
 - $416,9003 bd4 ba1.8k sqft1947 Deco Dr, Kennesaw, GA 30144New Construction
 FMLS GA
 - $359,9003 bd3 ba1.6k sqft1929 Kinnard Aly, Kennesaw, GA 30144New Construction
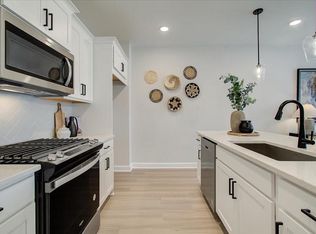 MLS ID #7849172, Sophie Turcotte, Traton Homes Realty, Inc.. FMLS GA
 - $417,9003 bd4 ba1.8k sqft1955 Deco Dr, Kennesaw, GA 30144New ConstructionFMLS GA
- $414,9003 bd4 ba1.8k sqft1963 Deco Dr, Kennesaw, GA 30144New ConstructionFMLS GA
- $452,5003 bd4 ba1.8k sqft1927 Audra Aly, Kennesaw, GA 30144Active
 MLS ID #10689397, Mei Cheng, BHHS Georgia Properties. GAMLS
 - $415,9003 bd4 ba1.8k sqft1959 Deco Dr, Kennesaw, GA 30144New ConstructionFMLS GA
- $348,9003 bd3 ba1.6k sqft1931 Kinnard Aly, Kennesaw, GA 30144New ConstructionMLS ID #7832873, Sophie Turcotte, Traton Homes Realty, Inc.. FMLS GA
- $420,0003 bd3 ba2.1k sqft4581 Grenadine Cir, Acworth, GA 30101Active Under ContractMLS ID #10847781, Christin N Henson, Atlanta Communities. GAMLS
- $424,7803 bd3 ba1.9k sqft130 Maple Creek Way, Woodstock, GA 30188ActiveMLS ID #10854456, The Hutson Group, Century 21 Results. GAMLS
- $419,9003 bd4 ba2.1k sqft500 Garvin Dr, Woodstock, GA 30189For SaleMLS ID #7751428, Nancy Brunson, Your Home Sold Guaranteed Realty Trevor Smith Team. FMLS GA
- $410,0003 bd3 ba2.1k sqft354 Hayden Cir, Woodstock, GA 30189Active Under ContractMLS ID #10778101, Carla Feitosa, Ansley RE|Christie's Int'l RE. GAMLS
- $394,9003 bd3 ba2k sqft1121 Arrowlake Rd SW, Marietta, GA 30064For SaleMLS ID #7830001, Joo Young Tamaki, Young & Partners Realty. FMLS GA
- $410,0003 bd3 ba1.8k sqft4338 Greys Rise Way SW, Marietta, GA 30008For SaleMLS ID #7832776, Tracy Jackson, Keller Williams Realty Chattahoochee North, LLC. FMLS GA
- $414,9003 bd3 ba1.8k sqft6780 Armonia Dr SW, Mableton, GA 30126New ConstructionFMLS GA
- $464,9903 bd2 ba1.8k sqft3141 Cambridge Mill St SE, Acworth, GA 30102New ConstructionMLS ID #7850122, Claire Muckerman, SM Georgia Brokerage, LLC. FMLS GA
- $450,0003 bd3 ba1.8k sqft1029 Deer Hollow Dr, Woodstock, GA 30189For SaleMLS ID #7848535, Will Letton, Peachtree Town & Country. FMLS GA
- $399,9003 bd3 ba1.8k sqft378 Niles Ct, Marietta, GA 30060For SaleMLS ID #7785238, Stephen Freudenberg, Realco Brokers, Inc.. FMLS GA
- $450,0003 bd3 ba2.1k sqft604 Spadina Rd, Marietta, GA 30060For SaleMLS ID #7832051, Jamie Grace Miller, Atlanta Fine Homes Sotheby's International. FMLS GA
