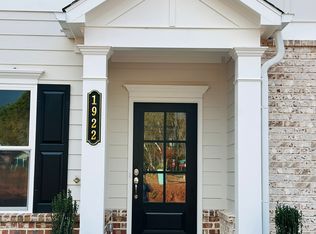
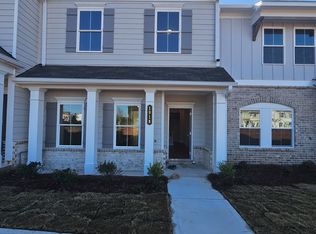
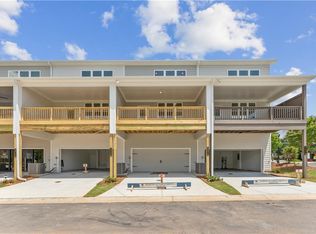
This stunning, almost-new townhome offers a highly functional layout with modern finishes throughout. The ground floor features a rear entry garage and a versatile bedroom or office complete with a full bath-perfect for guests or work from home needs. The main level boasts an open concept design with a spacious kitchen featuring gas cooking, a large island, and generous cabinet space. The adjoining dining area and half bath make everyday living effortless. The bright family room opens to a covered rear deck, creating an ideal space for relaxing or entertaining. Upstairs, the primary suite includes a double vanity, walk in shower, and a roomy walk-in closet. The secondary bedroom enjoys its own private bath, and a convenient laundry room is located on the same level. Residents of East Park Village enjoy fantastic amenities including a pool, cabana, outdoor fireplace, and dog park. The community is within walking distance to shops and restaurants and less than 3 miles from KSU. This beautiful, unfurnished townhome is move in ready now.
Active
$452,500
1927 Audra Aly, Kennesaw, GA 30144
3beds
1,824sqft
Townhouse
Built in 2024
740 Square Feet Lot
$449,500 Zestimate®
$248/sqft
$240/mo HOA
What's special
Modern finishes throughoutOutdoor fireplaceRear entry garageLarge islandDog parkOpen concept designHighly functional layout
- 255 days
- 33
- 2
Zillow last checked:
Listing updated:
Listed by:
Mei Cheng 678-596-6001,
BHHS Georgia Properties
Source: GAMLS,MLS#: 10689397
Facts & features
Interior
Bedrooms & bathrooms
- Bedrooms: 3
- Bathrooms: 4
- Full bathrooms: 3
- 1/2 bathrooms: 1
Rooms
- Room types: Family Room
Kitchen
- Features: Kitchen Island, Pantry, Solid Surface Counters
Heating
- Central, Electric, Zoned
Cooling
- Central Air, Zoned
Appliances
- Included: Dishwasher, Disposal, Electric Water Heater, Microwave, Refrigerator
- Laundry: Upper Level, Laundry Closet
Features
- Double Vanity, Walk-In Closet(s)
- Flooring: Carpet, Laminate, Other
- Windows: Double Pane Windows
- Basement: None
- Number of fireplaces: 1
- Fireplace features: Family Room
- Common walls with other units/homes: No One Above,No One Below
Interior area
- Total structure area: 1,824
- Total interior livable area: 1,824 sqft
- Finished area above ground: 1,824
- Finished area below ground: 0
Property
Parking
- Total spaces: 4
- Parking features: Garage, Garage Door Opener
- Has garage: Yes
Accessibility
- Accessibility features: Accessible Entrance
Features
- Levels: Three Or More
- Stories: 3
- Patio & porch: Deck
Lot
- Size: 740 Square Feet
- Features: Level
Details
- Parcel number: 20009905790
Construction
Type & style
- Home type: Townhouse
- Architectural style: Traditional
- Property subtype: Townhouse
Materials
- Brick
- Foundation: Slab
- Roof: Composition
Condition
- Resale
- New construction: No
- Year built: 2024
Utilities & green energy
- Sewer: Public Sewer
- Water: Public
- Utilities for property: Electricity Available, Natural Gas Available, Sewer Available, Underground Utilities, Water Available
Green energy
- Energy efficient items: Thermostat, Windows
Community & HOA
Community
- Features: Pool, Street Lights, Park
- Security: Carbon Monoxide Detector(s), Smoke Detector(s)
- Subdivision: East Park Village
HOA
- Has HOA: Yes
- Services included: Maintenance Grounds, Trash
- HOA fee: $2,880 annually
Location
- Region: Kennesaw
Financial & listing details
- Price per square foot: $248/sqft
- Annual tax amount: $5,392
- Date on market: 2/11/2026
- Cumulative days on market: 255 days
- Listing agreement: Exclusive Right To Sell
- Electric utility on property: Yes
Estimated market value
$449,500
$427,000 - $472,000
$2,622/mo
Price history
| Date | Event | Price |
|---|---|---|
| 8/10/2026 | Listing removed | $2,680$1/sqft |
Source: FMLS GA #7809573 Report a problem | ||
| 7/23/2026 | Listed for rent | $2,680-4.3%$1/sqft |
Source: FMLS GA #7809573 Report a problem | ||
| 4/27/2026 | Price change | $452,500-0.5%$248/sqft |
Source:  GAMLS #10689397 Report a problem GAMLS #10689397 Report a problem | ||
| 4/1/2026 | Listing removed | $2,800$2/sqft |
Source: FMLS GA #7651703 Report a problem | ||
| 2/11/2026 | Listed for sale | $455,000$249/sqft |
Source: GAMLS #10689397 Report a problem | ||
| 9/18/2025 | Listed for rent | $2,800-3.4%$2/sqft |
Source: FMLS GA #7651703 Report a problem | ||
| 11/8/2024 | Listing removed | $2,900$2/sqft |
Source: FMLS GA #7479855 Report a problem | ||
| 11/1/2024 | Listed for rent | $2,900$2/sqft |
Source: FMLS GA #7479855 Report a problem | ||
Public tax history
Tax history is unavailable.
Monthly payment
Est. payment
Payment breakdown
Explore the cost of this home by adjusting the details. Changes won't be saved.Climate risks
Neighborhood: 30144
Nearby schools
Schools provided by the listing agent
- Elementary: Big Shanty
- Middle: Palmer
- High: North Cobb
Source: GAMLS. This data may not be complete. We recommend contacting the local school district to confirm school assignments for this home.
Similar homes
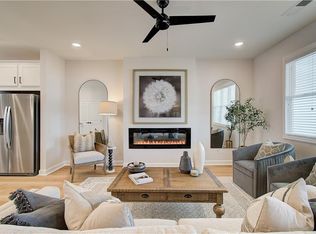
- $429,9003 bd4 ba1.8k sqft1914 Kinnard Aly, Kennesaw, GA 30144New Construction
 MLS ID #7837180, Sophie Turcotte, Traton Homes Realty, Inc.. FMLS GA
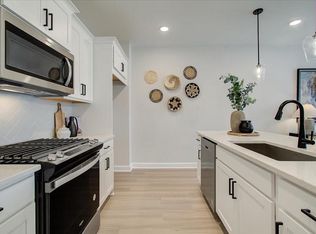
 - $354,9003 bd3 ba1.6k sqft1933 Kinnard Aly, Kennesaw, GA 30144New Construction
 MLS ID #7858403, Sophie Turcotte, Traton Homes Realty, Inc.. FMLS GA
 - $413,9003 bd4 ba1.8k sqft1916 Kinnard Aly, Kennesaw, GA 30144New Construction
 MLS ID #7849167, Sophie Turcotte, Traton Homes Realty, Inc.. FMLS GA
 - $359,9003 bd3 ba1.6k sqft1929 Kinnard Aly, Kennesaw, GA 30144New ConstructionMLS ID #7849172, Sophie Turcotte, Traton Homes Realty, Inc.. FMLS GA
- $417,9003 bd4 ba1.8k sqft1955 Deco Dr, Kennesaw, GA 30144New ConstructionFMLS GA
- $414,9003 bd4 ba1.8k sqft1963 Deco Dr, Kennesaw, GA 30144New ConstructionFMLS GA
- $373,0003 bd4 ba2k sqft2719 Hedgeway Cir, Kennesaw, GA 30144For SaleMLS ID #7796688, Chunhua Tan, Atlanta Realty Global, LLC.. FMLS GA
- $450,0004 bd3 ba2.6k sqft3550 Myrtlewood Chase NW, Kennesaw, GA 30144For SaleMLS ID #7824113, Julie Groke, Groke and Company, LLC. FMLS GA
- $450,0004 bd3 ba2.3k sqft1005 Brentmoor Ln NW, Kennesaw, GA 30144Active
 MLS ID #10832343, Amy Pedersen, Compass. GAMLS
 - $415,0004 bd3 ba2.5k sqft206 Five Iron Ct NW, Kennesaw, GA 30144ActiveMLS ID #10873536, Andre Liscinsky, Coldwell Banker Realty. GAMLS
- $465,0004 bd3 ba2.3k sqft3602 Silver Brooke Ln NW, Kennesaw, GA 30144For SaleMLS ID #7809686, JULIE CHRISTIE, Real Broker, LLC.. FMLS GA
- $390,0003 bd3 ba1.9k sqft3610 Darcy Ct NW, Kennesaw, GA 30144ActiveMLS ID #10828713, Nidia M Guzman, Virtual Properties Realty.com. GAMLS
- $450,0003 bd3 ba2.1k sqft604 Spadina Rd, Marietta, GA 30060For SaleMLS ID #7832051, Jamie Grace Miller, Atlanta Fine Homes Sotheby's International. FMLS GA
- $410,4653 bd3 ba1.9k sqft130 Maple Creek Way, Woodstock, GA 30188ActiveMLS ID #10854456, The Hutson Group, Century 21 Results. GAMLS
- $425,0004 bd3 ba2.3k sqft102 Victory Commons Dr, Acworth, GA 30102For SaleMLS ID #7849057, Kate Viola, Peachtree Town & Country. FMLS GA
- $445,0003 bd3 ba1.7k sqft4069 Keheley Glen Dr NE, Marietta, GA 30066For SaleMLS ID #7748737, KAREN REYNOLDS, Atlanta Fine Homes Sotheby's International. FMLS GA
- $415,7053 bd3 ba1.8k sqft6780 Armonia Dr SW, Mableton, GA 30126New ConstructionFMLS GA
- $444,9003 bd4 ba1.8k sqft3635 Chattahoochee Summit Dr SE #14, Atlanta, GA 30339For SaleMLS ID #7847273, Whitney Stuckart, The Providence Group Realty, LLC.. FMLS GA
- $385,0003 bd4 ba2k sqft505 Hardy Dr, Acworth, GA 30102ActiveMLS ID #10824501, Cindy Roddenberry, HomeSmart. GAMLS
- $445,0003 bd3 ba2.4k sqft782 Belrose Dr SE, Smyrna, GA 30080ActiveMLS ID #10837600, Betty Dixon, BHGRE Metro Brokers. GAMLS
