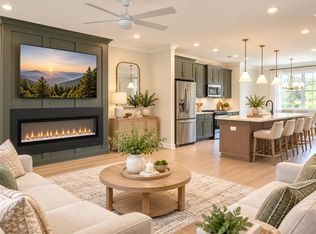
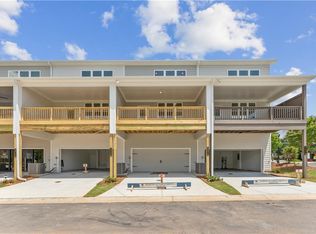
**Traton Homes Kaufman D Plan/Lot #27–FANTASTIC OPPORTUNITY TO LIVE WITHIN WALKING DISTANCE OF DOWNTOWN KENNESAW! Townes at South Main is closing out, with only a select number of townhomes remaining, making now the perfect time to call this sought-after community home. Enjoy the convenience of being just minutes from Kennesaw State University, I-75 and I-575 while having Downtown Kennesaw’s restaurants, coffee shops, parks, festivals, shopping and entertainment right outside your neighborhood. LIMITED-TIME INCENTIVES: Traton Homes will contribute $7,500 toward closing costs or a rate buydown, PLUS receive an additional 2% of your loan amount toward closing costs when financing with a Traton-approved lender. Buyer must prequalify with a preferred lender; incentives are tied to preferred lender use. This beautifully designed three-story townhome offers the perfect combination of style, flexibility and low-maintenance living. The terrace level features a private bedroom with a full en-suite bath, ideal for overnight guests, a home office, fitness room or additional living space. The open-concept main level was designed for entertaining and everyday living, with a spacious family room featuring an electric fireplace, bright dining area and beautifully appointed kitchen with an oversized island, pantry and access to a covered rear deck. Crown molding and luxury vinyl plank flooring add warmth and style throughout the main level. Upstairs, the light-filled owner’s suite provides a relaxing retreat with crown molding, a spacious walk-in closet and luxurious en-suite bath featuring dual cultured marble vanities, tile flooring and an oversized tiled shower with built-in bench. A secondary bedroom with its own private en-suite bath and conveniently located upper-level laundry complete the third floor. Townes at South Main offers the lifestyle so many buyers are looking for; low-maintenance living in a walkable location with the charm and energy of Downtown Kennesaw nearby. Optional pool membership is available. Built by Traton Homes, voted “Best Builder in Cobb County” for six consecutive years, this is an opportunity to own a new home in an established community before it is sold out. Don’t wait...once these final homes are sold, they’re gone! Photos may include virtually staged images and/or be representative of the floor plan and finishes. Actual selections and features may vary.
Active
$417,900
1955 Deco Dr, Kennesaw, GA 30144
3beds
1,824sqft
Townhouse, Residential
Built in 2026
1,350 Square Feet Lot
$-- Zestimate®
$229/sqft
$175/mo HOA
What's special
Electric fireplaceHome officeCrown moldingBeautifully appointed kitchenOversized islandThree-story townhomeSpacious family room
- 2 days
- 114
- 14
Zillow last checked:
Listing updated:
Listed by:
Frances Mann,
Traton Homes Realty, Inc. 770-427-9064
Source: FMLS GA,MLS#: 7848926
Facts & features
Interior
Bedrooms & bathrooms
- Bedrooms: 3
- Bathrooms: 4
- Full bathrooms: 3
- 1/2 bathrooms: 1
Rooms
- Room types: Bathroom, Bedroom
Primary bedroom
- Features: Oversized Master, Split Bedroom Plan, Other
- Level: Oversized Master, Split Bedroom Plan, Other
Bedroom
- Features: Oversized Master, Split Bedroom Plan, Other
Primary bathroom
- Features: Double Vanity, Shower Only
Dining room
- Features: Open Concept
Kitchen
- Features: Kitchen Island, Pantry, Stone Counters, View to Family Room
Heating
- Central, Electric, Heat Pump, Zoned
Cooling
- Central Air, Electric, Zoned
Appliances
- Included: Dishwasher, Disposal, Electric Water Heater, Gas Range, Microwave
- Laundry: In Hall, Laundry Closet, Upper Level
Features
- Double Vanity, Entrance Foyer, High Ceilings 9 ft Lower, High Ceilings 9 ft Main, High Ceilings 9 ft Upper, Recessed Lighting, Walk-In Closet(s)
- Flooring: Carpet, Ceramic Tile, Luxury Vinyl
- Windows: Double Pane Windows, Insulated Windows
- Basement: None
- Number of fireplaces: 1
- Fireplace features: Electric
- Common walls with other units/homes: 2+ Common Walls,No One Above,No One Below
Interior area
- Total structure area: 1,824
- Total interior livable area: 1,824 sqft
Video & virtual tour
Property
Parking
- Total spaces: 2
- Parking features: Attached, Garage, Garage Door Opener, Garage Faces Rear, Level Driveway
- Attached garage spaces: 2
- Has uncovered spaces: Yes
Accessibility
- Accessibility features: None
Features
- Levels: Three Or More
- Patio & porch: Covered, Deck
- Exterior features: Other, No Dock
- Pool features: None
- Spa features: None
- Fencing: None
- Has view: Yes
- View description: Other
- Waterfront features: None
- Body of water: None
Lot
- Size: 1,350 Square Feet
- Dimensions: 20x67
- Features: Level
Details
- Additional structures: None
- Parcel number: 20016801120
- Other equipment: None
- Horse amenities: None
Construction
Type & style
- Home type: Townhouse
- Architectural style: Townhouse,Traditional
- Property subtype: Townhouse, Residential
- Attached to another structure: Yes
Materials
- Brick Front, HardiPlank Type
- Foundation: Slab
- Roof: Composition
Condition
- New Construction
- New construction: Yes
- Year built: 2026
Details
- Builder name: Traton LLC
- Warranty included: Yes
Utilities & green energy
- Electric: 110 Volts
- Sewer: Public Sewer
- Water: Private
- Utilities for property: Phone Available, Underground Utilities
Green energy
- Energy efficient items: None
- Energy generation: None
Community & HOA
Community
- Features: Dog Park, Homeowners Assoc, Sidewalks, Other
- Security: Security System Owned, Smoke Detector(s)
- Subdivision: Townes At South Main
HOA
- Has HOA: Yes
- Services included: Maintenance Grounds, Maintenance Structure, Termite
- HOA fee: $175 monthly
- HOA phone: 470-253-1306
Location
- Region: Kennesaw
Financial & listing details
- Price per square foot: $229/sqft
- Tax assessed value: $85,000
- Annual tax amount: $1,025
- Date on market: 10/3/2026
- Cumulative days on market: 2 days
- Ownership: Fee Simple
- Road surface type: Asphalt, Paved
Estimated market value
Not available
Estimated sales range
Not available
Not available
Price history
| Date | Event | Price |
|---|---|---|
| 10/3/2026 | Listed for sale | $417,900-8.7%$229/sqft |
Source:  FMLS GA #7848926 Report a problem FMLS GA #7848926 Report a problem | ||
| 8/1/2026 | Listing removed | $457,900$251/sqft |
Source: FMLS GA #7779541 Report a problem | ||
| 8/1/2026 | Price change | $457,900-3.5%$251/sqft |
Source: FMLS GA #7779541 Report a problem | ||
| 6/4/2026 | Price change | $474,537+0.1%$260/sqft |
Source: FMLS GA #7779541 Report a problem | ||
| 6/1/2026 | Listed for sale | $473,894$260/sqft |
Source: FMLS GA #7779541 Report a problem | ||
Public tax history
| Year | Property taxes | Tax assessment |
|---|---|---|
| 2024 | $1,025 | $34,000 |
Find assessor info on the county website
Monthly payment
Est. payment
Payment breakdown
Explore the cost of this home by adjusting the details. Changes won't be saved.Climate risks
Neighborhood: 30144
Nearby schools
Schools provided by the listing agent
- Elementary: Kennesaw/Big Shanty
- Middle: Palmer
- High: North Cobb
Source: FMLS GA. This data may not be complete. We recommend contacting the local school district to confirm school assignments for this home.

Similar homes
- $414,9003 bd4 ba1.8k sqft1963 Deco Dr, Kennesaw, GA 30144New Construction
 MLS ID #7847049, Frances Mann, Traton Homes Realty, Inc.. FMLS GA
 - $413,9003 bd4 ba1.8k sqft1916 Kinnard Aly, Kennesaw, GA 30144New Construction
 MLS ID #7849167, Sophie Turcotte, Traton Homes Realty, Inc.. FMLS GA
 - $416,9003 bd4 ba1.8k sqft1947 Deco Dr, Kennesaw, GA 30144New Construction
 FMLS GA
 - $415,9003 bd4 ba1.8k sqft1959 Deco Dr, Kennesaw, GA 30144New Construction
 FMLS GA
 - $359,9003 bd3 ba1.6k sqft1929 Kinnard Aly, Kennesaw, GA 30144New ConstructionMLS ID #7849172, Sophie Turcotte, Traton Homes Realty, Inc.. FMLS GA
- $429,9003 bd4 ba1.8k sqft1914 Kinnard Aly, Kennesaw, GA 30144New ConstructionMLS ID #7837180, Sophie Turcotte, Traton Homes Realty, Inc.. FMLS GA
- $452,5003 bd4 ba1.8k sqft1927 Audra Aly, Kennesaw, GA 30144Active
 MLS ID #10689397, Mei Cheng, BHHS Georgia Properties. GAMLS
 - $348,9003 bd3 ba1.6k sqft1931 Kinnard Aly, Kennesaw, GA 30144New ConstructionMLS ID #7832873, Sophie Turcotte, Traton Homes Realty, Inc.. FMLS GA
- $420,0003 bd3 ba2.1k sqft4581 Grenadine Cir, Acworth, GA 30101Active Under ContractMLS ID #10847781, Christin N Henson, Atlanta Communities. GAMLS
- $424,7803 bd3 ba1.9k sqft130 Maple Creek Way, Woodstock, GA 30188ActiveMLS ID #10854456, The Hutson Group, Century 21 Results. GAMLS
- $399,9503 bd4 ba2k sqft814 Glennferry Rd SW, Mableton, GA 30126ActiveMLS ID #10867043, Hummel Group, Keller Williams Realty. GAMLS
- $394,9003 bd3 ba2k sqft1121 Arrowlake Rd SW, Marietta, GA 30064For SaleMLS ID #7830001, Joo Young Tamaki, Young & Partners Realty. FMLS GA
- $410,0003 bd3 ba2.1k sqft354 Hayden Cir, Woodstock, GA 30189ActiveMLS ID #10778101, Carla Feitosa, Ansley RE|Christie's Int'l RE. GAMLS
- $410,0003 bd3 ba1.8k sqft4338 Greys Rise Way SW, Marietta, GA 30008For SaleMLS ID #7832776, Tracy Jackson, Keller Williams Realty Chattahoochee North, LLC. FMLS GA
- $450,0003 bd3 ba2.1k sqft604 Spadina Rd, Marietta, GA 30060For SaleMLS ID #7832051, Jamie Grace Miller, Atlanta Fine Homes Sotheby's International. FMLS GA
- $419,9003 bd4 ba2.1k sqft500 Garvin Dr, Woodstock, GA 30189For SaleMLS ID #7751428, Nancy Brunson, Your Home Sold Guaranteed Realty Trevor Smith Team. FMLS GA
- $399,9003 bd3 ba1.8k sqft378 Niles Ct, Marietta, GA 30060For SaleMLS ID #7785238, Stephen Freudenberg, Realco Brokers, Inc.. FMLS GA
- $307,8253 bd3 ba1.5k sqft17 Benscot Dr, Austell, GA 30106ActiveMLS ID #10867030, Hummel Group, Keller Williams Realty. GAMLS
- $470,0003 bd3 ba2k sqft10 Palmetto Run, Dallas, GA 30132ActiveMLS ID #10856771, Nicole M France, RE/MAX Center. GAMLS
