Skip main navigation
Closed
  • $449,900

    1923 Deco Dr, Kennesaw, GA 30144

    3beds
    1,824sqft
    Townhouse, Residential
    Built in 2025
    1,350 Square Feet Lot
    $449,000 Zestimate®
    $247/sqft
    $2,695 Estimated rent

    Home value

    $449,000

    $427,000 - $471,000

    $2,695/mo

    Zestimate® history
    Loading
    Loading...

    Owner options

    List your home for rent

    $2,695/mo

    Rent Zestimate®

    Find your next renter with Zillow Rental Manager. Plus, with online applications, you can quickly screen prospective tenants – for free.

    Learn more

    $2,695/mo

    Rent Zestimate®

    Refinance and save

    $2,967/mo

    Est. payment

    Refinancing to a lower rate could help reduce your monthly payments and save thousands over the life of the loan.

    See today's rates

    $2,967/mo

    Est. payment

    Explore your selling options

    Work with a Zillow partner agent

    Leverage their expertise and Zillow's premium Showcase listings to get your home seen by more buyers.

    Get started

    List with your own agent

    Get your home in front of millions of buyers by listing it on Zillow.

    Learn how to do it

    Sell it yourself

    Take full control of how buyers see your home on Zillow by listing For Sale by Owner (FSBO).

    List your home

    What's special

    Dining areaGenerous walk-in closetTile flooringCovered rear deckConveniently located laundry closetDouble vanity
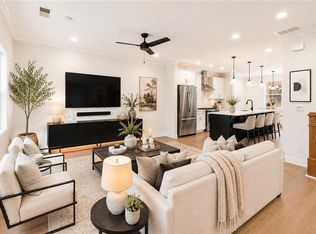
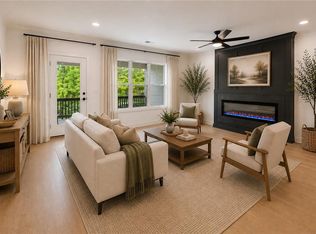
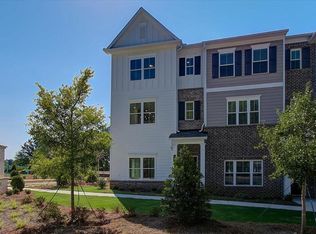
    **Traton Homes Kaufman A Plan/Lot#35 – A limited-time incentive package makes this opportunity even more compelling: Seller offering with a preferred lender a 4.99% (5.742% APR) FHA 30-Year Fixed Rate OR $15,000 toward closing costs and/or rate buydowns, PLUS receive a lender contribution equal to 2% of the loan amount with a Traton-approved lender! One of the final opportunities available with a private tree-line view from your covered rear deck, this home offers a rare combination of privacy and convenience! Step into effortless living in this beautifully designed 3-story townhome at Townes at South Main; where style, comfort, and walkability come together in one of Kennesaw's most desirable locations. The terrace level offers incredible flexibility with a private bedroom or office space and full bath, perfect for guests, work-from-home, or extended living. The open-concept main level is designed for connection, featuring a spacious family room with fireplace, dining area, and a stunning kitchen with oversized island, pantry, and access to the covered deck overlooking the natural tree line, an ideal setting for morning coffee, entertaining, or relaxing outdoors. Upstairs, the owner's suite feels like a retreat with crown molding, double vanity, extended tiled shower with bench seat, tile flooring, and a generous walk-in closet. A secondary bedroom, full bath, and conveniently located laundry closet complete the upper level. All of this is just steps from Downtown Kennesaw, where you can walk to restaurants, coffee shops, shopping, Depot Park, and the amphitheater, plus enjoy nearby parks, trails, and historic attractions. Traton Homes, voted "Best Builder in Cobb County" for six consecutive years, delivers unmatched quality and low-maintenance living designed for today's lifestyle. All buyers must prequalify with a preferred lender. Incentives are exclusive to Traton-approved lenders.

    Zillow last checked:

    Listing updated:

    Listed by:

    Frances Mann,

    Traton Homes Realty, Inc. 770-427-9064

    Bought with:

    Sydney Dalman, 173521

    Atlanta Communities

    Source: FMLS GA,MLS#: 7790176MLS Logo

    Facts & features

    Interior

    Bedrooms & bathrooms
    • Bedrooms: 3
    • Bathrooms: 4
    • Full bathrooms: 3
    • 1/2 bathrooms: 1
    Rooms
    • Room types: Bathroom, Bedroom, Office
    Primary bedroom
    • Features: Oversized Master, Split Bedroom Plan, Other
    • Level: Oversized Master, Split Bedroom Plan, Other
    Bedroom
    • Features: Oversized Master, Split Bedroom Plan, Other
    Primary bathroom
    • Features: Double Vanity, Shower Only
    Dining room
    • Features: Open Concept
    Kitchen
    • Features: Kitchen Island, Pantry, Stone Counters, View to Family Room
    Heating
    • Central, Electric, Heat Pump, Zoned
    Cooling
    • Central Air, Electric, Zoned
    Appliances
    • Included: Dishwasher, Disposal, Electric Water Heater, Gas Range, Microwave
    • Laundry: In Hall, Laundry Closet, Upper Level
    Features
    • Double Vanity, Entrance Foyer, High Ceilings 9 ft Lower, High Ceilings 9 ft Main, Recessed Lighting, Walk-In Closet(s)
    • Flooring: Carpet, Ceramic Tile, Luxury Vinyl
    • Windows: Double Pane Windows, Insulated Windows
    • Basement: None
    • Number of fireplaces: 1
    • Fireplace features: Electric, Factory Built, Family Room
    • Common walls with other units/homes: 2+ Common Walls,No One Above,No One Below
    Interior area
    • Total structure area: 1,824
    • Total interior livable area: 1,824 sqft

    Property

    Parking
    • Total spaces: 2
    • Parking features: Attached, Garage, Garage Door Opener, Garage Faces Rear, Level Driveway
    • Attached garage spaces: 2
    • Has uncovered spaces: Yes
    Accessibility
    • Accessibility features: None
    Features
    • Levels: Three Or More
    • Patio & porch: Covered, Deck
    • Exterior features: Other, No Dock
    • Pool features: None
    • Spa features: None
    • Fencing: None
    • Has view: Yes
    • View description: Other
    • Waterfront features: None
    • Body of water: None
    Lot
    • Size: 1,350 Square Feet
    • Dimensions: 20x67
    • Features: Level
    Details
    • Additional structures: None
    • Parcel number: 20016801200
    • Other equipment: None
    • Horse amenities: None

    Construction

    Type & style
    • Home type: Townhouse
    • Architectural style: Townhouse,Traditional
    • Property subtype: Townhouse, Residential
    • Attached to another structure: Yes
    Materials
    • Brick Front, HardiPlank Type
    • Foundation: Slab
    • Roof: Composition
    Condition
    • New Construction
    • New construction: Yes
    • Year built: 2025
    Details
    • Builder name: Traton LLC
    • Warranty included: Yes

    Utilities & green energy

    • Electric: 110 Volts
    • Sewer: Public Sewer
    • Water: Private
    • Utilities for property: Phone Available, Underground Utilities
    Green energy
    • Energy efficient items: None
    • Energy generation: None

    Community & HOA

    Community
    • Features: Dog Park, Homeowners Assoc, Sidewalks, Other
    • Security: Security System Owned, Smoke Detector(s)
    • Subdivision: Townes At South Main
    HOA
    • Has HOA: Yes
    • Services included: Maintenance Grounds, Maintenance Structure
    • HOA fee: $175 monthly
    • HOA phone: 470-253-1306
    Location
    • Region: Kennesaw

    Financial & listing details

    • Price per square foot: $247/sqft
    • Tax assessed value: $85,000
    • Annual tax amount: $1,025
    • Date on market: 6/17/2026
    • Cumulative days on market: 35 days
    • Listing terms: Cash,Conventional,FHA,VA Loan
    • Ownership: Fee Simple
    • Road surface type: Asphalt, Paved

    Price history

    DateEventPrice
    8/13/2026Sold$449,900$247/sqft
    Source: FMLS GA #7790176 Report a problem
    7/22/2026Pending sale$449,900$247/sqft
    Source: FMLS GA #7790176 Report a problem
    7/8/2026Price change$449,900-2.2%$247/sqft
    Source: FMLS GA #7790176 Report a problem
    6/19/2026Listed for sale$459,900$252/sqft
    Source: FMLS GA #7790176 Report a problem
    6/19/2026Listing removed$459,900$252/sqft
    Source: FMLS GA #7755654 Report a problem
    5/13/2026Price change$459,900-1.1%$252/sqft
    Source: FMLS GA #7755654 Report a problem
    5/6/2026Price change$464,900-1.9%$255/sqft
    Source: FMLS GA #7755654 Report a problem
    4/30/2026Price change$474,097+0.6%$260/sqft
    Source: FMLS GA #7755654 Report a problem
    4/18/2026Price change$471,110-0.6%$258/sqft
    Source: FMLS GA #7755654 Report a problem
    4/7/2026Price change$474,097+0.2%$260/sqft
    Source: FMLS GA #7633373 Report a problem
    3/16/2026Price change$473,365-0.5%$260/sqft
    Source: FMLS GA #7633373 Report a problem
    3/5/2026Price change$475,707-3.2%$261/sqft
    Source: FMLS GA #7633373 Report a problem
    2/8/2026Price change$491,674+4%$270/sqft
    Source: FMLS GA #7716211 Report a problem
    12/28/2025Price change$472,636+2.3%$259/sqft
    Source: FMLS GA #7633373 Report a problem
    10/6/2025Price change$461,936+1.2%$253/sqft
    Source: FMLS GA #7633373 Report a problem
    9/2/2025Price change$456,393+0%$250/sqft
    Source: FMLS GA #7633373 Report a problem
    8/17/2025Listed for sale$456,330$250/sqft
    Source: FMLS GA #7633373 Report a problem
    7/16/2025Listing removed$456,330+6.5%$250/sqft
    Source: FMLS GA #7580359 Report a problem
    5/23/2025Price change$428,500-6.1%$235/sqft
    Source: Traton Homes Report a problem
    5/15/2025Listed for sale$456,330+6.5%$250/sqft
    Source: FMLS GA #7580359 Report a problem
    5/14/2025Listing removed$428,500-6.1%$235/sqft
    Source: Traton Homes Report a problem
    5/1/2025Price change$456,330+6.5%$250/sqft
    Source: FMLS GA #7540747 Report a problem
    3/28/2025Price change$428,500-0.3%$235/sqft
    Source: Traton Homes Report a problem
    3/20/2025Price change$430,000+0.4%$236/sqft
    Source: Traton Homes Report a problem
    3/14/2025Listed for sale$428,500$235/sqft
    Source: FMLS GA #7540747 Report a problem

    Public tax history

    YearProperty taxesTax assessment
    2024$1,025 $34,000
    Find assessor info on the county website

    Neighborhood: 30144

    Nearby schools

    GreatSchools rating
    Schools provided by the listing agent
    • Elementary: Kennesaw/Big Shanty
    • Middle: Palmer
    • High: North Cobb

    Source: FMLS GA. This data may not be complete. We recommend contacting the local school district to confirm school assignments for this home.

    Get a cash offer in 3 minutes
    Find out how much your home could sell for in as little as 3 minutes with a no-obligation cash offer.
    Estimated market value
    $449,000
    Get a cash offer in 3 minutes
    Find out how much your home could sell for in as little as 3 minutes with a no-obligation cash offer.
    Estimated market value
    $449,000