Skip main navigation
Active
  • Price cut: $9K (7/8)
    $429,900

    1919 Deco Dr, Kennesaw, GA 30144

    3beds
    1,824sqft
    : 
    Loading
    Get pre-qualified
    Townhouse, Residential
    Built in 2025
    1,350 Square Feet Lot
    $428,900 Zestimate®
    $236/sqft
    $175/mo HOA

    What's special

    Spacious family roomDining areaLarge walk-in closetTile flooringOpen-concept main levelDouble vanity
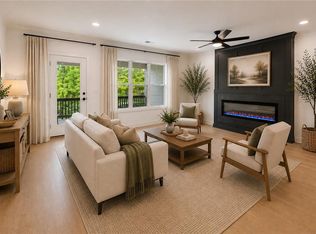
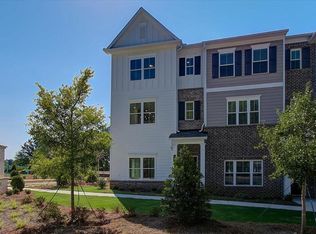
    **Traton Homes Kaufman C Plan/Lot #36 Receive 2% of your loan amount back in closing cost with a Traton-approved lender! As one of the last remaining homes in Townes at South Main with a beautiful tree-lined view from the covered rear deck, this homesite provides a unique opportunity to enjoy peaceful outdoor living while being just steps from the vibrant Downtown Kennesaw lifestyle. Experience refined townhome living in the heart of Kennesaw with this beautifully designed 3-story residence, offering the perfect blend of style, comfort, and a true lock-and-leave lifestyle. The terrace level features a private bedroom or flex space with a full bath, ideal for guests, a home office, or additional living space. The open-concept main level is designed for both everyday living and entertaining, showcasing a spacious family room, dining area, and a chef-inspired kitchen with an oversized island, pantry, and access to a covered deck overlooking a peaceful setting, perfect for relaxing or unwinding at the end of the day. Crown molding enhances the main level, adding a refined and elevated finish throughout the living space. Upstairs, the light-filled owner’s suite offers a comfortable retreat with crown molding, a double vanity, an extended tiled shower with bench seating, tile flooring, and a large walk-in closet. A secondary bedroom with an ensuite full bath completes the upper level, along with a conveniently located laundry closet between the bedrooms. Don’t miss this opportunity to be in downtown Kennesaw with walkability to great restaurants, coffee shops, shopping and the Kennesaw amphitheater! Plenty of parks, trails, and historic places to visit. Optional pool membership available. TRATON HOMES VOTED “BEST BUILDER IN COBB COUNTY” for the 6th consecutive year! Townes at South Main delivers quality craftsmanship and low-maintenance living designed for today’s lifestyle. All buyers must prequalify with one of our preferred lenders, regardless of loan provider, and all incentives are exclusively tied to the use of a preferred lender.
    18 days
    |
    142
    |
    6
    |

    Zillow last checked:

    Listing updated:

    Listed by:

    Frances Mann,

    Traton Homes Realty, Inc. 770-427-9064

    Source: FMLS GA,MLS#: 7796987MLS Logo

    Loading...

      Facts & features

      Interior

      Bedrooms & bathrooms
      • Bedrooms: 3
      • Bathrooms: 4
      • Full bathrooms: 3
      • 1/2 bathrooms: 1
      Rooms
      • Room types: Bathroom, Bedroom, Office
      Primary bedroom
      • Features: Oversized Master, Split Bedroom Plan, Other
      • Level: Oversized Master, Split Bedroom Plan, Other
      Bedroom
      • Features: Oversized Master, Split Bedroom Plan, Other
      Primary bathroom
      • Features: Double Vanity, Shower Only
      Dining room
      • Features: Open Concept
      Kitchen
      • Features: Kitchen Island, Pantry, Stone Counters, View to Family Room
      Heating
      • Central, Electric, Heat Pump, Zoned
      Cooling
      • Central Air, Electric, Zoned
      Appliances
      • Included: Dishwasher, Disposal, Electric Water Heater, Gas Range, Microwave
      • Laundry: In Hall, Laundry Closet, Upper Level
      Features
      • Double Vanity, Entrance Foyer, High Ceilings 9 ft Lower, High Ceilings 9 ft Main, Recessed Lighting, Walk-In Closet(s)
      • Flooring: Carpet, Ceramic Tile, Luxury Vinyl
      • Windows: Double Pane Windows, Insulated Windows
      • Basement: None
      • Has fireplace: No
      • Fireplace features: None
      • Common walls with other units/homes: 2+ Common Walls,No One Above,No One Below
      Interior area
      • Total structure area: 1,824
      • Total interior livable area: 1,824 sqft
      Video & virtual tour

      Property

      Parking
      • Total spaces: 2
      • Parking features: Attached, Garage, Garage Door Opener, Garage Faces Rear, Level Driveway
      • Attached garage spaces: 2
      • Has uncovered spaces: Yes
      Accessibility
      • Accessibility features: None
      Features
      • Levels: Three Or More
      • Patio & porch: Covered, Deck
      • Exterior features: Other, No Dock
      • Pool features: None
      • Spa features: None
      • Fencing: None
      • Has view: Yes
      • View description: Other
      • Waterfront features: None
      • Body of water: None
      Lot
      • Size: 1,350 Square Feet
      • Dimensions: 20x67
      • Features: Level
      Details
      • Additional structures: None
      • Parcel number: 20016801210
      • Other equipment: None
      • Horse amenities: None

      Construction

      Type & style
      • Home type: Townhouse
      • Architectural style: Townhouse,Traditional
      • Property subtype: Townhouse, Residential
      • Attached to another structure: Yes
      Materials
      • Brick Front, HardiPlank Type
      • Foundation: Slab
      • Roof: Composition
      Condition
      • New Construction
      • New construction: Yes
      • Year built: 2025
      Details
      • Builder name: Traton LLC
      • Warranty included: Yes

      Utilities & green energy

      • Electric: 110 Volts
      • Sewer: Public Sewer
      • Water: Private
      • Utilities for property: Phone Available, Underground Utilities
      Green energy
      • Energy efficient items: None
      • Energy generation: None

      Community & HOA

      Community
      • Features: Dog Park, Homeowners Assoc, Sidewalks, Other
      • Security: Security System Owned, Smoke Detector(s)
      • Subdivision: Townes At South Main
      HOA
      • Has HOA: Yes
      • Services included: Maintenance Grounds, Maintenance Structure, Termite
      • HOA fee: $175 monthly
      • HOA phone: 470-253-1306
      Location
      • Region: Kennesaw

      Financial & listing details

      • Price per square foot: $236/sqft
      • Tax assessed value: $85,000
      • Annual tax amount: $1,025
      • Date on market: 6/30/2026
      • Cumulative days on market: 158 days
      • Listing terms: Cash,Conventional,FHA,VA Loan
      • Ownership: Fee Simple
      • Road surface type: Asphalt, Paved

        Estimated market value

        $428,900

        $407,000 - $450,000

        $2,619/mo

        Price history

        DateEventPrice
        7/8/2026Price change$429,900-2.1%$236/sqft
        Source: FMLS GA #7796987 Report a problem
        7/6/2026Price change$438,900-0.2%$241/sqft
        Source: FMLS GA #7796987 Report a problem
        7/1/2026Listed for sale$439,900$241/sqft
        Source: FMLS GA #7796987 Report a problem
        7/1/2026Listing removed$439,900$241/sqft
        Source: FMLS GA #7761984 Report a problem
        6/9/2026Price change$439,900-3.3%$241/sqft
        Source: FMLS GA #7761984 Report a problem
        5/13/2026Price change$454,900-1.1%$249/sqft
        Source: FMLS GA #7761984 Report a problem
        5/6/2026Price change$459,900-2.4%$252/sqft
        Source: FMLS GA #7761984 Report a problem
        4/30/2026Listed for sale$471,112$258/sqft
        Source: FMLS GA #7761984 Report a problem
        4/28/2026Listing removed$471,112$258/sqft
        Source: FMLS GA #7716243 Report a problem
        3/10/2026Price change$471,112+0.2%$258/sqft
        Source: FMLS GA #7716243 Report a problem
        2/8/2026Listed for sale$470,309+7.2%$258/sqft
        Source: FMLS GA #7716243 Report a problem
        9/2/2025Listing removed$438,563$240/sqft
        Source: FMLS GA #7607901 Report a problem
        7/1/2025Listed for sale$438,563$240/sqft
        Source: FMLS GA #7607901 Report a problem

        Public tax history

        YearProperty taxesTax assessment
        2024$1,025 $34,000
        Find assessor info on the county website

        Monthly payment

        Est. payment

        Payment breakdown

        Explore the cost of this home by adjusting the details. Changes won't be saved.
        All calculations are estimates and provided by Zillow, Inc. for informational purposes only. Actual amounts may vary.
        HOA fees may include property taxes on listings classified as Co-Ops. Contact the listing agent and/or owner for fee details.
        Mortgage interest rates are dependent on a number of factors, including credit score, down payment, and repayment length. Interest rate data provided by Zillow Group Marketplace, Inc. as of 1/1/1970 from various mortgage lenders with which we have lead or other similar arrangements; the Estimated Payment is an average of those rates.
        See how much you could borrow to make a competitive offer.

        Climate risks

        Neighborhood: 30144

        Getting around

        34 / 100
        Car-Dependent
        38 / 100
        Somewhat Bikeable

        Nearby schools

        GreatSchools rating
        Schools provided by the listing agent
        • Elementary: Kennesaw/Big Shanty
        • Middle: Palmer
        • High: North Cobb

        Source: FMLS GA. This data may not be complete. We recommend contacting the local school district to confirm school assignments for this home.

        A local agent can set up tours, give advice and negotiate with sellers.

        Browse local experts

        Similar homes