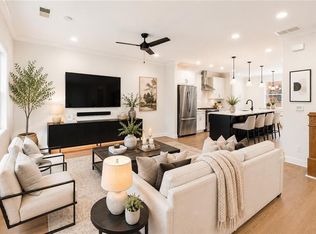
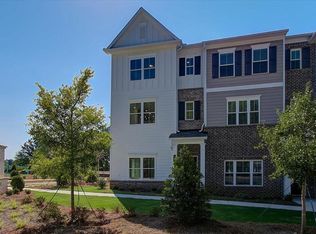
Traton Homes Kaufman | Lot #34 – PRIVATE TREE-LINE VIEW + SEPTEMBER INCENTIVES! One of the few remaining homes offering a private tree-lined view from the covered rear deck! Traton is offering $10,000 toward closing costs PLUS up to $10,000 with a Traton-approved lender. Must go under contract in September. 3BR/3.5BA, 3-story townhome features a terrace-level bedroom/flex space with full bath, 2-car garage, open-concept main level, LVP flooring, electric fireplace, and a designer kitchen with quartz countertops, oversized island and large pantry. The spacious owner’s suite features a walk-in closet and extended tiled shower with bench. Enjoy low-maintenance, lock-and-leave living within walking distance of Downtown Kennesaw: restaurants, coffee shops, Depot Park, amphitheater, festivals and more! Convenient to KSU, I-75 & I-575. TRATON HOMES – VOTED BEST BUILDER IN COBB COUNTY 6 YEARS RUNNING! Buyer must prequalify with a preferred lender. Incentives are tied to preferred lender use and are subject to change without notice. See onsite agent for current incentive details and eligibility. September move-in package applies to contracts written on Lot 34 during September 2026.
Pending
Price cut: $20K (9/9)
$429,900
1927 Deco Dr, Kennesaw, GA 30144
3beds
1,824sqft
Townhouse, Residential
Built in 2025
1,350 Square Feet Lot
$429,300 Zestimate®
$236/sqft
$175/mo HOA
What's special
Electric fireplaceOversized islandLarge pantryWalk-in closetOpen-concept main levelLvp flooring
- 60 days
- 68
- 3
Zillow last checked:
Listing updated:
Listed by:
Frances Mann,
Traton Homes Realty, Inc. 770-427-9064
Source: FMLS GA,MLS#: 7827763
Facts & features
Interior
Bedrooms & bathrooms
- Bedrooms: 3
- Bathrooms: 4
- Full bathrooms: 3
- 1/2 bathrooms: 1
Rooms
- Room types: Bathroom, Bedroom, Office
Primary bedroom
- Features: Oversized Master, Split Bedroom Plan, Other
- Level: Oversized Master, Split Bedroom Plan, Other
Bedroom
- Features: Oversized Master, Split Bedroom Plan, Other
Primary bathroom
- Features: Double Vanity, Shower Only
Dining room
- Features: Open Concept
Kitchen
- Features: Kitchen Island, Pantry, Stone Counters, View to Family Room
Heating
- Central, Electric, Heat Pump, Zoned
Cooling
- Central Air, Electric, Zoned
Appliances
- Included: Dishwasher, Disposal, Electric Water Heater, Gas Range, Microwave
- Laundry: In Hall, Laundry Closet, Upper Level
Features
- Double Vanity, Entrance Foyer, High Ceilings 9 ft Lower, High Ceilings 9 ft Main, Recessed Lighting, Walk-In Closet(s)
- Flooring: Carpet, Ceramic Tile, Luxury Vinyl
- Windows: Double Pane Windows, Insulated Windows
- Basement: None
- Number of fireplaces: 1
- Fireplace features: Electric, Factory Built, Family Room
- Common walls with other units/homes: 2+ Common Walls,No One Above,No One Below
Interior area
- Total structure area: 1,824
- Total interior livable area: 1,824 sqft
Video & virtual tour
Property
Parking
- Total spaces: 2
- Parking features: Attached, Garage, Garage Door Opener, Garage Faces Rear, Level Driveway
- Attached garage spaces: 2
- Has uncovered spaces: Yes
Accessibility
- Accessibility features: None
Features
- Levels: Three Or More
- Patio & porch: Covered, Deck
- Exterior features: Other, No Dock
- Pool features: None
- Spa features: None
- Fencing: None
- Has view: Yes
- View description: Other
- Waterfront features: None
- Body of water: None
Lot
- Size: 1,350 Square Feet
- Dimensions: 20x67
- Features: Level
Details
- Additional structures: None
- Parcel number: 20016801190
- Other equipment: None
- Horse amenities: None
Construction
Type & style
- Home type: Townhouse
- Architectural style: Townhouse,Traditional
- Property subtype: Townhouse, Residential
- Attached to another structure: Yes
Materials
- Brick Front, HardiPlank Type
- Foundation: Slab
- Roof: Composition
Condition
- New Construction
- New construction: Yes
- Year built: 2025
Details
- Builder name: Traton LLC
- Warranty included: Yes
Utilities & green energy
- Electric: 110 Volts
- Sewer: Public Sewer
- Water: Private
- Utilities for property: Phone Available, Underground Utilities
Green energy
- Energy efficient items: None
- Energy generation: None
Community & HOA
Community
- Features: Dog Park, Homeowners Assoc, Sidewalks, Other
- Security: Security System Owned, Smoke Detector(s)
- Subdivision: Townes At South Main
HOA
- Has HOA: Yes
- Services included: Maintenance Grounds, Maintenance Structure, Termite
- HOA fee: $175 monthly
- HOA phone: 470-253-1306
Location
- Region: Kennesaw
Financial & listing details
- Price per square foot: $236/sqft
- Date on market: 8/26/2026
- Cumulative days on market: 56 days
- Ownership: Fee Simple
- Road surface type: Asphalt, Paved
Estimated market value
$429,300
$408,000 - $451,000
$2,773/mo
Price history
| Date | Event | Price |
|---|---|---|
| 9/30/2026 | Pending sale | $429,900$236/sqft |
Source:  FMLS GA #7827763 Report a problem | ||
| 9/9/2026 | Price change | $429,900-4.4%$236/sqft |
Source: FMLS GA #7827763 Report a problem | ||
| 8/30/2026 | Listed for sale | $449,900$247/sqft |
Source: FMLS GA #7827763 Report a problem | ||
| 8/30/2026 | Listing removed | $449,900$247/sqft |
Source: FMLS GA #7796082 Report a problem | ||
| 7/8/2026 | Price change | $449,900-2.2%$247/sqft |
Source: FMLS GA #7796082 Report a problem | ||
| 6/30/2026 | Listed for sale | $459,900$252/sqft |
Source: FMLS GA #7796082 Report a problem | ||
| 6/30/2026 | Listing removed | $459,900$252/sqft |
Source: FMLS GA #7761942 Report a problem | ||
| 5/6/2026 | Price change | $459,900-2.4%$252/sqft |
Source: FMLS GA #7761942 Report a problem | ||
| 4/30/2026 | Listed for sale | $471,110$258/sqft |
Source: FMLS GA #7761942 Report a problem | ||
Public tax history
Tax history is unavailable.
Monthly payment
Est. payment
Payment breakdown
Explore the cost of this home by adjusting the details. Changes won't be saved.Climate risks
Neighborhood: 30144
Nearby schools
Schools provided by the listing agent
- Elementary: Kennesaw/Big Shanty
- Middle: Palmer
- High: North Cobb
Source: FMLS GA. This data may not be complete. We recommend contacting the local school district to confirm school assignments for this home.


Similar homes
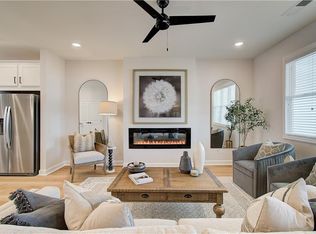
- $429,9003 bd4 ba1.8k sqft1914 Kinnard Aly, Kennesaw, GA 30144New Construction
 MLS ID #7837180, Sophie Turcotte, Traton Homes Realty, Inc.. FMLS GA
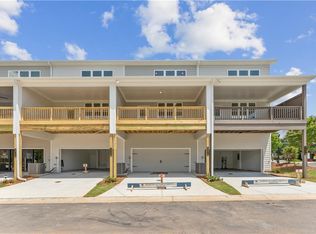
- $413,9003 bd4 ba1.8k sqft1916 Kinnard Aly, Kennesaw, GA 30144New Construction
 MLS ID #7849167, Sophie Turcotte, Traton Homes Realty, Inc.. FMLS GA
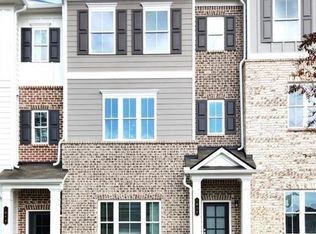
- $452,5003 bd4 ba1.8k sqft1927 Audra Aly, Kennesaw, GA 30144Active
 MLS ID #10689397, Mei Cheng, BHHS Georgia Properties. GAMLS
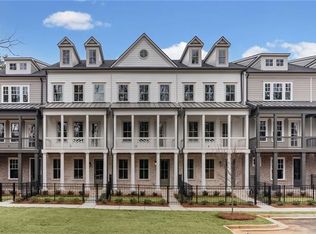
- $579,9003 bd4 ba2.2k sqft1963 Flying Scotsman Dr #20, Kennesaw, GA 30144New Construction
 FMLS GA
- $394,9003 bd3 ba2k sqft1121 Arrowlake Rd SW, Marietta, GA 30064For SaleMLS ID #7830001, Joo Young Tamaki, Young & Partners Realty. FMLS GA
- $450,0003 bd3 ba2.1k sqft604 Spadina Rd, Marietta, GA 30060For SaleMLS ID #7832051, Jamie Grace Miller, Atlanta Fine Homes Sotheby's International. FMLS GA
- $410,4653 bd3 ba1.9k sqft130 Maple Creek Way, Woodstock, GA 30188ActiveMLS ID #10854456, The Hutson Group, Century 21 Results. GAMLS
- $415,7053 bd3 ba1.8k sqft6780 Armonia Dr SW, Mableton, GA 30126New ConstructionFMLS GA
- $399,9003 bd3 ba1.8k sqft378 Niles Ct, Marietta, GA 30060For SaleMLS ID #7785238, Stephen Freudenberg, Realco Brokers, Inc.. FMLS GA
- $450,0003 bd4 ba2.5k sqft207 Holden Way, Woodstock, GA 30189Active Under ContractMLS ID #10667564, Justine Taylor, Virtual Properties Realty.com. GAMLS
- $415,0003 bd3 ba1.8k sqft219 Yellowwood Way, Woodstock, GA 30188For SaleMLS ID #7765779, Adriana Infante, R.I.Properties Management, LLC. FMLS GA
- $444,9003 bd4 ba1.8k sqft3635 Chattahoochee Summit Dr SE #14, Atlanta, GA 30339For SaleMLS ID #7847273, Whitney Stuckart, The Providence Group Realty, LLC.. FMLS GA
- $380,0003 bd4 ba1.8k sqft2355 Millhaven St SE, Smyrna, GA 30080For SaleMLS ID #7853880, Rachel Harpe, Atlanta Fine Homes Sotheby's International. FMLS GA
- $364,9003 bd3 ba1.8k sqft308 Colsen Dr, Acworth, GA 30102New ConstructionFMLS GA
- $362,9003 bd3 ba1.8k sqft312 Colsen Dr, Acworth, GA 30102New ConstructionFMLS GA
- $499,0003 bd4 ba2k sqft2580 Alcovy Trl NE #28, Marietta, GA 30066New ConstructionMLS ID #7811222, Dia Wainwright, Toll Brothers Real Estate Inc.. FMLS GA
- $408,1103 bd3 ba2.2k sqft1383 Farmers Loop Lot 16, Austell, GA 30106ActiveGAMLS
- $450,0003 bd3 ba1.5k sqft8 Kings Tavern Pl NW, Atlanta, GA 30318For SaleMLS ID #7831354, Olivia Sekerak, Dorsey Alston Realtors. FMLS GA
- $425,0003 bd3 ba1.7k sqft916 Westmoreland Cir NW, Atlanta, GA 30318For SaleMLS ID #7773575, Tiffany Butera, HomeSmart. FMLS GA
- $367,9003 bd3 ba1.8k sqft316 Colsen Dr, Acworth, GA 30102New ConstructionFMLS GA
