Ready Now-The Kingsley plan by JW Collection! Enjoy 3 levels of luxurious finishes in this gated community. End Unit -This bright open floor plan is great for entertaining your guests. These beautiful townhomes feature many upgrades that include 10' ceilings, luxury LVP throughout, the Chef's kitchen includes a large island, floor to ceiling custom cabinetry, double trash pull outs, quartz countertops and stainless-steel appliances. The Great room includes a fireplace with gas logs and built-ins on each side as well as a covered balcony. Large Owner's Suite with walk-in closet, Spa like Owner's Bath with floor to ceiling tiled shower, tiled flooring, his and her vanities, and frameless shower door. Spacious upstairs secondary bedroom with ensuite. Finished terrace level with mud room, bedroom, and full bathroom. This home is currently under construction and at this point all design selections can be made. Award-winning Architecture. Just a short walk to shops and restaurants in downtown Kennesaw. Don't Miss Out on this beautiful luxury townhome from the JW Collection, founded by John Wieland who has been building new homes and neighborhoods with quality and integrity for over 50 years. Quality building at its BEST! For a Limited Time $15,000 -Summer Special-see Agent for details.
Active
$579,900
1963 Flying Scotsman Dr #20, Kennesaw, GA 30144
3beds
--sqft
:
Get pre-qualified$4,021/mo
Townhouse
Built in 2026
-- sqft lot
$577,000 Zestimate®
$--/sqft
$280/mo HOA
What's special
Covered balconyLarge islandBright open floor planStainless-steel appliancesQuartz countertopsDouble trash pull outsFrameless shower door
- 13 days |
- 57 |
- 5 |
Zillow last checked:
Listing updated:
Listed by:
Lorrie Collie 770-853-1088,
JW Collection Brokers
Source: GAMLS,MLS#: 10805448
Facts & features
Interior
Bedrooms & bathrooms
- Bedrooms: 3
- Bathrooms: 4
- Full bathrooms: 3
- 1/2 bathrooms: 1
Rooms
- Room types: Bonus Room, Foyer, Keeping Room, Laundry
Dining room
- Features: L Shaped
Kitchen
- Features: Kitchen Island, Pantry, Solid Surface Counters
Heating
- Forced Air, Natural Gas, Zoned
Cooling
- Central Air, Electric, Zoned
Appliances
- Included: Dishwasher, Disposal, Gas Water Heater, Microwave
- Laundry: Upper Level
Features
- Bookcases, Double Vanity, High Ceilings, Other, Walk-In Closet(s)
- Flooring: Other
- Windows: Double Pane Windows
- Basement: None
- Attic: Pull Down Stairs
- Number of fireplaces: 1
- Fireplace features: Factory Built, Gas Log, Gas Starter
- Common walls with other units/homes: 1 Common Wall,End Unit
Interior area
- Total structure area: 0
- Finished area above ground: 0
- Finished area below ground: 0
Property
Parking
- Total spaces: 2
- Parking features: Attached, Garage, Garage Door Opener
- Has attached garage: Yes
Features
- Levels: Three Or More
- Stories: 3
- Patio & porch: Deck
- Exterior features: Balcony
- Fencing: Fenced,Front Yard
- Waterfront features: No Dock Or Boathouse
- Body of water: None
Lot
- Features: Level
Details
- Parcel number: 20013804190
Construction
Type & style
- Home type: Townhouse
- Architectural style: Traditional
- Property subtype: Townhouse
- Attached to another structure: Yes
Materials
- Brick, Concrete
- Foundation: Slab
- Roof: Composition
Condition
- New Construction
- New construction: Yes
- Year built: 2026
Details
- Warranty included: Yes
Utilities & green energy
- Sewer: Public Sewer
- Water: Public
- Utilities for property: Cable Available, Electricity Available, High Speed Internet, Natural Gas Available, Phone Available, Sewer Available, Underground Utilities, Water Available
Green energy
- Energy efficient items: Water Heater
Community & HOA
Community
- Features: Gated, Sidewalks, Street Lights, Walk To Schools, Near Shopping
- Security: Gated Community, Smoke Detector(s)
- Subdivision: Devin's Shire
HOA
- Has HOA: Yes
- Services included: Insurance, Maintenance Structure, Maintenance Grounds
- HOA fee: $3,360 annually
Location
- Region: Kennesaw
Financial & listing details
- Date on market: 7/14/2026
- Cumulative days on market: 12 days
- Listing agreement: Exclusive Agency
- Electric utility on property: Yes
Estimated market value
$577,000
$548,000 - $606,000
$2,824/mo
Price history
| Date | Event | Price |
|---|---|---|
| 7/14/2026 | Listed for sale | $579,900 |
Source:  FMLS GA #7804612 Report a problem FMLS GA #7804612 Report a problem | ||
Public tax history
Tax history is unavailable.
Monthly payment
Est. payment
Payment breakdown
Explore the cost of this home by adjusting the details. Changes won't be saved.Climate risks
Neighborhood: 30144
Nearby schools
GreatSchools rating
- 7/10Big Shanty Elementary SchoolGrades: PK,3-5Distance: 0.8 mi
- 5/10Palmer Middle SchoolGrades: 6-8Distance: 3.2 mi
- 6/10North Cobb High SchoolGrades: 9-12Distance: 2.7 mi
Schools provided by the listing agent
- Elementary: Big Shanty
- Middle: Palmer
- High: North Cobb
Source: GAMLS. This data may not be complete. We recommend contacting the local school district to confirm school assignments for this home.
- $549,9003 bd4 ba-- sqft1961 Flying Scotsman Dr #21, Kennesaw, GA 30144New Construction

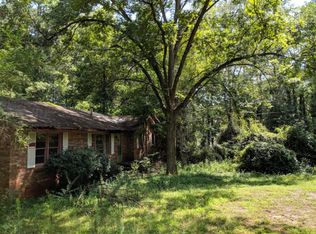
- $575,5843 bd2 ba1.6k sqft1972 Duncan Dr NW, Kennesaw, GA 30144Sold
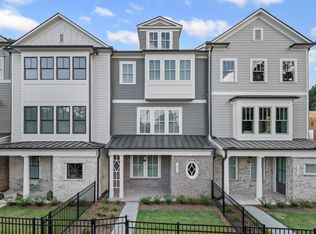
- from $649,9003 bd4 ba2.6k sqftThe Kensington Plan, Devin's Shire, Kennesaw, GA 30144New Construction
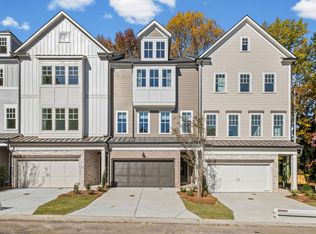
- from $744,9003 bd4 ba2.7k sqftThe Kennedy Plan, Devin's Shire, Kennesaw, GA 30144New Construction
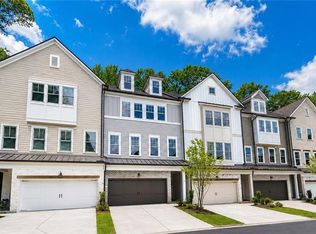
- from $549,9003 bd4 ba2.2k sqftThe Kingsley Plan, Devin's Shire, Kennesaw, GA 30144New Construction
- $612,0003 bd2 ba1.7k sqft1994 Duncan Dr NW, Kennesaw, GA 30144Off Market
- $649,9003 bd4 ba-- sqft1980 Flying Scotsman Dr #10, Kennesaw, GA 30144New Construction
- $517,3003 bd2 ba1.6k sqft2004 Duncan Dr NW, Kennesaw, GA 30144Off Market
A local agent can set up tours, give advice and negotiate with sellers.
Similar homes
- $699,9004 bd4 ba2.7k sqft1981 American Way #28, Kennesaw, GA 30144New Construction
 FMLS GA
 - $475,0003 bd3 ba-- sqft3706 Devon Park Ln NW, Kennesaw, GA 30144Active
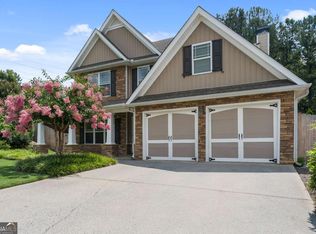
 MLS ID #10807167, Stephanie Cann, The Rezerve. GAMLS
 - $579,0004 bd4 ba2.9k sqft1033 Endeavour Ct, Marietta, GA 30064Active
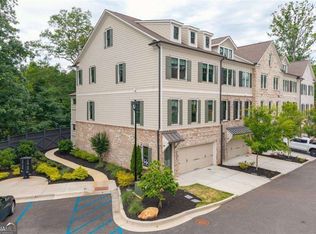 MLS ID #10811585, Christopher Trice, Coldwell Banker Realty. GAMLS
 - $470,0004 bd3 ba2.8k sqft355 Morgans Creek Ct NW, Kennesaw, GA 30144Active
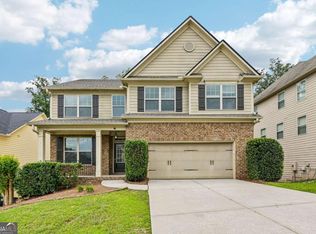 MLS ID #10798299, Gina Sharma Team, Keller Williams Realty North Atlanta. GAMLS
 - $574,0004 bd4 ba3.1k sqft1015 Endeavour Ct, Marietta, GA 30064ActiveMLS ID #10799685, Johnny Sinclair, Ansley RE|Christie's Int'l RE. GAMLS
- $575,0005 bd4 ba2.8k sqft1308 Double Branches Ln, Dallas, GA 30132ActiveMLS ID #10810991, Jackie Rollizo, Compass. GAMLS
- $560,0004 bd4 ba2.9k sqft1036 Endeavour Ct, Marietta, GA 30064ActiveMLS ID #10788289, Tracey Scholen, Keller Williams Chattahoochee. GAMLS
- $450,0004 bd3 ba2.3k sqft192 Shalloway Dr NE Unit 3, Kennesaw, GA 30144ActiveMLS ID #10796955, Irina Averyanov, Keller Williams Realty North Atlanta. GAMLS
- $564,9993 bd4 ba2.3k sqft4466 Lemon St, Acworth, GA 30101For SaleMLS ID #7723592, Kelly Tynes, Southern Real Estate Properties. FMLS GA
- $649,0006 bd4 ba4.1k sqft641 Phlox Way NW, Acworth, GA 30102ActiveMLS ID #10803562, Shawnna Skibicki, Atlanta Communities. GAMLS
- $547,5003 bd4 ba2.1k sqft271 Mitchell Ln, Woodstock, GA 30188ActiveMLS ID #10779943, Collins Collective, Keller Williams Realty Consultants. GAMLS
- $625,0004 bd3 ba3.1k sqft652 Trailwood Ln SW, Marietta, GA 30064ActiveMLS ID #10720144, Lindsey Haas, Keller Williams Realty. GAMLS
- $620,0003 bd4 ba2.3k sqft2474 Figaro Dr, Atlanta, GA 30339ActiveMLS ID #10805546, Willie Arnold, Norluxe Realty. GAMLS
- $570,0004 bd3 ba2.4k sqft120 Longleaf Dr, Canton, GA 30114ActiveMLS ID #10778034, Afton Conner, ERA Sunrise Realty. GAMLS
- $649,9004 bd4 ba2.5k sqft4199 Townsend Ln, Atlanta, GA 30346For SaleMLS ID #7809977, Xuan Zheng, Real Broker, LLC.. FMLS GA
- $630,0003 bd4 ba2.1k sqft423 Jefferson Cir, Atlanta, GA 30328ActiveMLS ID #10805933, Jennifer Barnes, Keller Williams Realty. GAMLS
- $749,9995 bd4 ba3.1k sqft6168 Collins Rd, Acworth, GA 30101ActiveMLS ID #10802492, Robert Lammert, Compass. GAMLS
- $609,9994 bd4 ba2.2k sqft615 Fairview Cir, Roswell, GA 30076ActiveMLS ID #10733366, Kim Wimbs, Keller Williams Realty Consultants. GAMLS
- $550,0003 bd4 ba2k sqft2566 Crescent Park Ct #634, Atlanta, GA 30339ActiveMLS ID #10793026, David Bascoe, Compass. GAMLS
- $650,0005 bd4 ba4.1k sqft1076 Adams Haven Bnd, Acworth, GA 30101ActiveMLS ID #10715863, Stenisha A Reed, Solutions First Realty LLC. GAMLS
