Better than new and loaded with builder upgrades! VA Eligible for 5% rate! As an END-UNIT, this 2,925 sqft stylish home offers THREE SIDES of vibrant natural light creating a more open and inviting atmosphere. Home is meticulous kept in move-in-ready condition while located just a short walk from the vibrant Marietta Square, where you'll enjoy local restaurants, boutique shopping, concerts on the square, seasonal events, and more. This end unit is one of only a few homes in the community that offers exceptional privacy, allowing you to enjoy your morning coffee on the covered deck or entertain family and friends on the patio with a rare sense of seclusion. The added privacy and enhanced sunlight make this home feel more like a single-family residence while still offering the low-maintenance lifestyle of townhome living. Unlike new construction, this home is completely finished with thoughtful upgrades, premium finishes, and an established community, allowing you to move in and immediately enjoy the lifestyle. Ideally situated in a highly desirable location, the community is approximately one-half mile from the scenic trails of Kennesaw Mountain National Battlefield Park and just a block from restaurants, coffee shops, and everyday conveniences. The timeless three-sided brick and HardiePlank exterior creates outstanding exterior curb appeal. Built in 2023, this pristine townhome feels just as perfect as the day it was completed. The exquisite kitchen is designed to impress with sleek quartz countertops, stainless steel appliances, a custom pantry, soft-close cabinetry, an oversized island with breakfast bar seating, and an open-concept layout ideal for everyday living and entertaining. The main level showcases impressive 10-foot ceilings, elegant 8-foot solid French doors leading to the covered deck, and beautiful real hardwood flooring throughout the main living areas and hallways. The spacious open floor plan with natural light that centers around a stunning brick gas fireplace in the great room, creating a warm and inviting focal point for gatherings. The luxurious primary suite offers a spa-like ensuite bathroom featuring an oversized tiled shower and a customized closet system, thoughtfully positioned on the opposite side of the home from the large secondary upstairs bedrooms for added privacy. The versatile lower-level fourth bedroom has natural light and can easily function as a true guest suite, private office, media room, or bonus space and includes PRIVATE exterior access with its OWN private walkway. The two-car garage also features great space for additional storage. This end unit also provides close extra guest parking when you're entertaining. The HOA conveniently handles all landscaping maintenance, allowing for truly low-maintenance living in one of Marietta's most desirable locations. This home checks all your boxes so make your showing appointment today!
Active
$579,000
1033 Endeavour Ct, Marietta, GA 30064
4beds
3,500sqft
Townhouse
Built in 2023
1,306 Square Feet Lot
$574,700 Zestimate®
$165/sqft
$250/mo HOA
What's special
Covered deckClose extra guest parkingStainless steel appliancesCustomized closet systemSoft-close cabinetryCustom pantryOversized tiled shower
- 23 days
- 540
- 48
Zillow last checked:
Listing updated:
Listed by:
Christopher Trice 770-789-5457,
Coldwell Banker Realty
Source: GAMLS,MLS#: 10856452
Facts & features
Interior
Bedrooms & bathrooms
- Bedrooms: 4
- Bathrooms: 4
- Full bathrooms: 3
- 1/2 bathrooms: 1
Rooms
- Room types: Family Room, Foyer, Great Room, Laundry, Office, Other
Dining room
- Features: Seats 12+
Kitchen
- Features: Breakfast Area, Breakfast Bar, Kitchen Island, Walk-in Pantry
Heating
- Central, Forced Air, Natural Gas, Zoned
Cooling
- Ceiling Fan(s), Central Air, Zoned
Appliances
- Included: Disposal, Dryer, Gas Water Heater, Microwave, Refrigerator, Washer
- Laundry: Upper Level
Features
- Bookcases, Double Vanity, High Ceilings, Roommate Plan, Walk-In Closet(s)
- Flooring: Carpet, Hardwood, Tile
- Basement: None
- Attic: Pull Down Stairs
- Number of fireplaces: 1
- Fireplace features: Factory Built, Family Room, Gas Log, Gas Starter, Masonry
- Common walls with other units/homes: End Unit
Interior area
- Total structure area: 3,500
- Total interior livable area: 3,500 sqft
- Finished area above ground: 2,925
- Finished area below ground: 575
Property
Parking
- Total spaces: 2
- Parking features: Attached, Garage, Garage Door Opener
- Has attached garage: Yes
Features
- Levels: Three Or More
- Stories: 3
- Patio & porch: Deck, Patio
- Exterior features: Balcony
- Body of water: None
Lot
- Size: 1,306 Square Feet
- Features: Corner Lot, Level
Details
- Parcel number: 20032201900
Construction
Type & style
- Home type: Townhouse
- Architectural style: Brick 3 Side
- Property subtype: Townhouse
- Attached to another structure: Yes
Materials
- Concrete
- Foundation: Slab
- Roof: Composition
Condition
- Resale
- New construction: No
- Year built: 2023
Utilities & green energy
- Sewer: Public Sewer
- Water: Public
- Utilities for property: Cable Available, Electricity Available, High Speed Internet, Natural Gas Available, Phone Available, Sewer Available, Underground Utilities, Water Available
Green energy
- Green verification: ENERGY STAR Certified Homes
- Energy efficient items: Appliances, Insulation, Thermostat, Water Heater
Community & HOA
Community
- Features: Park, Sidewalks, Street Lights, Near Public Transport, Walk To Schools, Near Shopping
- Security: Carbon Monoxide Detector(s), Fire Sprinkler System, Security System, Smoke Detector(s)
- Subdivision: Croft
HOA
- Has HOA: Yes
- Services included: Other
- HOA fee: $3,000 annually
Location
- Region: Marietta
Financial & listing details
- Price per square foot: $165/sqft
- Tax assessed value: $574,500
- Annual tax amount: $1,944
- Date on market: 10/1/2026
- Cumulative days on market: 24 days
- Listing agreement: Exclusive Right To Sell
- Listing terms: Cash,Conventional,FHA,VA Loan
- Electric utility on property: Yes
Estimated market value
$574,700
$546,000 - $603,000
$3,370/mo
Price history
| Date | Event | Price |
|---|---|---|
| 10/1/2026 | Listed for sale | $579,000$165/sqft |
Source:  FMLS GA #7847173 Report a problem FMLS GA #7847173 Report a problem | ||
| 10/1/2026 | Listing removed | $579,000$165/sqft |
Source:  GAMLS #10811585 Report a problem GAMLS #10811585 Report a problem | ||
| 7/23/2026 | Listed for sale | $579,000-1%$165/sqft |
Source: FMLS GA #7809826 Report a problem | ||
| 7/23/2026 | Listing removed | $585,000$167/sqft |
Source: GAMLS #10771962 Report a problem | ||
| 7/7/2026 | Price change | $585,000-0.7%$167/sqft |
Source: GAMLS #10771962 Report a problem | ||
| 6/11/2026 | Price change | $589,000-1.7%$168/sqft |
Source: GAMLS #10771962 Report a problem | ||
| 5/28/2026 | Listed for sale | $598,900+2.7%$171/sqft |
Source: GAMLS #10771962 Report a problem | ||
| 10/6/2023 | Sold | $583,350+0.2%$167/sqft |
Source: FMLS GA #7209114 Report a problem | ||
| 7/13/2023 | Pending sale | $582,300$166/sqft |
Source: FMLS GA #7209114 Report a problem | ||
| 4/27/2023 | Listed for sale | $582,300$166/sqft |
Source: FMLS GA #7209114 Report a problem | ||
Public tax history
| Year | Property taxes | Tax assessment |
|---|---|---|
| 2024 | $1,944 +399.6% | $229,800 +399.6% |
| 2023 | $389 | $46,000 |
Find assessor info on the county website
Monthly payment
Est. payment
Payment breakdown
Explore the cost of this home by adjusting the details. Changes won't be saved.Climate risks
Neighborhood: 30064
Nearby schools
Schools provided by the listing agent
- Elementary: Burruss
- Middle: Marietta
- High: Marietta
Source: GAMLS. This data may not be complete. We recommend contacting the local school district to confirm school assignments for this home.


Similar homes
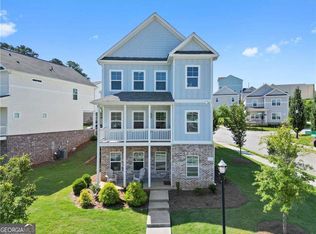
- $574,5005 bd3 ba2.9k sqft2775 Saddlebrook Way NW, Marietta, GA 30064Active

 MLS ID #10843898, Eric Pugmire, BHHS Georgia Properties. GAMLS
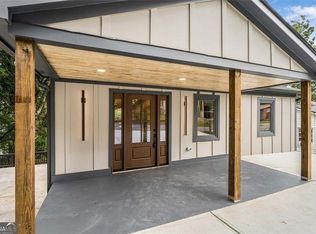
 - $515,0004 bd4 ba2.8k sqft1030 Shy Ln, Marietta, GA 30060Active Under Contract
 MLS ID #10792851, Josh Pitre, Engel & Völkers Atlanta. GAMLS
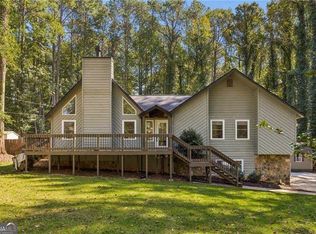
 - $619,9993 bd4 ba2.6k sqft169 Woods Dr NE, Marietta, GA 30060Active
 MLS ID #10848499, Angelica Lopez, Atlantic Real Estate Brokers. GAMLS
 - $585,0005 bd5 ba3k sqft107 Emerald Cove Dr, Woodstock, GA 30189Active
 MLS ID #10875152, Jeannette Carter, BHHS Georgia Properties. GAMLS
 - $529,0004 bd3 ba2.4k sqft3060 Greenwood Trl SE, Marietta, GA 30067ActiveMLS ID #10856945, Raegan Thorp, Bolst. GAMLS
- $595,0004 bd4 ba2.9k sqft7255 Village Creek Trce, Sandy Springs, GA 30328ActiveMLS ID #10821467, Judy Jernigan, The Agency - Atlanta Metro. GAMLS
- $599,9005 bd3 ba3k sqft1746 Millhouse Run, Marietta, GA 30066ActiveMLS ID #10847172, Suzanne M East, Harry Norman Realtors. GAMLS
- $510,0005 bd3 ba2.9k sqft601 Grasmere Ct NE, Marietta, GA 30066ActiveMLS ID #10848744, Jennifer Bach, Keller Williams Realty North Atlanta. GAMLS
- $525,0003 bd4 ba2.1k sqft1728 Evenstad Way, Smyrna, GA 30080ActiveMLS ID #10869100, Jordan Rush, Harry Norman Realtors. GAMLS
- $750,0005 bd4 ba3.7k sqft1685 Dew Pl, Marietta, GA 30064ActiveMLS ID #10821292, Karen J Smith, BHHS Georgia Properties. GAMLS
- $590,0004 bd4 ba2.4k sqft2686 Telfair Dr SE, Smyrna, GA 30080ActiveMLS ID #10848065, Mitchell Palm, HomeSmart. GAMLS
- $600,0003 bd4 ba3.2k sqft5561 Julian Pl, Sandy Springs, GA 30342ActiveMLS ID #10853180, Lauren Blass, Harry Norman Realtors. GAMLS
- $699,0004 bd5 ba4k sqft4087 Thorndale Ln SE, Smyrna, GA 30080ActiveMLS ID #10868557, Hunt Home Team, Keller Williams Realty PeachtreeRoad. GAMLS
- $539,0005 bd4 ba3.6k sqft4005 Southbrook Ct NW, Kennesaw, GA 30152ActiveMLS ID #10839439, Legacy Haus Real Estate, BHHS Georgia Properties. GAMLS
- $745,0004 bd4 ba3.7k sqft2661 Sheila Ln, Marietta, GA 30062ActiveMLS ID #10817797, Joyce Teitelman, BHHS Georgia Properties. GAMLS
- $725,0004 bd4 ba3k sqft575 Lawrence St, Marietta, GA 30060ActiveMLS ID #10766082, Janet Arnold, Maximum One Realty Greater Atlanta. GAMLS
- $575,0005 bd3 ba2.8k sqft183 Lullwater Ln, Dallas, GA 30132ActiveMLS ID #10837945, Jennifer Seliski-Talbott, 1 Look Real Estate. GAMLS
- $499,0004 bd4 ba3.4k sqft2251 Briarcreek Bnd NW, Kennesaw, GA 30152ActiveMLS ID #10812974, Carolyn Mosley, LOCAL Realty. GAMLS
- $799,9005 bd5 ba3.8k sqft202 Golden Banner Ave, Marietta, GA 30060ActiveMLS ID #10840342, Lisa Lindsay, Maximum One Realty Greater Atlanta. GAMLS
- $549,9005 bd4 ba3.6k sqft4819 Batiste Ln NW, Acworth, GA 30101ActiveMLS ID #10837515, Jenneisha Parker, Keller Williams Realty Atl. Partners. GAMLS
