Walk to Historic Marietta Square from this exceptional home in the highly sought-after Manget community, where luxury, convenience, and community come together perfectly. Offering the perfect blend of luxury, convenience, and small-town charm, this exceptional residence is located less than one mile from Marietta Square and just moments from dining, festivals, farmers markets, boutique shopping, concerts, art walks, and year-round community events. Talk about unparalleled lifestyle in one of Marietta's most desirable neighborhoods. Designed with entertaining in mind, the open-concept floor plan seamlessly blends elegant living spaces with thoughtful upgrades throughout. The gourmet kitchen features GE Profile stainless steel appliances, custom cabinetry, an oversized island, and flows effortlessly into the fireside family room, complete with beautiful built-in bookcases that create a warm and inviting gathering space. A separate living room/study provides flexibility for a home office, library, or additional sitting area. The true showpiece of this home is the professionally finished terrace level, completed in 2023 and designed as the ultimate entertainment destination. Anchored by a stunning full wet bar and luxury lounge area, this space is ideal for hosting game days, movie nights, celebrations, or simply unwinding with family and friends. Surround sound throughout the entertainment and game room, along with audio wiring extended to the upper-level deck, creates a seamless indoor-outdoor entertainment experience. The terrace level also includes an additional bedroom and a spa-inspired bathroom featuring a beautiful stone rain shower, offering the perfect retreat for guests or multi-generational living. Outdoor living is equally impressive. Enjoy a peaceful oversized deck that feels like a private island escape, complete with tranquil views and refreshing breezes. The covered rear porch and terrace-level patio showcase custom privacy walls and attractive earth-tone stone pavers, creating multiple outdoor spaces for relaxing or entertaining. The oversized primary suite offers a serene sitting area and a spa-like bath featuring a stunning stone shower. Additional updates include a 2024 HVAC upgrade, providing enhanced comfort and efficiency. Manget is known for its welcoming atmosphere and close-knit community. Residents enjoy neighborhood firepit gatherings, dog-friendly streets, and easy access to beautiful Kirby Park just a block away. The Cobb Civic Center, major commuter routes, and all the conveniences of Marietta are only minutes away. Whether you're entertaining around the full bar and lounge, enjoying a quiet evening on the deck, gathering with neighbors around the community firepit, or strolling to Marietta Square for dinner and a festival, this home offers a rare opportunity to enjoy the very best of Marietta living. Luxury upgrades, exceptional entertaining spaces, walkability, and a vibrant community—this is the Manget lifestyle at its finest.
Active
Price cut: $75.1K (7/24)
$859,900
202 Golden Banner Ave, Marietta, GA 30060
5beds
3,820sqft
:
Get pre-qualified$5,626/mo
Single Family Residence, Residential
Built in 2015
3,136 Square Feet Lot
$849,400 Zestimate®
$225/sqft
$142/mo HOA
What's special
- 39 days |
- 320 |
- 8 |
Zillow last checked:
Listing updated:
Listed by:
LISA LINDSAY,
Maximum One Realty Greater ATL. 770-919-8825
Source: FMLS GA,MLS#: 7792217
Facts & features
Interior
Bedrooms & bathrooms
- Bedrooms: 5
- Bathrooms: 5
- Full bathrooms: 4
- 1/2 bathrooms: 1
Rooms
- Room types: Basement, Bathroom, Bedroom, Game Room, Family Room, Laundry, Living Room, Other, Office
Primary bedroom
- Features: Oversized Master, Sitting Room, Split Bedroom Plan
- Level: Oversized Master, Sitting Room, Split Bedroom Plan
Bedroom
- Features: Oversized Master, Sitting Room, Split Bedroom Plan
Primary bathroom
- Features: Double Vanity, Separate Tub/Shower, Soaking Tub, Other
Dining room
- Features: Other, Separate Dining Room
Kitchen
- Features: Kitchen Island, Other, Pantry, View to Family Room, Cabinets Stain, Stone Counters, Breakfast Bar
Heating
- Other
Cooling
- Central Air
Appliances
- Included: Dishwasher, Disposal, Gas Range, Gas Water Heater, Microwave, Range Hood, Refrigerator, Double Oven, Self Cleaning Oven
- Laundry: Laundry Room, Upper Level
Features
- Bookcases, Crown Molding, Double Vanity, Wet Bar, Walk-In Closet(s), Tray Ceiling(s), Sound System, High Speed Internet, High Ceilings 10 ft Main, High Ceilings 10 ft Upper, Entrance Foyer
- Flooring: Hardwood, Ceramic Tile, Carpet
- Windows: Insulated Windows, Shutters
- Basement: Full,Exterior Entry,Finished,Daylight,Interior Entry,Finished Bath
- Attic: Pull Down Stairs
- Number of fireplaces: 1
- Fireplace features: Family Room, Gas Log, Gas Starter, Factory Built
- Common walls with other units/homes: No Common Walls
Interior area
- Total structure area: 3,820
- Total interior livable area: 3,820 sqft
- Finished area above ground: 2,820
- Finished area below ground: 1,000
Video & virtual tour
Property
Parking
- Total spaces: 3
- Parking features: Garage
- Garage spaces: 2
Accessibility
- Accessibility features: Accessible Doors, Accessible Entrance
Features
- Levels: Three Or More
- Patio & porch: Patio
- Exterior features: Other
- Pool features: None
- Spa features: None
- Fencing: None
- Has view: Yes
- View description: Neighborhood, Other
- Waterfront features: None
- Body of water: None
Lot
- Size: 3,136 Square Feet
- Features: Back Yard, Front Yard, Sloped, Sprinklers In Rear, Sprinklers In Front
Details
- Additional structures: None
- Parcel number: 16128702130
- Other equipment: Satellite Dish
- Horse amenities: None
Construction
Type & style
- Home type: SingleFamily
- Architectural style: Modern,European,Cottage
- Property subtype: Single Family Residence, Residential
Materials
- Frame
- Foundation: Brick/Mortar
- Roof: Composition,Metal,Ridge Vents
Condition
- Resale
- New construction: No
- Year built: 2015
Utilities & green energy
- Electric: 220 Volts
- Sewer: Public Sewer
- Water: Public
- Utilities for property: Cable Available, Phone Available, Other, Underground Utilities
Green energy
- Energy efficient items: Insulation, Thermostat, Windows
- Energy generation: None
Community & HOA
Community
- Features: Homeowners Assoc, Near Public Transport, Near Schools, Near Shopping, Near Trails/Greenway, Park, Playground, Public Transportation, Sidewalks, Street Lights, Restaurant
- Security: Fire Sprinkler System, Secured Garage/Parking, Security System Owned, Security Lights, Smoke Detector(s), Fire Alarm
- Subdivision: Manget
HOA
- Has HOA: Yes
- Services included: Maintenance Grounds
- HOA fee: $142 monthly
Location
- Region: Marietta
Financial & listing details
- Price per square foot: $225/sqft
- Tax assessed value: $757,080
- Annual tax amount: $1,543
- Date on market: 6/21/2026
- Cumulative days on market: 39 days
- Listing terms: Other,Conventional,Cash
- Road surface type: Asphalt, Paved
Estimated market value
$849,400
$807,000 - $892,000
$4,753/mo
Price history
| Date | Event | Price |
|---|---|---|
| 7/24/2026 | Price change | $859,900-8%$225/sqft |
Source:  FMLS GA #7792217 Report a problem FMLS GA #7792217 Report a problem | ||
| 6/22/2026 | Listed for sale | $935,000+82.8%$245/sqft |
Source: FMLS GA #7792217 Report a problem | ||
| 4/15/2016 | Sold | $511,500$134/sqft |
Source:  FMLS GA #5575006 Report a problem FMLS GA #5575006 Report a problem | ||
Public tax history
| Year | Property taxes | Tax assessment |
|---|---|---|
| 2024 | $1,543 +11% | $302,832 +16% |
| 2023 | $1,390 -9.9% | $260,980 +17.3% |
| 2022 | $1,543 -1.8% | $222,552 |
| 2021 | $1,571 +0.1% | $222,552 +3.8% |
| 2020 | $1,570 | $214,348 |
| 2019 | $1,570 +0.2% | $214,348 +11.4% |
| 2018 | $1,568 | $192,336 |
| 2017 | $1,568 +34.4% | $192,336 +13.6% |
| 2016 | $1,166 | $169,292 |
Find assessor info on the county website
Monthly payment
Est. payment
Payment breakdown
Explore the cost of this home by adjusting the details. Changes won't be saved.Climate risks
Neighborhood: 30060
Nearby schools
GreatSchools rating
- 4/10Park Street Elementary SchoolGrades: PK-5Distance: 0.4 mi
- 8/10Marietta 6th Grade SchoolGrades: 6Distance: 0.7 mi
- 7/10Marietta High SchoolGrades: 9-12Distance: 2.7 mi
Schools provided by the listing agent
- Elementary: Park Street
- Middle: Marietta
- High: Marietta
Source: FMLS GA. This data may not be complete. We recommend contacting the local school district to confirm school assignments for this home.
- $866,0004 bd4 ba3.3k sqft208 Golden Banner Ave, Marietta, GA 30060Off Market
- $763,3004 bd4 ba-- sqft200 Easy Pines Way #45, Marietta, GA 30060Off Market

- $788,7003 bd3 ba2.4k sqft418 Waterman St SE, Marietta, GA 30060Off Market
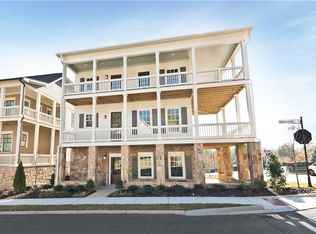
- $683,1003 bd3 ba2.4k sqft415 Silverbell Way, Marietta, GA 30060Off Market

- $621,3004 bd3 ba2.4k sqft313 South Ave SE, Marietta, GA 30060Off Market
- $626,0003 bd3 ba2.4k sqft550 Haley St SE, Marietta, GA 30060Off Market
- $668,9004 bd1 ba2.4k sqft319 South Ave SE, Marietta, GA 30060Off Market
- $696,5003 bd4 ba2.6k sqft203 Red Buckeye Ave, Marietta, GA 30060Off Market
A local agent can set up tours, give advice and negotiate with sellers.
Similar homes
- $900,0005 bd5 ba5.1k sqft1811 Goodhearth Dr NE, Marietta, GA 30066Active
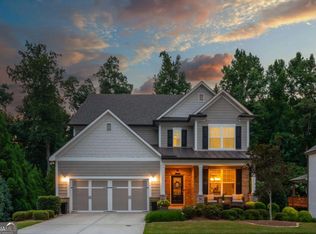
 MLS ID #10811221, REdefined Atlanta Realty Group, Keller Williams Realty Cityside. GAMLS
 - $859,9006 bd6 ba4.9k sqft5010 Collins Lake Dr, Mableton, GA 30126For Sale
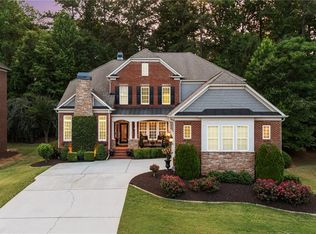
 MLS ID #7775884, Kelly Anderson, Engel & Volkers Atlanta. FMLS GA
 - $725,0004 bd4 ba4k sqft529 Springer Bnd NW, Marietta, GA 30060For Sale
 MLS ID #7769445, Najah Jackson, Marquis Premier Realtors. FMLS GA
 - $999,9996 bd5 ba5.6k sqft3265 Indian Hills Dr, Marietta, GA 30068Active
 MLS ID #10801926, Dwight Hicks, REMAX Around Atlanta. GAMLS
 - $770,0005 bd5 ba4.1k sqft1883 Brackendale Rd NW, Kennesaw, GA 30152ActiveMLS ID #10777735, Angelique Duffy, Atlanta Communities. GAMLS
- $975,0005 bd4 ba4.1k sqft1455 Richards Cir, Alpharetta, GA 30009For SaleMLS ID #7808716, Anuradha Mehta, Platinum Properties. FMLS GA
- $642,5006 bd5 ba4.2k sqft1605 Tappahannock Trl, Marietta, GA 30062ActiveMLS ID #10698445, Sherry Sanders, Maximum One Grt. Atl. REALTORS. GAMLS
- $730,1004 bd4 ba3.8k sqft2959 Bea Mar Dr, Marietta, GA 30062ActiveMLS ID #10723762, Gayle Molinet, Atlanta Communities. GAMLS
- $669,0004 bd4 ba3.3k sqft191 Still Pine Bnd, Smyrna, GA 30082For SaleMLS ID #7767076, John Williams, VPM Realty Partners, LLC. FMLS GA
- $749,0005 bd4 ba3.2k sqft410 Hathaway Ave, Woodstock, GA 30188For SaleMLS ID #7739787, JUANMIN WANG, AllTrust Realty, Inc.. FMLS GA
- $720,0005 bd4 ba2.1k sqft3003 Maple Ln, Alpharetta, GA 30009For SaleMLS ID #7812228, Stephen Connor, DanaKay, LLC. FMLS GA
- $724,9005 bd4 ba3.9k sqft415 Collegiate Dr, Powder Springs, GA 30127For SaleMLS ID #7750787, Darlene McConnell, Virtual Properties Realty. Biz. FMLS GA
- $585,0005 bd4 ba2.7k sqft392 Greenfield Ct, Marietta, GA 30068For SaleMLS ID #7758360, Roya Roy, Regent Group Realty, LLC.. FMLS GA
- $730,0004 bd4 ba3.6k sqft3855 Tamberly Way, Kennesaw, GA 30152ActiveMLS ID #10795248, Deborah Morton, The Agency - Atlanta Metro. GAMLS
- $724,9005 bd4 ba5.3k sqft4511 Verdant Woods Ct, Powder Springs, GA 30127For SaleMLS ID #7788813, CARISA MIGLIORE, Atlanta Residential Brokerage, LLC.. FMLS GA
- $725,0005 bd5 ba4.3k sqft415 Payne Rd, Woodstock, GA 30188ActiveMLS ID #10812040, Lauren Bryant, HomeSmart. GAMLS
- $724,9005 bd5 ba4.3k sqft4212 Gunnerson Ln, Kennesaw, GA 30152For SaleMLS ID #7737693, JASON POWER, Anchor Real Estate Advisors, LLC. FMLS GA
- $850,0005 bd4 ba5.1k sqft301 Cochin Dr, Woodstock, GA 30188For SaleMLS ID #7736415, Nic Goodwin, Atlanta Communities. FMLS GA
- $930,0004 bd4 ba3.8k sqft27 Hughes Rd, Hiram, GA 30141ActiveMLS ID #10736062, Val Ferreira, Keller Williams Realty First Atlanta. GAMLS
- $559,0003 bd2 ba2.6k sqft3341 Carolina Wren Trl SW, Marietta, GA 30060ActiveMLS ID #10720546, Susanne Flynn, Flynn Realty. GAMLS
