We are pleased to present this beautiful home featuring a Master Suite and a full Guest Suite conveniently located on the main level. This layout is designed to meet a wide range of “must-haves” and “wish list” items. The formal Dining Room, enhanced with elegant box-trim detailing, adds to the home’s warm and inviting character. The Chef’s Kitchen includes a generous island with clear views to the Family Room and Breakfast Area, creating an open and connected living space. Upstairs, you’ll find three spacious Bedrooms, two full Baths, and a large Media/Flex Room that adapts easily to your needs. Optional features such as a third-car garage and a full, unfinished daylight basement provide even more opportunities to personalize the home.
Active
Price cut: $24.1K (7/8)
$724,900
4212 Gunnerson Ln, Kennesaw, GA 30152
5beds
4,324sqft
:
Get pre-qualified$4,722/mo
Single Family Residence, Residential
Built in 2020
0.4 Acres Lot
$718,600 Zestimate®
$168/sqft
$46/mo HOA
What's special
Master suiteWarm and inviting character
- 108 days |
- 531 |
- 19 |
Zillow last checked:
Listing updated:
Listed by:
JASON POWER,
Anchor Real Estate Advisors, LLC 770-744-2575
Source: FMLS GA,MLS#: 7737693
Facts & features
Interior
Bedrooms & bathrooms
- Bedrooms: 5
- Bathrooms: 5
- Full bathrooms: 4
- 1/2 bathrooms: 1
- Main level bathrooms: 2
- Main level bedrooms: 2
Rooms
- Room types: Family Room, Media Room
Primary bedroom
- Features: Master on Main, Split Bedroom Plan
- Level: Master on Main, Split Bedroom Plan
Bedroom
- Features: Master on Main, Split Bedroom Plan
Primary bathroom
- Features: Double Vanity, Separate Tub/Shower
Dining room
- Features: Seats 12+, Separate Dining Room
Kitchen
- Features: Breakfast Bar, Breakfast Room, Stone Counters, View to Family Room
Heating
- Central, Natural Gas
Cooling
- Ceiling Fan(s), Central Air, Zoned
Appliances
- Included: Dishwasher, Double Oven, Electric Cooktop, ENERGY STAR Qualified Appliances
- Laundry: Main Level
Features
- Beamed Ceilings, Bookcases, Entrance Foyer, High Ceilings 9 ft Main, Walk-In Closet(s)
- Flooring: Carpet, Ceramic Tile, Hardwood
- Windows: Insulated Windows
- Basement: Bath/Stubbed,Daylight,Exterior Entry,Full,Interior Entry,Unfinished
- Attic: Pull Down Stairs
- Number of fireplaces: 1
- Fireplace features: Family Room, Gas Starter
- Common walls with other units/homes: No Common Walls
Interior area
- Total structure area: 4,324
- Total interior livable area: 4,324 sqft
Video & virtual tour
Property
Parking
- Total spaces: 3
- Parking features: Attached, Driveway, Garage, Garage Door Opener, Kitchen Level
- Attached garage spaces: 3
- Has uncovered spaces: Yes
Accessibility
- Accessibility features: None
Features
- Levels: Two
- Stories: 2
- Patio & porch: Deck, Front Porch, Patio, Rear Porch
- Exterior features: Other
- Pool features: None
- Spa features: None
- Fencing: Back Yard,Fenced
- Has view: Yes
- View description: Other
- Waterfront features: None
- Body of water: None
Lot
- Size: 0.4 Acres
- Features: Back Yard, Cleared, Wooded
Details
- Additional structures: None
- Parcel number: 20019800950
- Other equipment: None
- Horse amenities: None
Construction
Type & style
- Home type: SingleFamily
- Architectural style: Craftsman,Other
- Property subtype: Single Family Residence, Residential
Materials
- Brick, Frame, HardiPlank Type
- Foundation: Concrete Perimeter, Slab
- Roof: Composition
Condition
- Resale
- New construction: No
- Year built: 2020
Utilities & green energy
- Electric: Other
- Sewer: Public Sewer
- Water: Public
- Utilities for property: Cable Available, Electricity Available, Natural Gas Available, Sewer Available
Green energy
- Energy efficient items: Windows
- Energy generation: None
Community & HOA
Community
- Features: Sidewalks, Street Lights
- Security: Carbon Monoxide Detector(s), Smoke Detector(s)
- Subdivision: Gunnerson Pointe
HOA
- Has HOA: Yes
- HOA fee: $550 annually
Location
- Region: Kennesaw
Financial & listing details
- Price per square foot: $168/sqft
- Annual tax amount: $8,588
- Date on market: 4/6/2026
- Cumulative days on market: 109 days
- Electric utility on property: Yes
- Road surface type: Asphalt
Estimated market value
$718,600
$683,000 - $755,000
$4,891/mo
Price history
| Date | Event | Price |
|---|---|---|
| 7/8/2026 | Price change | $724,900-3.2%$168/sqft |
Source:  FMLS GA #7737693 Report a problem FMLS GA #7737693 Report a problem | ||
| 4/6/2026 | Listed for sale | $749,000+21.2%$173/sqft |
Source: FMLS GA #7737693 Report a problem | ||
| 6/26/2020 | Sold | $617,801-0.1%$143/sqft |
Source:  GAMLS #8720262 Report a problem GAMLS #8720262 Report a problem | ||
| 5/14/2020 | Pending sale | $618,715$143/sqft |
Source: KFH Realty, LLC #8720262 Report a problem | ||
| 3/18/2020 | Price change | $618,715+4.6%$143/sqft |
Source: Kerley Family Homes Report a problem | ||
| 2/19/2020 | Price change | $591,715+0.4%$137/sqft |
Source: Kerley Family Homes Report a problem | ||
| 1/16/2020 | Listed for sale | $589,258$136/sqft |
Source: KFH Realty, LLC #8720262 Report a problem | ||
Public tax history
Tax history is unavailable.
Monthly payment
Est. payment
Payment breakdown
Explore the cost of this home by adjusting the details. Changes won't be saved.Climate risks
Neighborhood: 30152
Nearby schools
GreatSchools rating
- 7/10Bullard Elementary SchoolGrades: PK-5Distance: 1 mi
- 9/10Mcclure Middle SchoolGrades: 6-8Distance: 1.1 mi
- 8/10Allatoona High SchoolGrades: 9-12Distance: 4.1 mi
Schools provided by the listing agent
- Elementary: Bullard
- Middle: McClure
- High: Allatoona
Source: FMLS GA. This data may not be complete. We recommend contacting the local school district to confirm school assignments for this home.
- $807,7005 bd4 ba3.6k sqft4208 Gunnerson Ln #4, Kennesaw, GA 30152Off Market
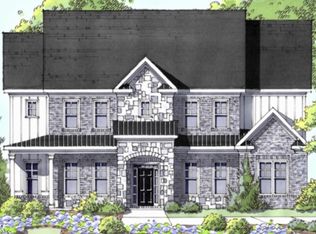
- $756,8005 bd4 ba3.6k sqft4208 Gunnerson Ln, Kennesaw, GA 30152Off Market
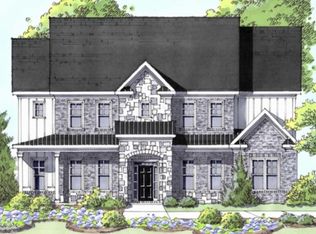
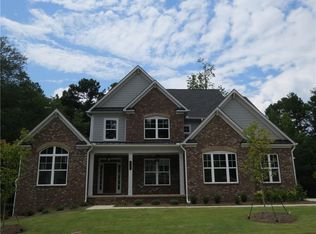
- $726,6004 bd4 ba3.1k sqft4222 Gunnerson Ln, Kennesaw, GA 30152Off Market
- $812,1005 bd2 ba3k sqft1915 Streamlet Xing, Kennesaw, GA 30152Off Market

- $721,5004 bd4 ba3.2k sqft4215 Gunnerson Ln #36, Kennesaw, GA 30152Off Market
- $668,7004 bd4 ba3k sqft4215 Gunnerson Ln, Kennesaw, GA 30152Off Market
- $850,0004 bd4 ba-- sqft4219 Gunnerson Ln, Kennesaw, GA 30152Sold
- $940,8006 bd6 ba8.9k sqft4294 Oakvale Ln NW, Kennesaw, GA 30152Off Market
A local agent can set up tours, give advice and negotiate with sellers.
Similar homes
- $770,0005 bd5 ba4.9k sqft1883 Brackendale Rd NW, Kennesaw, GA 30152For Sale
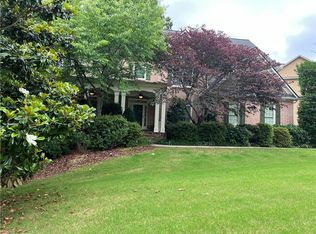
 MLS ID #7781217, Angelique Duffy, Atlanta Communities. FMLS GA
 - $710,0005 bd4 ba3.5k sqft5483 Heatherbrooke Dr NW, Acworth, GA 30101Active

 MLS ID #10801759, Jennifer Slatton, Keller Williams Realty. GAMLS
 - $575,0004 bd3 ba4.2k sqft3013 Braxton Ct NW, Kennesaw, GA 30152Active
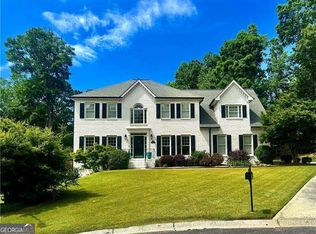 MLS ID #10768080, Kathy Smith, Atlanta Communities. GAMLS
 - $975,0005 bd5 ba4.9k sqft1485 White Rose Ct NW, Kennesaw, GA 30152Active
 MLS ID #10793088, Jeanette Glenn, LOCAL Realty. GAMLS
 - $724,9005 bd4 ba3.9k sqft415 Collegiate Dr, Powder Springs, GA 30127For SaleMLS ID #7750787, Darlene McConnell, Virtual Properties Realty. Biz. FMLS GA
- $724,9005 bd4 ba5.3k sqft4511 Verdant Woods Ct, Powder Springs, GA 30127For SaleMLS ID #7788813, CARISA MIGLIORE, Atlanta Residential Brokerage, LLC.. FMLS GA
- $629,9005 bd5 ba3.5k sqft5539 Hedge Brooke Dr NW, Acworth, GA 30101For SaleMLS ID #7793826, JACKIE PRESSLEY, Club Realty Associates, Inc.. FMLS GA
- $729,0005 bd4 ba4k sqft1210 Pimlico Ct, Marietta, GA 30062For SaleMLS ID #7800323, Behrouz Salamat, Macks Group. FMLS GA
- $699,0006 bd4 ba6k sqft2885 Mondavi Pl, Powder Springs, GA 30127For SaleMLS ID #7793225, Fatima Mitha, Keller Williams Realty Atl North. FMLS GA
- $669,9005 bd4 ba3.4k sqft17 Navigation Point SE, Cartersville, GA 30121For SaleMLS ID #7803287, MIKE HOWREN, Michael Howren Realty. FMLS GA
- $725,0004 bd4 ba4k sqft529 Springer Bnd NW, Marietta, GA 30060For SaleMLS ID #7769445, Najah Jackson, Marquis Premier Realtors. FMLS GA
- $659,0005 bd4 ba3.7k sqft461 Berrypatch Ln SE, Marietta, GA 30067For SaleMLS ID #7808232, Nada Massoud, HomeSmart. FMLS GA
- $406,0003 bd3 ba2.2k sqft3348 Owens Brook Way NW, Kennesaw, GA 30152For SaleMLS ID #7664084, Deelip Paithane, Keller Williams Realty Atl North. FMLS GA
- $724,0004 bd5 ba5k sqft1703 Dudley Dr, Woodstock, GA 30188For SaleMLS ID #7757471, John Attaway, Simple Showing, Inc.. FMLS GA
- $730,1004 bd4 ba3.8k sqft2959 Bea Mar Dr, Marietta, GA 30062For SaleMLS ID #7746073, GAYLE MOLINET, Atlanta Communities. FMLS GA
- $749,9005 bd3 ba3.7k sqft2637 Sunny Ln SE, Marietta, GA 30067For SaleMLS ID #7789539, David Gary, Better Way Atlanta Realty Group, LLC. FMLS GA
- $535,0004 bd3 ba4.1k sqft5711 Brynwood Cir NW, Acworth, GA 30101For SaleMLS ID #7744918, ANGIE HALLIBURTON, Berkshire Hathaway HomeServices Georgia Properties. FMLS GA
- $609,9004 bd3 ba2.9k sqft345 Brinkley Rd, Powder Springs, GA 30127ActiveMLS ID #10800829, Shawn M Delaney, Maximum One Realty Greater Atlanta. GAMLS
- $749,0005 bd4 ba3.2k sqft410 Hathaway Ave, Woodstock, GA 30188For SaleMLS ID #7739787, JUANMIN WANG, AllTrust Realty, Inc.. FMLS GA
- $799,9004 bd3 ba3.8k sqft580 Hurt Rd SW, Smyrna, GA 30082For SaleMLS ID #7798465, Robbin Boone, Crest and Key Realty. FMLS GA
