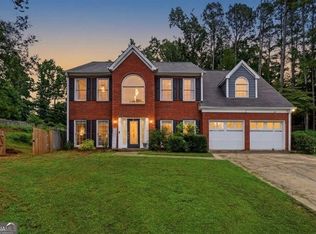
DON'T MISS this EXCELLENT VALUE in Brookstone! LOTS of LIVING SPACE and FEATURES at this price.... AND Seller is offering $5K towards Buyer's closing costs with an accepted contract! NEW ROOF, new paint, new light fixtures, newer water heater, newer driveway, simply too many features to mention here. Located on a charming and convenient CUL-DE-SAC street, this property offers room for everyone and lots of great features. Enter the home from the stone porch into the foyer flanked by formal dining room on left and living room/office on right. Simply add french doors to the living room for PRIVATE OFFICE space on the main level. The handsome, FIRESIDE FAMILY ROOM is cozy and opens to the chef's kitchen. The spacious, sunny kitchen is the heart of the home with a VAULTED BREAKFAST AREA / KEEPING ROOM with fireplace. The CHEF'S KITCHEN has an ISLAND, custom cabinets, solid surface counters, backsplash, updated lighting, pantry, desk area, and newer appliances. The large laundry room and powder room are on the main level. This home offers FRONT & BACK STAIRS that ascend to a spacious upper level with huge BONUS/MEDIA/FLEX Area and four bedrooms. The primary suite includes a walk-in closet and UPDATED SPA BATHROOM complete with standing tub and huge shower, double vanities and linen closet. The upper level is complete with three secondary bedrooms and a full bathroom with double vanities. The walk-in closet in the bonus/media room is plumbed and ready for an upper level SECONDARY LAUNDRY Room. The FINISHED BASEMENT features another family/media room, game room, and work out area. Lots of storage also in the basement with daylight and walk-out access. Don't miss the expansive, wooded, LEVEL BACKYARD perfect for POOL or OUTDOOR ENTERTAINMENT or play area. The HUGE BACK DECK is perfect for entertaining, enjoying the peaceful privacy, and outdoor enjoyment. The side-entry, two garage has storage and workshop space....and ample parking space on the NEWER DRIVEWAY. This home has durable hard coat stucco and concrete siding. Enjoy the award-winning swim, tennis & playground amenities that Brookstone offers. Convenient to shopping and TOP SCHOOLS ... AND Brookstone's Country Club is an option for homeowners. NEW ROOF, new paint, new light fixtures, newer water heater, newer driveway, simply too many features to mention here. Schedule a showing today! **Seller is ready to move and is offering $5K towards buyer's closing costs with an accepted contract.** (A few of the photos are virtually staged.)
Active under contract
Price cut: $10K (7/24)
$525,000
5711 Brynwood Cir NW, Acworth, GA 30101
4beds
4,144sqft
Single Family Residence
Built in 1989
0.36 Acres Lot
$516,800 Zestimate®
$127/sqft
$33/mo HOA
What's special
Stone porchFront and back stairsSpacious sunny kitchenFireside family room
- 140 days |
- 499 |
- 21 |
Zillow last checked:
Listing updated:
Listed by:
Angie Halliburton 404-431-9135,
BHHS Georgia Properties
Source: GAMLS,MLS#: 10722193
Facts & features
Interior
Bedrooms & bathrooms
- Bedrooms: 4
- Bathrooms: 3
- Full bathrooms: 2
- 1/2 bathrooms: 1
Rooms
- Room types: Exercise Room, Foyer, Game Room, Laundry, Media Room, Office, Other
Dining room
- Features: Seats 12+, Separate Room
Kitchen
- Features: Breakfast Bar, Kitchen Island, Pantry, Solid Surface Counters
Heating
- Central, Zoned
Cooling
- Ceiling Fan(s), Central Air, Zoned
Appliances
- Included: Dishwasher, Disposal, Microwave
- Laundry: Other
Features
- Bookcases, Double Vanity, High Ceilings, Vaulted Ceiling(s), Walk-In Closet(s)
- Flooring: Carpet, Tile
- Windows: Double Pane Windows
- Basement: Daylight,Exterior Entry,Finished,Full,Interior Entry
- Attic: Pull Down Stairs
- Number of fireplaces: 2
- Fireplace features: Family Room
- Common walls with other units/homes: No Common Walls
Interior area
- Total structure area: 4,144
- Total interior livable area: 4,144 sqft
- Finished area above ground: 4,144
- Finished area below ground: 0
Video & virtual tour
Property
Parking
- Total spaces: 2
- Parking features: Attached, Garage, Kitchen Level, Parking Pad, Side/Rear Entrance, Storage
- Has attached garage: Yes
- Has uncovered spaces: Yes
Features
- Levels: Three Or More
- Stories: 3
- Patio & porch: Deck
- Fencing: Back Yard,Privacy
- Body of water: None
Lot
- Size: 0.36 Acres
- Features: Level, Private
- Residential vegetation: Wooded
Details
- Parcel number: 20022600890
Construction
Type & style
- Home type: SingleFamily
- Architectural style: Traditional
- Property subtype: Single Family Residence
Materials
- Stone, Other
- Roof: Composition
Condition
- Resale
- New construction: No
- Year built: 1989
Utilities & green energy
- Sewer: Public Sewer
- Water: Public
- Utilities for property: Cable Available, Electricity Available, Natural Gas Available, Phone Available, Sewer Available, Underground Utilities, Water Available
Community & HOA
Community
- Features: Clubhouse, Playground, Pool, Sidewalks, Street Lights, Tennis Court(s), Walk To Schools, Near Shopping
- Security: Security System
- Subdivision: Brookstone
HOA
- Has HOA: Yes
- Services included: Swimming, Tennis
- HOA fee: $395 annually
Location
- Region: Acworth
Financial & listing details
- Price per square foot: $127/sqft
- Tax assessed value: $549,980
- Annual tax amount: $5,455
- Date on market: 4/1/2026
- Cumulative days on market: 140 days
- Listing agreement: Exclusive Agency
- Listing terms: Other
- Electric utility on property: Yes
Estimated market value
$516,800
$491,000 - $543,000
$3,263/mo
Price history
| Date | Event | Price |
|---|---|---|
| 7/24/2026 | Price change | $525,000-1.9%$127/sqft |
Source:  FMLS GA #7744918 Report a problem FMLS GA #7744918 Report a problem | ||
| 7/13/2026 | Price change | $535,000-2.7%$129/sqft |
Source:  GAMLS #10722193 Report a problem GAMLS #10722193 Report a problem | ||
| 5/26/2026 | Price change | $550,000-1.8%$133/sqft |
Source: GAMLS #10722193 Report a problem | ||
| 4/1/2026 | Listed for sale | $559,900-1.8%$135/sqft |
Source: GAMLS #10722193 Report a problem | ||
| 4/1/2026 | Listing removed | $569,900$138/sqft |
Source: GAMLS #10639679 Report a problem | ||
| 3/16/2026 | Price change | $569,900-0.9%$138/sqft |
Source: GAMLS #10639679 Report a problem | ||
| 1/15/2026 | Price change | $574,900-0.7%$139/sqft |
Source: GAMLS #10639679 Report a problem | ||
| 11/7/2025 | Listed for sale | $579,000-0.5%$140/sqft |
Source: GAMLS #10639679 Report a problem | ||
| 11/7/2025 | Listing removed | $582,000$140/sqft |
Source: GAMLS #10538355 Report a problem | ||
| 10/20/2025 | Pending sale | $582,000$140/sqft |
Source: GAMLS #10538355 Report a problem | ||
| 10/20/2025 | Listed for sale | $582,000$140/sqft |
Source: GAMLS #10538355 Report a problem | ||
| 10/15/2025 | Pending sale | $582,000$140/sqft |
Source: FMLS GA #7593289 Report a problem | ||
| 7/23/2025 | Price change | $582,000-1.3%$140/sqft |
Source: GAMLS #10538355 Report a problem | ||
| 6/6/2025 | Listed for sale | $589,900+0.8%$142/sqft |
Source: FMLS GA #7593289 Report a problem | ||
| 4/3/2025 | Listing removed | $585,000$141/sqft |
Source: GAMLS #10441002 Report a problem | ||
| 2/26/2025 | Price change | $585,000-2.5%$141/sqft |
Source: FMLS GA #7509786 Report a problem | ||
| 1/31/2025 | Price change | $599,900-0.8%$145/sqft |
Source: GAMLS #10441002 Report a problem | ||
| 1/16/2025 | Listed for sale | $605,000+66.7%$146/sqft |
Source: GAMLS #10441002 Report a problem | ||
| 7/10/2019 | Sold | $363,000-1.9%$88/sqft |
Source:  GAMLS #8567957 Report a problem GAMLS #8567957 Report a problem | ||
| 5/9/2019 | Pending sale | $369,900$89/sqft |
Source: PalmerHouse Properties Realty #8567957 Report a problem | ||
| 4/22/2019 | Listed for sale | $369,900$89/sqft |
Source: PalmerHouse Properties Realty #8567957 Report a problem | ||
Public tax history
| Year | Property taxes | Tax assessment |
|---|---|---|
| 2024 | $5,455 +37.2% | $219,992 +24.4% |
| 2023 | $3,975 -12.7% | $176,796 |
| 2022 | $4,551 +15.3% | $176,796 +18.5% |
| 2021 | $3,947 +25.2% | $149,204 +32.2% |
| 2020 | $3,152 +230% | $112,884 |
| 2019 | $955 +6% | $112,884 +19.2% |
| 2018 | $901 | $94,676 |
| 2017 | $901 +14.7% | $94,676 +1% |
| 2016 | $785 -5.5% | $93,716 +3.6% |
| 2015 | $831 -2.2% | $90,484 |
| 2014 | $850 -63.1% | $90,484 +4.4% |
| 2013 | $2,304 -0.8% | $86,644 |
| 2012 | $2,323 -0.2% | $86,644 |
| 2011 | $2,327 +5.4% | $86,644 |
| 2010 | $2,209 -10.3% | $86,644 -11.8% |
| 2009 | $2,462 +5.7% | $98,224 |
| 2006 | $2,331 +4.3% | $98,224 +4.9% |
| 2005 | $2,235 | $93,648 |
| 2004 | $2,235 | $93,648 |
| 2003 | $2,235 -0.1% | $93,648 |
| 2002 | $2,237 +7.5% | $93,648 +12.8% |
| 2001 | $2,081 +0.1% | $83,012 |
| 2000 | $2,080 | $83,012 |
Find assessor info on the county website
Monthly payment
Est. payment
Payment breakdown
Explore the cost of this home by adjusting the details. Changes won't be saved.Climate risks
Neighborhood: 30101
Nearby schools
GreatSchools rating
- 7/10Pickett's Mill Elementary SchoolGrades: PK-5Distance: 2.7 mi
- 7/10Durham Middle SchoolGrades: 6-8Distance: 2.5 mi
- 8/10Allatoona High SchoolGrades: 9-12Distance: 3.1 mi
Schools provided by the listing agent
- Elementary: Picketts Mill
- Middle: Durham
- High: Allatoona
Source: GAMLS. This data may not be complete. We recommend contacting the local school district to confirm school assignments for this home.
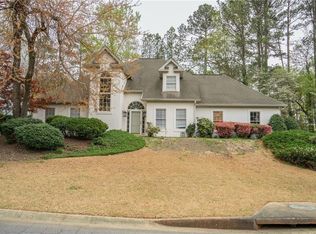
- $469,0005 bd4 ba3.2k sqft5713 Brynwood Cir NW, Acworth, GA 30101Sold
- $452,8004 bd2 ba2.8k sqft5709 Brynwood Cir NW, Acworth, GA 30101Off Market
- $650,0004 bd4 ba3.3k sqft5710 Brynwood Cir NW, Acworth, GA 30101Sold
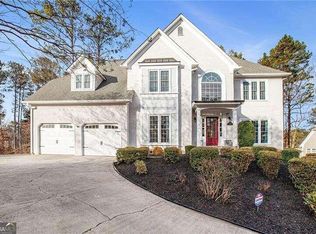
- $525,6005 bd3 ba3k sqft5712 Brynwood Cir NW, Acworth, GA 30101Off Market

- $487,3003 bd3 ba2.5k sqft5707 Brynwood Cir NW, Acworth, GA 30101Off Market
- $586,0005 bd3 ba3.6k sqft5708 Brynwood Cir NW, Acworth, GA 30101Off Market
- $400,0006 bd5 ba4.2k sqft5714 Brynwood Cir NW, Acworth, GA 30101Sold
- $571,7004 bd2 ba3k sqft1504 Fallsbrook Pl NW, Acworth, GA 30101Off Market
A local agent can set up tours, give advice and negotiate with sellers.
Similar homes
- $610,0004 bd4 ba3.2k sqft5550 Hedge Brooke Dr NW, Acworth, GA 30101Active
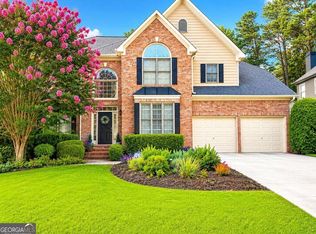
 MLS ID #10817636, Maneka Sims, Keller Williams Realty Atl. Partners. GAMLS
 - $509,9004 bd3 ba2.3k sqft108 Vine Creek Pl, Acworth, GA 30101Active
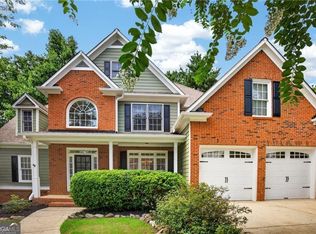 MLS ID #10797215, Becky Hammer, Keller Williams Realty. GAMLS
 - $450,0004 bd3 ba2.7k sqft4516 Terret Trce NW, Acworth, GA 30101Active
 MLS ID #10811004, Path & Post Team, Path & Post. GAMLS
 - $525,0004 bd3 ba2.6k sqft2228 Duck Hollow Dr NW, Kennesaw, GA 30152For Sale
 MLS ID #434260, Kathryn Valor, Keller Williams Realty Partners - Woodstock. NGBOR
 - $525,0003 bd3 ba2.6k sqft2032 Signal Ridge Chase NW, Kennesaw, GA 30152ActiveMLS ID #10804581, Cheryl A Wheatley, Atlanta Communities. GAMLS
- $605,0007 bd5 ba5.5k sqft489 Broadstone Way NW, Acworth, GA 30101ActiveMLS ID #10762197, Derek Whitner, BHGRE Metro Brokers. GAMLS
- $750,0006 bd5 ba4.2k sqft2671 Corinault Way NW, Acworth, GA 30101ActiveMLS ID #10818181, Pam Rogers, REMAX Around Atlanta. GAMLS
- $515,0005 bd4 ba4.2k sqft1812 Beckley Pl NW, Kennesaw, GA 30152ActiveMLS ID #10785016, The Lowry Group, Century 21 Results. GAMLS
- $475,0005 bd3 ba3.2k sqft74 Cleburne Pl, Acworth, GA 30101For Sale
 MLS ID #7788141, Kenya Lanier, ERA Sunrise Realty. FMLS GA
 - $534,9905 bd4 ba3.1k sqft1199 Mountainside Trce NW, Kennesaw, GA 30152ActiveMLS ID #10802102, Thomas Cooke, Century 21 Results. GAMLS
- $499,0004 bd3 ba3.5k sqft2161 Major Loring Way SW, Marietta, GA 30064ActiveMLS ID #10816430, Aimee Reichman, Harry Norman Realtors. GAMLS
- $650,0006 bd4 ba4.8k sqft385 Graves Rd, Acworth, GA 30101ActiveMLS ID #10804346, The Lowry Group, Century 21 Results. GAMLS
- $635,0004 bd3 ba3k sqft4319 White Hickory Ln NW, Kennesaw, GA 30152For SaleMLS ID #7796462, Denine Attride, Berkshire Hathaway HomeServices Georgia Properties. FMLS GA
- $535,0005 bd3 ba3.1k sqft34 Alder Lndg N, Dallas, GA 30132For SaleMLS ID #7784214, April D Graber, Premier West Realty, Inc. FMLS GA
- $687,5005 bd4 ba4.2k sqft264 Allgood Trce, Acworth, GA 30101For SaleMLS ID #7785989, Hooman Tabrizi, MyCrib 360 LLC. FMLS GA
- $549,9006 bd4 ba3.9k sqft3240 Warren Creek Dr, Powder Springs, GA 30127ActiveMLS ID #10821383, Shay Brunson, BHGRE Metro Brokers. GAMLS
- $399,5003 bd3 ba2.3k sqft3975 Abernathy Farm Way, Acworth, GA 30101For SaleMLS ID #7786850, Wendy R Bunch, RE/MAX Pure. FMLS GA
- $385,0004 bd3 ba2.5k sqft40 Due West Ln, Dallas, GA 30157ActiveMLS ID #10766631, Kevin Pickles, Keller Williams Realty. GAMLS
- $535,0003 bd3 ba2.4k sqft197 Shoal Creek Way, Dallas, GA 30132Active Under ContractMLS ID #10808862, Eric Baker, Ansley RE|Christie's Int'l RE. GAMLS
- $535,0005 bd3 ba3k sqft4271 Edgewater Dr NW, Kennesaw, GA 30144ActiveMLS ID #10714944, Stephanie Guerra, Realty One Group Edge. GAMLS
