Beautifully maintained home in the highly desirable Brookstone Country Club community! This inviting home features a dramatic two-story foyer and great room filled with natural light. The spacious kitchen offers abundant cabinetry, and a large walk-in pantry. The oversized primary suite includes a sitting area, elegant tray ceiling, and a relaxing retreat feel. Step outside to your own private backyard oasis featuring a level, fenced yard with a pool, hot tub, spacious deck, and charming porch swing that will remain with the home. The partially finished basement includes a kitchenette, media room, and flexible space that could serve as an additional bedroom, office, or recreation area. An exceptional home designed for both everyday living and effortless entertaining! *Some listing photos have been digitally enhanced or retouched for brightness, clarity, and staging purposes.
Active
Street View
$610,000
5550 Hedge Brooke Dr NW, Acworth, GA 30101
4beds
3,235sqft
:
Get pre-qualified$4,155/mo
Single Family Residence, Residential
Built in 2000
0.31 Acres Lot
$604,700 Zestimate®
$189/sqft
$-- HOA
What's special
- 1 day |
- 6 |
- 0 |
Zillow last checked:
Listing updated:
Listed by:
Maneka Sims,
Keller Williams Realty Atlanta Partners 404-397-9119
Source: FMLS GA,MLS#: 7814565
Facts & features
Interior
Bedrooms & bathrooms
- Bedrooms: 4
- Bathrooms: 4
- Full bathrooms: 3
- 1/2 bathrooms: 1
Rooms
- Room types: Basement, Exercise Room, Living Room, Media Room
Primary bedroom
- Features: Split Bedroom Plan
- Level: Split Bedroom Plan
Bedroom
- Features: Split Bedroom Plan
Primary bathroom
- Features: Separate Tub/Shower
Dining room
- Features: Separate Dining Room
Kitchen
- Features: Breakfast Room, Pantry Walk-In, Stone Counters, View to Family Room
Heating
- Forced Air, Natural Gas
Cooling
- Ceiling Fan(s), Central Air
Appliances
- Included: Dishwasher, Gas Oven, Gas Range
- Laundry: Main Level
Features
- Entrance Foyer, Entrance Foyer 2 Story, High Ceilings 9 ft Main, High Ceilings 9 ft Upper, Tray Ceiling(s), Walk-In Closet(s)
- Flooring: Carpet, Hardwood, Luxury Vinyl
- Windows: None
- Basement: Daylight,Finished Bath
- Number of fireplaces: 1
- Fireplace features: Family Room
- Common walls with other units/homes: No Common Walls
Interior area
- Total structure area: 3,235
- Total interior livable area: 3,235 sqft
Property
Parking
- Total spaces: 2
- Parking features: Garage
- Garage spaces: 2
Accessibility
- Accessibility features: None
Features
- Levels: Two
- Stories: 2
- Patio & porch: Deck, Patio
- Exterior features: Other
- Pool features: In Ground
- Spa features: None
- Fencing: Fenced
- Has view: Yes
- View description: Other
- Waterfront features: None
- Body of water: None
Lot
- Size: 0.31 Acres
- Features: Level, Private
Details
- Additional structures: None
- Parcel number: 20019400700
- Other equipment: None
- Horse amenities: None
Construction
Type & style
- Home type: SingleFamily
- Architectural style: Colonial,Traditional
- Property subtype: Single Family Residence, Residential
Materials
- Other
- Roof: Composition
Condition
- Resale
- New construction: No
- Year built: 2000
Utilities & green energy
- Electric: Other
- Sewer: Public Sewer
- Water: Public
- Utilities for property: Cable Available, Electricity Available, Natural Gas Available
Green energy
- Energy efficient items: None
- Energy generation: None
Community & HOA
Community
- Features: None
- Security: Carbon Monoxide Detector(s)
- Subdivision: Brookstone
HOA
- Has HOA: No
Location
- Region: Acworth
Financial & listing details
- Price per square foot: $189/sqft
- Tax assessed value: $516,660
- Annual tax amount: $5,218
- Date on market: 8/1/2026
- Cumulative days on market: 23 days
- Electric utility on property: Yes
- Road surface type: Paved
Estimated market value
$604,700
$574,000 - $635,000
$3,685/mo
Price history
| Date | Event | Price |
|---|---|---|
| 8/2/2026 | Listed for sale | $610,000$189/sqft |
Source:  FMLS GA #7814565 Report a problem FMLS GA #7814565 Report a problem | ||
| 7/21/2026 | Listing removed | $610,000$189/sqft |
Source:  GAMLS #10795721 Report a problem GAMLS #10795721 Report a problem | ||
| 6/29/2026 | Listed for sale | $610,000+59.5%$189/sqft |
Source: FMLS GA #7796353 Report a problem | ||
| 9/5/2017 | Sold | $382,500-2.5%$118/sqft |
Source:  FMLS GA #5876077 Report a problem FMLS GA #5876077 Report a problem | ||
| 8/14/2017 | Pending sale | $392,500$121/sqft |
Source: Dorsey Alston Realtors #5876077 Report a problem | ||
| 7/14/2017 | Listed for sale | $392,500+18.9%$121/sqft |
Source: Dorsey Alston Realtors #5876077 Report a problem | ||
| 12/19/2007 | Sold | $330,000-4.3%$102/sqft |
Source: Public Record Report a problem | ||
| 9/20/2007 | Price change | $345,000-8%$107/sqft |
Source: NCI Report a problem | ||
| 7/18/2007 | Listed for sale | $374,900+12.9%$116/sqft |
Source: NCI Report a problem | ||
| 2/15/2001 | Sold | $332,000$103/sqft |
Source: Public Record Report a problem | ||
Public tax history
| Year | Property taxes | Tax assessment |
|---|---|---|
| 2024 | $5,222 +40.5% | $206,664 +27.4% |
| 2023 | $3,715 -13.4% | $162,232 |
| 2022 | $4,289 +15.4% | $162,232 +19.2% |
| 2021 | $3,717 -2.7% | $136,128 -3.4% |
| 2020 | $3,821 | $140,872 |
| 2019 | $3,821 +5.4% | $140,872 +17.9% |
| 2018 | $3,627 | $119,496 |
| 2017 | $3,627 +24.4% | $119,496 +8.3% |
| 2016 | $2,916 -2.5% | $110,316 |
| 2015 | $2,990 -0.8% | $110,316 |
| 2014 | $3,015 +18.8% | $110,316 +18% |
| 2013 | $2,537 -0.8% | $93,504 |
| 2012 | $2,558 -11% | $93,504 -9.9% |
| 2011 | $2,874 +5.4% | $103,804 |
| 2010 | $2,727 -25.6% | $103,804 -23.9% |
| 2009 | $3,666 -9.7% | $136,476 |
| 2006 | $4,060 +11.7% | $136,476 +12.2% |
| 2005 | $3,635 | $121,684 |
| 2004 | $3,635 | $121,684 |
| 2003 | $3,635 +0% | $121,684 |
| 2002 | $3,635 +47.9% | $121,684 +48.7% |
| 2001 | $2,457 +485.5% | $81,848 +468.4% |
| 2000 | $420 | $14,400 |
Find assessor info on the county website
Monthly payment
Est. payment
Payment breakdown
Explore the cost of this home by adjusting the details. Changes won't be saved.Climate risks
Neighborhood: 30101
Nearby schools
GreatSchools rating
- 7/10Pickett's Mill Elementary SchoolGrades: PK-5Distance: 2.1 mi
- 7/10Durham Middle SchoolGrades: 6-8Distance: 1.5 mi
- 8/10Allatoona High SchoolGrades: 9-12Distance: 2.5 mi
Schools provided by the listing agent
- Elementary: Pickett's Mill
- Middle: Durham
- High: Allatoona
Source: FMLS GA. This data may not be complete. We recommend contacting the local school district to confirm school assignments for this home.
- $542,4004 bd2 ba3k sqft5552 Hedge Brooke Dr NW, Acworth, GA 30101Off Market
- $467,1004 bd2 ba2.6k sqft5555 Hedge Brooke Dr, Marietta, GA 30101Off Market
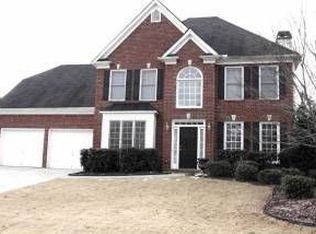
- $548,2005 bd3 ba3.3k sqft2226 Saluda Ln NW, Acworth, GA 30101Off Market

- $597,5005 bd5 ba3.7k sqft5546 Hedge Brooke Dr NW, Acworth, GA 30101Off Market

- $544,6004 bd3 ba3.6k sqft2228 Saluda Ln NW, Acworth, GA 30101Off Market
- $573,2004 bd3 ba3.2k sqft5551 Hedge Brooke Dr NW, Acworth, GA 30101Off Market
- $526,8004 bd3 ba3.2k sqft2224 Saluda Ln NW, Acworth, GA 30101Off Market
- $576,4005 bd4 ba3.4k sqft1999 Hedge Brooke Trl NW, Acworth, GA 30101Off Market
A local agent can set up tours, give advice and negotiate with sellers.
Similar homes
- $665,0005 bd4 ba3.3k sqft5472 Heatherbrooke Dr NW, Acworth, GA 30101Active
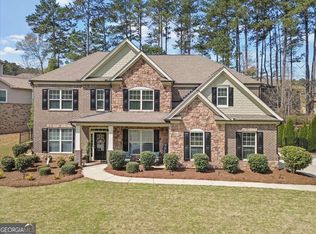
 MLS ID #10717107, Annemarie Johns, Atlanta Communities. GAMLS
 - $515,0005 bd4 ba3.9k sqft5511 Fripp Ct NW, Acworth, GA 30101Active Under Contract
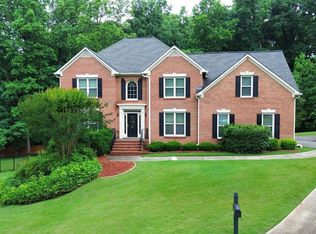 MLS ID #10772657, Steve D Matthews, Matthews Real Estate Group. GAMLS
 - $539,9995 bd4 ba3.1k sqft4542 Amysaye Walk NW, Acworth, GA 30101Active
 MLS ID #10808220, Tiffany Rogers, Atlanta Communities. GAMLS
 - $525,0004 bd3 ba4.1k sqft5711 Brynwood Cir NW, Acworth, GA 30101Active
 MLS ID #10722193, Angie Halliburton, BHHS Georgia Properties. GAMLS
 - $520,0004 bd3 ba2.3k sqft108 Vine Creek Pl, Acworth, GA 30101Active Under ContractMLS ID #10797215, Becky Hammer, Keller Williams Realty. GAMLS
- $635,0004 bd3 ba3k sqft4319 White Hickory Ln NW, Kennesaw, GA 30152For Sale
 MLS ID #7796462, Denine Attride, Berkshire Hathaway HomeServices Georgia Properties. FMLS GA
 - $529,0005 bd3 ba3.3k sqft28 McEvers Branch Ct, Acworth, GA 30101ActiveMLS ID #10705602, Rusty L Robinson, Atlanta Communities. GAMLS
- $575,0005 bd4 ba2.8k sqft1308 Double Branches Ln, Dallas, GA 30132ActiveMLS ID #10810991, Jackie Rollizo, Compass. GAMLS
- $687,5005 bd4 ba4.2k sqft264 Allgood Trce, Acworth, GA 30101For SaleMLS ID #7785989, Hooman Tabrizi, MyCrib 360 LLC. FMLS GA
- $619,9005 bd4 ba3.6k sqft3905 N Seminole Way, Woodstock, GA 30189For SaleMLS ID #7811846, Dana Possick, Quantum Realty Inc. FMLS GA
- $525,0004 bd3 ba2.6k sqft2228 Duck Hollow Dr NW, Kennesaw, GA 30152For SaleMLS ID #434260, Kathryn Valor, Keller Williams Realty Partners - Woodstock. NGBOR
- $615,0004 bd4 ba3.7k sqft2784 Achillea Way SW, Kennesaw, GA 30064ActiveMLS ID #10802128, Rachel Smith, Hester Group, REALTORS. GAMLS
- $710,0004 bd4 ba4k sqft82 Old Mountain Pl, Powder Springs, GA 30127ActiveMLS ID #10778812, Blair Rozelle, Atlanta Communities. GAMLS
- $825,0005 bd6 ba4.7k sqft5972 Downington Rdg NW, Acworth, GA 30101ActiveMLS ID #10770685, Carol C Burns, Atlanta Communities. GAMLS
- $675,0004 bd3 ba2.8k sqft4303 Woodhaven Way SE, Smyrna, GA 30082ActiveMLS ID #10807600, Rachel Ross, BHHS Georgia Properties. GAMLS
- $485,0005 bd3 ba3.2k sqft74 Cleburne Pl, Acworth, GA 30101For SaleMLS ID #7788141, Kenya Lanier, ERA Sunrise Realty. FMLS GA
- $595,0005 bd4 ba4.2k sqft3844 Princeton Oaks NW, Kennesaw, GA 30144For SaleMLS ID #7794243, Michelle Dodd, REMAX Around Atlanta. FMLS GA
- $845,0005 bd5 ba4.4k sqft2722 Bowmore Ct NW, Acworth, GA 30101ActiveMLS ID #10759312, Hope Slezak, Atlanta Communities. GAMLS
- $665,0006 bd5 ba3.9k sqft3071 Winborn Rdg NW, Kennesaw, GA 30152ActiveMLS ID #10786409, Dia Wall, Atlanta Communities. GAMLS
- $585,0005 bd3 ba2.8k sqft183 Lullwater Ln, Dallas, GA 30132ActiveMLS ID #10728483, Jennifer Seliski-Talbott, 1 Look Real Estate. GAMLS
