Motivated Seller. Don't miss this amazing opportunity to live on the golf course. Nestled gracefully on the 4th fairway, this exquisite home boasts an expansive layout with six bedrooms and four and a half bathrooms, ideal for those who desire both luxury and space. The residence is anchored by a fully finished basement, offering abundant potential for entertainment, additional living quarters, or storage. The main floor is thoughtfully designed to accommodate modern living, featuring an elegant owner's suite that promises relaxation and privacy. A secondary bedroom on the same level provides convenience for guests or family members, ensuring everyone has their own tranquil retreat. Adding to the home's appeal is a dedicated office space, enclosed by charming French doors. This office is perfect for remote work, study, or managing household affairs with an added touch of sophistication. The open-concept design seamlessly connects the living, dining, and kitchen areas, creating an inviting atmosphere for gatherings and daily activities. Large windows allow natural light to flood the space, highlighting the home's tasteful finishes and the picturesque views of the fairway beyond. Outside, the property continues to impress with its manicured landscaping and serene golf course backdrop. Whether you're an avid golfer or simply appreciate the beauty of a well-maintained green, this location offers a unique blend of leisure and luxury. This home is more than just a place to live; it's a lifestyle that combines comfort, elegance, and an affinity for the finer things. Home is real stucco. Seller is looking for a quick closing.They are in the middle of packing. Roof will be replaced.
Closed
$400,000
5714 Brynwood Cir NW, Acworth, GA 30101
6beds
4,240sqft
Single Family Residence
Built in 1989
0.38 Acres Lot
$515,600 Zestimate®
$94/sqft
$4,327 Estimated rent
Home value
$515,600
$490,000 - $541,000
$4,327/mo
Zestimate® history
Owner options
List your home for rent
$4,327/mo
Rent Zestimate®
Find your next renter with Zillow Rental Manager. Plus, with online applications, you can quickly screen prospective tenants – for free.
$4,327/mo
Rent Zestimate®
Refinance and save
$2,934/mo
Est. payment
Refinancing to a lower rate could help reduce your monthly payments and save thousands over the life of the loan.
$2,934/mo
Est. payment
Explore your selling options
Work with a Zillow partner agent
Leverage their expertise and Zillow's premium Showcase listings to get your home seen by more buyers.
Get startedList with your own agent
Get your home in front of millions of buyers by listing it on Zillow.
Learn how to do itSell it yourself
Take full control of how buyers see your home on Zillow by listing For Sale by Owner (FSBO).
List your homeWhat's special
Zillow last checked:
Listing updated:
Listed by:
Candace A Dufrene 678-414-1121,
Atlanta Communities
Bought with:
Edward Hudson, 246601
Atlanta Communities
Source: GAMLS,MLS#: 10737996
Facts & features
Interior
Bedrooms & bathrooms
- Bedrooms: 6
- Bathrooms: 5
- Full bathrooms: 4
- 1/2 bathrooms: 1
- Main level bathrooms: 2
- Main level bedrooms: 2
Rooms
- Room types: Family Room, Foyer, Game Room, Laundry, Other
Dining room
- Features: Seats 12+
Kitchen
- Features: Breakfast Area, Breakfast Room, Solid Surface Counters, Walk-in Pantry
Heating
- Forced Air
Cooling
- Ceiling Fan(s), Central Air, Dual
Appliances
- Included: Dishwasher, Double Oven, Gas Water Heater, Microwave
- Laundry: Other
Features
- Double Vanity, High Ceilings, Master On Main Level, Split Bedroom Plan, Tray Ceiling(s), Vaulted Ceiling(s), Walk-In Closet(s)
- Flooring: Carpet, Hardwood, Laminate, Tile
- Windows: Double Pane Windows
- Basement: Bath Finished,Exterior Entry,Finished,Full,Interior Entry
- Number of fireplaces: 1
- Fireplace features: Factory Built, Gas Log
- Common walls with other units/homes: No Common Walls
Interior area
- Total structure area: 4,240
- Total interior livable area: 4,240 sqft
- Finished area above ground: 2,544
- Finished area below ground: 1,696
Property
Parking
- Total spaces: 6
- Parking features: Attached, Garage, Garage Door Opener, Kitchen Level, Side/Rear Entrance
- Has attached garage: Yes
Features
- Levels: Three Or More
- Stories: 3
- Patio & porch: Deck
- Body of water: None
- Frontage type: Golf Course
Lot
- Size: 0.38 Acres
- Features: Level, Private
Details
- Parcel number: 20022600920
Construction
Type & style
- Home type: SingleFamily
- Architectural style: Contemporary
- Property subtype: Single Family Residence
Materials
- Stucco
- Roof: Composition
Condition
- Resale
- New construction: No
- Year built: 1989
Utilities & green energy
- Electric: 220 Volts
- Sewer: Public Sewer
- Water: Public
- Utilities for property: Cable Available, Electricity Available, High Speed Internet, Natural Gas Available, Phone Available, Sewer Available, Underground Utilities, Water Available
Community & HOA
Community
- Features: Clubhouse, Golf, Playground, Pool, Street Lights, Walk To Schools, Near Shopping
- Security: Carbon Monoxide Detector(s)
- Subdivision: Brookstone
HOA
- Has HOA: Yes
- Services included: Maintenance Grounds, Swimming, Tennis
- HOA fee: $500 annually
Location
- Region: Acworth
Financial & listing details
- Price per square foot: $94/sqft
- Tax assessed value: $491,030
- Annual tax amount: $4,007
- Date on market: 4/21/2026
- Cumulative days on market: 13 days
- Listing agreement: Exclusive Right To Sell
- Listing terms: Cash,Conventional,FHA,VA Loan
- Electric utility on property: Yes
Price history
| Date | Event | Price |
|---|---|---|
| 5/13/2026 | Sold | $400,000-23.1%$94/sqft |
Source:  GAMLS #10737996 Report a problem GAMLS #10737996 Report a problem | ||
| 5/4/2026 | Pending sale | $520,000$123/sqft |
Source:  FMLS GA #7757105 Report a problem FMLS GA #7757105 Report a problem | ||
| 4/25/2026 | Price change | $520,000-1%$123/sqft |
Source: FMLS GA #7757105 Report a problem | ||
| 4/21/2026 | Price change | $525,000-11%$124/sqft |
Source: FMLS GA #7757105 Report a problem | ||
| 8/14/2024 | Price change | $590,000-1.7%$139/sqft |
Source: GAMLS #10342709 Report a problem | ||
| 8/13/2024 | Pending sale | $599,900$141/sqft |
Source: GAMLS #10342709 Report a problem | ||
| 7/31/2024 | Price change | $599,900-0.8%$141/sqft |
Source: GAMLS #10342709 Report a problem | ||
| 7/21/2024 | Price change | $605,000+0.8%$143/sqft |
Source: FMLS GA #7424631 Report a problem | ||
| 6/1/2022 | Listed for sale | $599,990$142/sqft |
Source: GAMLS #10040426 Report a problem | ||
| 5/31/2022 | Pending sale | $599,990$142/sqft |
Source: FMLS GA #7034738 Report a problem | ||
| 5/26/2022 | Contingent | $599,990$142/sqft |
Source: FMLS GA #7034738 Report a problem | ||
| 5/26/2022 | Pending sale | $599,990$142/sqft |
Source: GAMLS #10040426 Report a problem | ||
| 5/6/2022 | Price change | $599,990-4%$142/sqft |
Source: GAMLS #10040426 Report a problem | ||
| 4/21/2022 | Listed for sale | $625,000+106.3%$147/sqft |
Source: FMLS GA #7034738 Report a problem | ||
| 7/28/2017 | Sold | $303,000-6.6%$71/sqft |
Source:  FMLS GA #5843711 Report a problem FMLS GA #5843711 Report a problem | ||
| 7/5/2017 | Pending sale | $324,500$77/sqft |
Source: BHGRE METRO BROKERS #5843711 Report a problem | ||
| 5/4/2017 | Price change | $324,500-0.2%$77/sqft |
Source: Atlanta - Buckhead #5797201 Report a problem | ||
| 2/15/2017 | Price change | $325,000-4.4%$77/sqft |
Source: Keller Williams - Atlanta - Buckhead #5797201 Report a problem | ||
| 1/25/2017 | Listed for sale | $340,000+0.1%$80/sqft |
Source: KELLER WILLIAMS RLTY. BUCKHEAD #8124504 Report a problem | ||
| 12/9/2016 | Listing removed | $339,800$80/sqft |
Source: RE/MAX Unlimited #8013292 Report a problem | ||
| 9/26/2016 | Price change | $339,8000%$80/sqft |
Source: RE/MAX Unlimited #8013292 Report a problem | ||
| 8/5/2016 | Price change | $339,900-5.6%$80/sqft |
Source: RE/MAX Unlimited #8013292 Report a problem | ||
| 7/6/2016 | Price change | $360,000-1.4%$85/sqft |
Source: RE/MAX Unlimited #8013292 Report a problem | ||
| 6/7/2016 | Listed for sale | $365,000+46%$86/sqft |
Source: RE/MAX UNLIMITED #8013292 Report a problem | ||
| 1/29/1998 | Sold | $250,000$59/sqft |
Source: Public Record Report a problem | ||
Public tax history
| Year | Property taxes | Tax assessment |
|---|---|---|
| 2024 | $5,093 +27.1% | $196,412 +14.6% |
| 2023 | $4,007 -12.5% | $171,396 |
| 2022 | $4,582 +14.8% | $171,396 +18.7% |
| 2021 | $3,992 +4.6% | $144,412 +5.9% |
| 2020 | $3,817 | $136,412 |
| 2019 | $3,817 +12.1% | $136,412 +12.6% |
| 2018 | $3,405 | $121,200 -7.1% |
| 2017 | $3,405 +182.7% | $130,516 +0.5% |
| 2016 | $1,204 +6.4% | $129,824 +13.4% |
| 2015 | $1,132 -1.8% | $114,520 |
| 2014 | $1,153 +9.9% | $114,520 +11.1% |
| 2013 | $1,049 -1.7% | $103,056 |
| 2012 | $1,068 | $103,056 |
| 2011 | $1,068 +15.9% | $103,056 |
| 2010 | $921 -22.6% | $103,056 -24.8% |
| 2009 | $1,190 -66.3% | $137,108 |
| 2006 | $3,534 -8% | $137,108 -8.4% |
| 2005 | $3,839 | $149,736 |
| 2004 | $3,839 | $149,736 |
| 2003 | $3,839 -0.1% | $149,736 |
| 2002 | $3,841 +11.3% | $149,736 +16.4% |
| 2001 | $3,451 +1.2% | $128,668 |
| 2000 | $3,410 | $128,668 |
Find assessor info on the county website
Neighborhood: 30101
Nearby homes
- $528,7005 bd3 ba3k sqft5712 Brynwood Cir NW, Acworth, GA 30101Off Market

- $477,7003 bd3 ba2.6k sqft5716 Brynwood Cir NW, Acworth, GA 30101Off Market
- $469,0005 bd4 ba3.2k sqft5713 Brynwood Cir NW, Acworth, GA 30101Sold
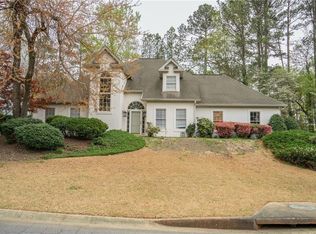
- $525,0004 bd3 ba4.1k sqft5711 Brynwood Cir NW, Acworth, GA 30101For Sale

- $650,0004 bd4 ba3.3k sqft5710 Brynwood Cir NW, Acworth, GA 30101Sold
- $608,4004 bd3 ba3.4k sqft5718 Brynwood Cir NW, Acworth, GA 30101Off Market
- $600,4005 bd3 ba3.6k sqft5708 Brynwood Cir NW, Acworth, GA 30101Off Market
- $457,1004 bd2 ba2.8k sqft5709 Brynwood Cir NW, Acworth, GA 30101Off Market
Nearby schools
GreatSchools rating
- 7/10Pickett's Mill Elementary SchoolGrades: PK-5Distance: 2.6 mi
- 7/10Durham Middle SchoolGrades: 6-8Distance: 2.5 mi
- 8/10Allatoona High SchoolGrades: 9-12Distance: 3.1 mi
Schools provided by the listing agent
- Elementary: Picketts Mill
- Middle: Durham
- High: Allatoona
Source: GAMLS. This data may not be complete. We recommend contacting the local school district to confirm school assignments for this home.
Get a cash offer in 3 minutes
Find out how much your home could sell for in as little as 3 minutes with a no-obligation cash offer.
Estimated market value
$515,600
Get a cash offer in 3 minutes
Find out how much your home could sell for in as little as 3 minutes with a no-obligation cash offer.
Estimated market value
$515,600
- Georgia
- Cobb County
- Acworth
- 30101
- 5714 Brynwood Cir NW
Nearby cities
Nearby zip codes
Other Acworth Topics
