Welcome home to this beautifully renovated Brookstone Country Club gem! From the moment you arrive, you'll appreciate the extensive updates and move-in ready condition. Extensive renovations include gorgeous hardwood flooring, updated bathrooms, new kitchen finishes, and most light fixtures throughout the home have been replaced, creating a bright, fresh, move-in-ready feel. The traditional living and dining rooms provide the perfect space for entertaining, while the heart of the home is the open-concept kitchen, breakfast area, and oversized family room. The stunning kitchen features new quartz countertops, a new sink and faucet, and stainless steel appliances including a gas range with warming drawer, microwave, and dishwasher. A large breakfast bar offers additional seating and gathering space and a door which leads you to the low to the ground deck overlooking the beautiful backyard. The vaulted breakfast area also overlooks the beautifully landscaped, fenced backyard and low-maintenance deck, creating the perfect setting for morning coffee or evening relaxation. The oversized family room is anchored by a brick gas-starter fireplace and custom built-in bookcases, offering warmth, character, and plenty of space to gather with family and friends. Upstairs, you'll find three generously sized secondary bedrooms. One bedroom features a beautifully renovated private full bath, while the other two share a newly updated Jack-and-Jill bathroom. The luxurious primary suite is truly a retreat, oversized and features hardwood flooring and a stunning, fully renovated spa-like bath with double vanities, a whirlpool tub, and an oversized walk-in shower. The finished terrace level offers exceptional flexibility with a large recreation or flex room, an additional bedroom, and a brand-new full bath with a spacious walk-in shower. There is also an expansive unfinished storage room complete with a custom rolling shelving system that remains with the home. Step outside and enjoy the beautifully landscaped, fenced backyard, perfect for entertaining, pets, play, or simply relaxing after a long day. Located in sought-after Brookstone Country Club, residents enjoy access to a clubhouse and playground through the HOA. Optional swim, tennis, and golf memberships are available, providing outstanding recreational opportunities for all ages. The optional swim and tennis membership is currently available for approximately $425 annually and is very conventiently located near this home! Beautifully updated, exceptionally maintained, and ideally located in one of West Cobb's most desirable communities, this home truly offers the perfect combination of style, comfort, and convenience. This is one you won't want to miss!
Active under contract
$629,900
5539 Hedge Brooke Dr NW, Acworth, GA 30101
5beds
3,593sqft
:
Get pre-qualified$4,284/mo
Single Family Residence, Residential
Built in 2000
0.33 Acres Lot
$616,100 Zestimate®
$175/sqft
$33/mo HOA
What's special
Custom built-in bookcasesNew sink and faucetNew kitchen finishesBeautifully renovatedGorgeous hardwood flooringUpdated bathroomsNewly updated jack-and-jill bathroom
- 35 days |
- 582 |
- 47 |
Zillow last checked:
Listing updated:
Listed by:
JACKIE PRESSLEY,
Club Realty Associates, Inc. clubrealtyassociates@gmail.com
Source: FMLS GA,MLS#: 7793826
Facts & features
Interior
Bedrooms & bathrooms
- Bedrooms: 5
- Bathrooms: 5
- Full bathrooms: 4
- 1/2 bathrooms: 1
Rooms
- Room types: Basement
Primary bedroom
- Features: Oversized Master, Sitting Room
- Level: Oversized Master, Sitting Room
Bedroom
- Features: Oversized Master, Sitting Room
Primary bathroom
- Features: Double Vanity, Separate Tub/Shower, Whirlpool Tub
Dining room
- Features: Separate Dining Room
Kitchen
- Features: Breakfast Bar, Cabinets White, Eat-in Kitchen, Pantry Walk-In, Stone Counters, View to Family Room
Heating
- Forced Air, Zoned
Cooling
- Ceiling Fan(s), Central Air, Zoned
Appliances
- Included: Dishwasher, Disposal, Gas Range, Self Cleaning Oven
- Laundry: Laundry Room, Upper Level
Features
- Bookcases, Crown Molding, Double Vanity, Entrance Foyer 2 Story, High Ceilings 9 ft Main, High Ceilings 9 ft Upper, Tray Ceiling(s), Walk-In Closet(s)
- Flooring: Carpet, Ceramic Tile, Hardwood, Luxury Vinyl
- Windows: Bay Window(s), Double Pane Windows, Window Treatments
- Basement: Daylight,Exterior Entry,Finished,Finished Bath,Full,Interior Entry
- Attic: Pull Down Stairs
- Number of fireplaces: 1
- Fireplace features: Factory Built, Family Room, Gas Log, Gas Starter
- Common walls with other units/homes: No Common Walls
Interior area
- Total structure area: 3,593
- Total interior livable area: 3,593 sqft
Video & virtual tour
Property
Parking
- Total spaces: 2
- Parking features: Driveway, Garage, Garage Door Opener, Garage Faces Side, Kitchen Level
- Garage spaces: 2
- Has uncovered spaces: Yes
Accessibility
- Accessibility features: None
Features
- Levels: Three Or More
- Patio & porch: Deck, Patio
- Exterior features: Private Yard
- Pool features: None
- Has spa: Yes
- Spa features: Bath, None
- Fencing: Back Yard,Fenced,Wood
- Has view: Yes
- View description: Other
- Waterfront features: None
- Body of water: None
Lot
- Size: 0.33 Acres
- Features: Back Yard, Front Yard, Landscaped, Level, Private
Details
- Additional structures: None
- Parcel number: 20019400420
- Other equipment: None
- Horse amenities: None
Construction
Type & style
- Home type: SingleFamily
- Architectural style: Traditional
- Property subtype: Single Family Residence, Residential
Materials
- Brick Front, Cement Siding
- Foundation: Concrete Perimeter
- Roof: Shingle
Condition
- Resale
- New construction: No
- Year built: 2000
Utilities & green energy
- Electric: None
- Sewer: Public Sewer
- Water: Public
- Utilities for property: Cable Available, Electricity Available, Natural Gas Available, Sewer Available, Underground Utilities, Water Available
Green energy
- Energy efficient items: None
- Energy generation: None
Community & HOA
Community
- Features: Clubhouse, Country Club, Golf, Homeowners Assoc, Near Schools, Near Shopping, Near Trails/Greenway, Playground, Pool, Sidewalks, Street Lights, Tennis Court(s)
- Security: Smoke Detector(s)
- Subdivision: Brookstone
HOA
- Has HOA: Yes
- Services included: Reserve Fund
- HOA fee: $400 annually
- HOA phone: 770-795-1935
Location
- Region: Acworth
Financial & listing details
- Price per square foot: $175/sqft
- Tax assessed value: $592,010
- Annual tax amount: $5,698
- Date on market: 6/26/2026
- Cumulative days on market: 34 days
- Listing terms: 1031 Exchange,Cash,Conventional,FHA,VA Loan
- Electric utility on property: Yes
- Road surface type: Asphalt
Estimated market value
$616,100
$585,000 - $647,000
$3,419/mo
Price history
| Date | Event | Price |
|---|---|---|
| 6/26/2026 | Listed for sale | $629,900+125%$175/sqft |
Source:  FMLS GA #7793826 Report a problem FMLS GA #7793826 Report a problem | ||
| 10/16/2013 | Listing removed | $279,900$78/sqft |
Source: Keller Williams Realty Signature Partners #5204671 Report a problem | ||
| 10/4/2013 | Price change | $279,900-5.1%$78/sqft |
Source: Keller Williams Realty Signature Partners #5204671 Report a problem | ||
| 9/6/2013 | Price change | $295,000-1.7%$82/sqft |
Source: Keller Williams Realty Signature Partners #5131145 Report a problem | ||
| 8/16/2013 | Price change | $300,000-6.2%$83/sqft |
Source: Keller Williams Realty Signature Partners #5131145 Report a problem | ||
| 6/13/2013 | Price change | $319,900-1.6%$89/sqft |
Source: Keller Williams Realty Signature Partners #5131145 Report a problem | ||
| 5/14/2013 | Price change | $325,000-4.4%$90/sqft |
Source: Keller Williams Realty Signature Partners #5131145 Report a problem | ||
| 4/6/2013 | Listed for sale | $339,900+9.6%$95/sqft |
Source: Keller Williams Realty Signature Partners #5131145 Report a problem | ||
| 6/15/2005 | Sold | $310,000+15.2%$86/sqft |
Source: Public Record Report a problem | ||
| 4/8/2002 | Sold | $269,000+4.7%$75/sqft |
Source: Public Record Report a problem | ||
| 8/18/2000 | Sold | $256,900$72/sqft |
Source: Public Record Report a problem | ||
Public tax history
| Year | Property taxes | Tax assessment |
|---|---|---|
| 2024 | $5,702 +55% | $236,804 +40.5% |
| 2023 | $3,678 -13.5% | $168,484 |
| 2022 | $4,252 +16% | $168,484 +19% |
| 2021 | $3,665 +5.3% | $141,640 +6.3% |
| 2020 | $3,480 | $133,196 |
| 2019 | $3,480 +5.9% | $133,196 +7.1% |
| 2018 | $3,286 | $124,324 |
| 2017 | $3,286 +12.7% | $124,324 +9.4% |
| 2016 | $2,915 -2.3% | $113,692 |
| 2015 | $2,985 -0.8% | $113,692 |
| 2014 | $3,008 +10.2% | $113,692 +13.4% |
| 2013 | $2,730 -0.8% | $100,236 |
| 2012 | $2,752 -6.7% | $100,236 -7.8% |
| 2011 | $2,948 +5.2% | $108,724 |
| 2010 | $2,802 -13.3% | $108,724 -15.3% |
| 2009 | $3,231 +3.3% | $128,304 |
| 2006 | $3,130 +26.8% | $128,304 +29.6% |
| 2005 | $2,469 | $99,032 |
| 2004 | $2,469 | $99,032 |
| 2003 | $2,469 +3.4% | $99,032 |
| 2002 | $2,388 +8.6% | $99,032 +13.9% |
| 2001 | $2,200 +424.2% | $86,964 +503.9% |
| 2000 | $420 | $14,400 |
Find assessor info on the county website
Monthly payment
Est. payment
Payment breakdown
Explore the cost of this home by adjusting the details. Changes won't be saved.Climate risks
Neighborhood: 30101
Nearby schools
GreatSchools rating
- 7/10Pickett's Mill Elementary SchoolGrades: PK-5Distance: 2.2 mi
- 7/10Durham Middle SchoolGrades: 6-8Distance: 1.5 mi
- 8/10Allatoona High SchoolGrades: 9-12Distance: 2.6 mi
Schools provided by the listing agent
- Elementary: Pickett's Mill
- Middle: Durham
- High: Allatoona
Source: FMLS GA. This data may not be complete. We recommend contacting the local school district to confirm school assignments for this home.
- $615,6005 bd4 ba3.5k sqft5533 Hedge Brooke Dr NW, Acworth, GA 30101Off Market
- $555,2005 bd3 ba3.7k sqft5545 Hedge Brooke Dr NW, Acworth, GA 30101Off Market
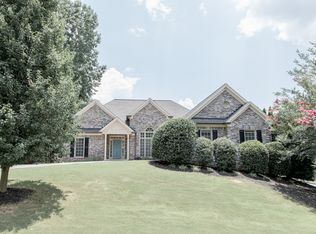
- $571,5004 bd2 ba3.1k sqft5532 Hedge Brooke Dr, Acworth, GA 30101Off Market
- $635,5004 bd3 ba3.2k sqft1996 Hedge Brooke Trl NW, Acworth, GA 30101Off Market
- $530,3004 bd2 ba2.9k sqft5531 Hedge Brooke Dr NW, Acworth, GA 30101Off Market
- $590,5004 bd3 ba3.1k sqft5528 Hedge Brooke Dr, Acworth, GA 30101Off Market
- $697,2005 bd5 ba3.9k sqft5540 Hedge Brooke Dr NW, Acworth, GA 30101Off Market
- $525,6003 bd3 ba2.5k sqft1994 Hedge Brooke Trl NW, Acworth, GA 30101Off Market
A local agent can set up tours, give advice and negotiate with sellers.
Similar homes
- $590,0005 bd3 ba3.7k sqft5796 Brookstone Vw NW, Acworth, GA 30101Active
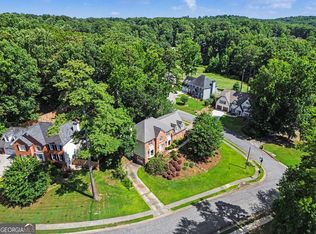
 MLS ID #10801003, Victoria Jones, Zach Taylor Real Estate. GAMLS
 - $629,9004 bd4 ba3.7k sqft1340 Fallsbrook Dr NW, Acworth, GA 30101For Sale

 MLS ID #7774379, Johana Blanco, Atlanta Communities. FMLS GA
 - $620,0005 bd4 ba3.9k sqft5702 Fallsbrook Ln NW, Acworth, GA 30101Active
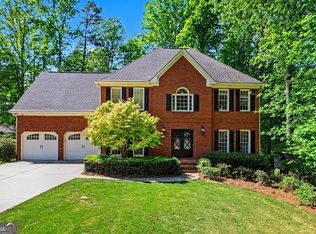 MLS ID #10735922, Mark Spain, Mark Spain Real Estate. GAMLS
 - $564,4505 bd4 ba3k sqft4530 Amysaye Walk NW, Acworth, GA 30101Active
 MLS ID #10786538, Viviana Norman, Atlanta Communities. GAMLS
 - $525,0004 bd3 ba4.1k sqft5711 Brynwood Cir NW, Acworth, GA 30101ActiveMLS ID #10722193, Angie Halliburton, BHHS Georgia Properties. GAMLS
- $635,0004 bd3 ba3k sqft4319 White Hickory Ln NW, Kennesaw, GA 30152For SaleMLS ID #7796462, Denine Attride, Berkshire Hathaway HomeServices Georgia Properties. FMLS GA
- $924,9995 bd7 ba4.7k sqft2410 Black Swan Ln NW, Acworth, GA 30101For SaleMLS ID #7779621, MICHELLE FOSTER, HomeSmart. FMLS GA
- $625,0005 bd3 ba2.9k sqft4131 Richardson Farm Dr NW, Kennesaw, GA 30152ActiveMLS ID #10712772, Amanda Douglas, Keller Williams Realty. GAMLS
- $665,0006 bd5 ba3.9k sqft3071 Winborn Rdg NW, Kennesaw, GA 30152ActiveMLS ID #10786409, Dia Wall, Atlanta Communities. GAMLS
- $825,0005 bd6 ba4.7k sqft5972 Downington Rdg NW, Acworth, GA 30101ActiveMLS ID #10770685, Carol C Burns, Atlanta Communities. GAMLS
- $595,0004 bd3 ba3.1k sqft3908 Halisport Dr NW, Kennesaw, GA 30152ActiveMLS ID #10778321, REdefined Atlanta Realty Group, Keller Williams Realty Cityside. GAMLS
- $665,0004 bd4 ba3.5k sqft4006 Halisport Vw NW, Kennesaw, GA 30152For SaleMLS ID #7778966, JOY Kirkland Rideout, Atlanta Communities. FMLS GA
- $584,9004 bd5 ba3k sqft1253 Hadaway Garden Dr NW, Kennesaw, GA 30152ActiveMLS ID #10757247, Robert E Salmons Jr., Entera Realty. GAMLS
- $520,0004 bd3 ba2.3k sqft108 Vine Creek Pl, Acworth, GA 30101ActiveMLS ID #10797215, Becky Hammer, Keller Williams Realty. GAMLS
- $845,0005 bd5 ba4.4k sqft2722 Bowmore Ct NW, Acworth, GA 30101For SaleMLS ID #7757056, HOPE BOYNTON SLEZAK, Atlanta Communities. FMLS GA
- $710,0004 bd4 ba4k sqft82 Old Mountain Pl, Powder Springs, GA 30127ActiveMLS ID #10778812, Blair Rozelle, Atlanta Communities. GAMLS
- $595,0005 bd4 ba4.2k sqft3844 Princeton Oaks NW, Kennesaw, GA 30144For SaleMLS ID #7794243, Michelle Dodd, REMAX Around Atlanta. FMLS GA
- $479,9004 bd3 ba2.3k sqft43 Ivy Mist Ln, Acworth, GA 30101ActiveMLS ID #10784606, Jenifer Stewart, REMAX Around Atlanta. GAMLS
- $718,0006 bd4 ba4.1k sqft607 Crimsonwood Ct, Powder Springs, GA 30127ActiveMLS ID #10810721, Latasha Iverson, BHGRE Metro Brokers. GAMLS
- $829,9006 bd5 ba4.2k sqft388 Golf Crest Dr, Acworth, GA 30101For SaleMLS ID #7698453, April D Graber, Premier West Realty, Inc. FMLS GA
