Welcome Home! Where timeless elegance meets modern comfort in one of the area's most desirable communities, zoned for the highly acclaimed Allatoona High School district. Offering 3,523 square feet of thoughtfully designed living space, this exceptional 5-bed/4 bath residence showcases quality craftsmanship, stylish updates, and room to grow! The heart of the home is the beautifully renovated kitchen, featuring contemporary finishes that create the perfect setting for everything from casual family dinners to elegant entertaining. Kitchen leads out to the screened in back deck where you have a fireplace and a spacious area to entertain guest. The upstairs offers a large foyer area where you can use it for a second living room, play area for kids or just a nice decorated area! The luxurious owner's suite serves as a private retreat with a sitting/ reading area that offers a fireplace. The owner's suite bathroom is highlighted by a newly remodeled spa-inspired walk-in shower that brings touch of everyday indulgence. The expansive basement presents endless possibilities. Already stubbed with plumbing for a future bathroom or kitchenette, its ready to become the custom space you've always envisioned. Whether you're dreaming of a guest suite, fitness studio, game room, or additional living area, the protentional is limitless! Plus, one finished room in the basement has already been transformed into a private home theater, creating the ultimate destination for movie nights and entertaining! This home has been meticulously maintained throughout! Perfectly blending sophistication, functionality, and future potential. This home offers an exceptional opportunity to enjoy refined living in a sought-after location with convenient access to shopping, dining, recreating, and top rated schools. This is more than a home, its a lifestyle waiting to be experienced!
Active
Price cut: $10K (7/24)
$699,999
5483 Heatherbrooke Dr NW, Acworth, GA 30101
5beds
3,523sqft
:
Get pre-qualified$4,841/mo
Single Family Residence
Built in 2014
0.37 Acres Lot
$689,300 Zestimate®
$199/sqft
$116/mo HOA
What's special
Modern comfortStylish updatesContemporary finishesQuality craftsmanshipBeautifully renovated kitchenScreened in back deckExpansive basement
- 15 days |
- 546 |
- 31 |
Zillow last checked:
Listing updated:
Listed by:
Jennifer Slatton 954-701-0054,
Keller Williams Realty
Source: GAMLS,MLS#: 10801759
Facts & features
Interior
Bedrooms & bathrooms
- Bedrooms: 5
- Bathrooms: 4
- Full bathrooms: 4
- Main level bathrooms: 1
- Main level bedrooms: 1
Rooms
- Room types: Laundry, Media Room
Dining room
- Features: Seats 12+
Kitchen
- Features: Breakfast Area, Breakfast Bar, Kitchen Island, Pantry
Heating
- Natural Gas, Zoned
Cooling
- Ceiling Fan(s), Central Air, Electric, Zoned
Appliances
- Included: Dishwasher, Disposal, Gas Water Heater, Microwave
- Laundry: Common Area
Features
- High Ceilings, Rear Stairs, Walk-In Closet(s)
- Flooring: Carpet, Hardwood
- Windows: Double Pane Windows
- Basement: Bath/Stubbed,Exterior Entry,Full,Interior Entry,Unfinished
- Number of fireplaces: 3
- Fireplace features: Factory Built, Family Room, Master Bedroom, Outside
- Common walls with other units/homes: No Common Walls
Interior area
- Total structure area: 3,523
- Total interior livable area: 3,523 sqft
- Finished area above ground: 3,523
- Finished area below ground: 0
Video & virtual tour
Property
Parking
- Total spaces: 3
- Parking features: Garage
- Has garage: Yes
Features
- Levels: Two
- Stories: 2
- Patio & porch: Deck, Screened
- Exterior features: Balcony
- Fencing: Back Yard,Fenced,Privacy,Wood
- Body of water: None
Lot
- Size: 0.37 Acres
- Features: Private
- Residential vegetation: Wooded
Details
- Parcel number: 20019402570
Construction
Type & style
- Home type: SingleFamily
- Architectural style: Traditional
- Property subtype: Single Family Residence
Materials
- Brick, Stone
- Foundation: Slab
- Roof: Other
Condition
- Resale
- New construction: No
- Year built: 2014
Utilities & green energy
- Electric: 220 Volts
- Sewer: Public Sewer
- Water: Public
- Utilities for property: Cable Available, Electricity Available, Natural Gas Available, Phone Available, Sewer Available, Underground Utilities, Water Available
Community & HOA
Community
- Features: Clubhouse, Golf, Park, Playground, Pool, Street Lights, Tennis Court(s), Walk To Schools, Near Shopping
- Security: Carbon Monoxide Detector(s), Smoke Detector(s)
- Subdivision: HEATHERBROOKE
HOA
- Has HOA: Yes
- Services included: Maintenance Grounds, Swimming, Tennis
- HOA fee: $1,390 annually
Location
- Region: Acworth
Financial & listing details
- Price per square foot: $199/sqft
- Tax assessed value: $590,370
- Annual tax amount: $6,192
- Date on market: 7/9/2026
- Cumulative days on market: 15 days
- Listing agreement: Exclusive Right To Sell
- Listing terms: Cash,Conventional,FHA
- Electric utility on property: Yes
Estimated market value
$689,300
$655,000 - $724,000
$3,471/mo
Price history
| Date | Event | Price |
|---|---|---|
| 7/24/2026 | Price change | $699,999-1.4%$199/sqft |
Source:  FMLS GA #7801866 Report a problem FMLS GA #7801866 Report a problem | ||
| 7/9/2026 | Listed for sale | $710,000+47.9%$202/sqft |
Source: FMLS GA #7801866 Report a problem | ||
| 3/12/2021 | Sold | $480,000+2.1%$136/sqft |
Source: Public Record Report a problem | ||
| 2/8/2021 | Pending sale | $469,900$133/sqft |
Source:  GAMLS #8919327 Report a problem GAMLS #8919327 Report a problem | ||
| 2/2/2021 | Listed for sale | $469,900+20.8%$133/sqft |
Source: GAMLS #8919327 Report a problem | ||
| 12/23/2014 | Sold | $388,990-2.2%$110/sqft |
Source: Public Record Report a problem | ||
| 10/8/2014 | Price change | $397,901+1.3%$113/sqft |
Source: D.R. Horton Report a problem | ||
| 8/30/2014 | Listed for sale | $392,901$112/sqft |
Source: D.R. Horton Report a problem | ||
Public tax history
| Year | Property taxes | Tax assessment |
|---|---|---|
| 2024 | $6,196 +15.9% | $236,148 +6.4% |
| 2023 | $5,345 +17.3% | $221,904 +39.5% |
| 2022 | $4,555 -5.7% | $159,084 |
| 2021 | $4,828 +4.7% | $159,084 +4.7% |
| 2020 | $4,612 | $151,968 |
| 2019 | $4,612 | $151,968 |
| 2018 | $4,612 | $151,968 |
| 2017 | $4,612 +4.9% | $151,968 -0.7% |
| 2016 | $4,398 -2.4% | $152,980 |
| 2015 | $4,507 +1796.2% | $152,980 +1812.2% |
| 2014 | $238 -0.8% | $8,000 |
| 2013 | $240 -0.8% | $8,000 |
| 2012 | $242 -0.2% | $8,000 |
| 2011 | $242 +5.3% | $8,000 |
| 2010 | $230 -66.7% | $8,000 -66.7% |
| 2009 | $690 | $24,000 |
Find assessor info on the county website
Monthly payment
Est. payment
Payment breakdown
Explore the cost of this home by adjusting the details. Changes won't be saved.Climate risks
Neighborhood: 30101
Nearby schools
GreatSchools rating
- 7/10Pickett's Mill Elementary SchoolGrades: PK-5Distance: 2.4 mi
- 7/10Durham Middle SchoolGrades: 6-8Distance: 2 mi
- 8/10Allatoona High SchoolGrades: 9-12Distance: 2.8 mi
Schools provided by the listing agent
- Elementary: Picketts Mill
- Middle: Durham
- High: Allatoona
Source: GAMLS. This data may not be complete. We recommend contacting the local school district to confirm school assignments for this home.
- $669,0005 bd5 ba3.9k sqft5489 Heatherbrooke Dr NW, Acworth, GA 30101Off Market
- $626,3005 bd3 ba3.3k sqft1837 Valerie Ct NW, Acworth, GA 30101Off Market
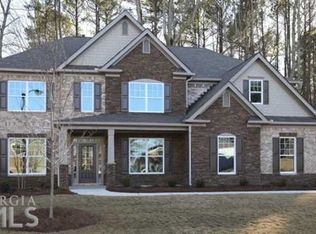
- $640,4004 bd3 ba3.1k sqft5484 Heatherbrooke Dr NW, Acworth, GA 30101Off Market
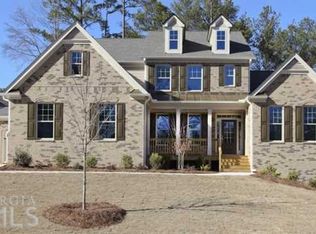
- $792,0005 bd5 ba4.8k sqft5495 Heatherbrooke Dr NW, Acworth, GA 30101Off Market
- $540,6004 bd4 ba3.5k sqft1783 Brookstone Ct NW, Acworth, GA 30101Off Market
- $701,1005 bd3 ba4.5k sqft1842 Heatherbrooke Ct NW, Acworth, GA 30101Off Market
- $872,5005 bd5 ba4.7k sqft1842 Valerie Ct NW, Acworth, GA 30101Off Market
- $666,7005 bd4 ba3.8k sqft1836 Valerie Ct NW, Acworth, GA 30101Off Market
A local agent can set up tours, give advice and negotiate with sellers.
Similar homes
- $675,0005 bd4 ba3.3k sqft5472 Heatherbrooke Dr NW, Acworth, GA 30101Active
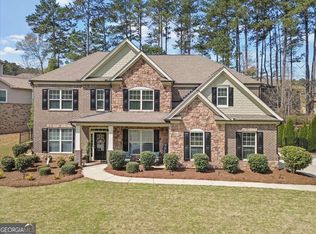
 MLS ID #10717107, Annemarie Johns, Atlanta Communities. GAMLS
 - $629,9005 bd5 ba3.5k sqft5539 Hedge Brooke Dr NW, Acworth, GA 30101For Sale
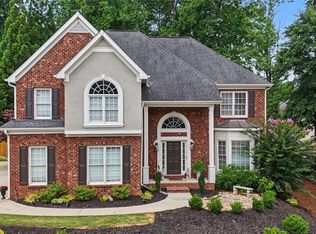
 MLS ID #7793826, JACKIE PRESSLEY, Club Realty Associates, Inc.. FMLS GA
 - $529,9005 bd3 ba3.7k sqft5841 Brookstone Walk NW, Acworth, GA 30101For Sale
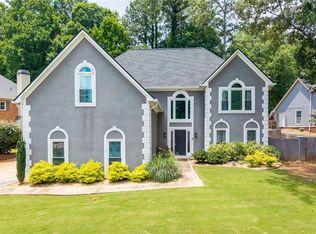 MLS ID #7793673, Christopher Ward, Coldwell Banker Realty. FMLS GA
 - $845,0005 bd5 ba4.4k sqft2722 Bowmore Ct NW, Acworth, GA 30101For Sale
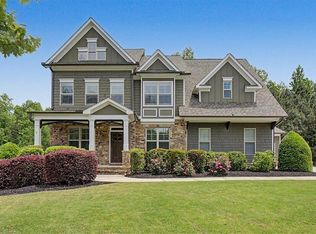 MLS ID #7757056, HOPE BOYNTON SLEZAK, Atlanta Communities. FMLS GA
 - $569,9005 bd4 ba3.6k sqft1025 Flagstone Way, Acworth, GA 30101ActiveMLS ID #10800344, Morgan Reed, Morgan Reed Realty. GAMLS
- $769,0005 bd4 ba3.2k sqft835 Rolling Hl NW, Kennesaw, GA 30152For SaleMLS ID #7782482, EVELYN KIM, US Realty Investment Group, LLC. FMLS GA
- $850,0004 bd4 ba3.9k sqft1415 Sutters Pond Dr NW, Kennesaw, GA 30152ActiveMLS ID #10808424, Diana Servedio, Atlanta Communities. GAMLS
- $924,9995 bd7 ba4.7k sqft2410 Black Swan Ln NW, Acworth, GA 30101For SaleMLS ID #7779621, MICHELLE FOSTER, HomeSmart. FMLS GA
- $549,0005 bd4 ba3.6k sqft52 Lanier Rdg, Acworth, GA 30101For SaleMLS ID #7789898, Tony Hunter, Coldwell Banker Realty. FMLS GA
- $899,0006 bd5 ba4.3k sqft6290 Granbury Walk NW, Acworth, GA 30101For SaleMLS ID #7788411, DEBI SMITH, Atlanta Communities. FMLS GA
- $595,0004 bd3 ba2.6k sqft4801 Saddle Creek Ct, Acworth, GA 30101For SaleMLS ID #7767605, REBECCA COOPER, Atlanta Communities. FMLS GA
- $750,0005 bd4 ba3.9k sqft4252 Hansford Loop SW, Marietta, GA 30064For SaleMLS ID #7783159, Ursula and Associates, Ursula & Associates. FMLS GA
- $490,0004 bd3 ba2.5k sqft97 Brookstone Ct, Acworth, GA 30101ActiveMLS ID #10703560, Ebonee Clark, Indigo Road Realty Georgia. GAMLS
- $719,0005 bd5 ba4k sqft71 Riverwalk Manor Dr, Dallas, GA 30132For SaleMLS ID #7778459, Whitney Barker, Artisan Realty of Georgia. FMLS GA
- $815,0003 bd3 ba3k sqft52 Vandiver Ct, Acworth, GA 30101ActiveMLS ID #10785168, Evelyn LeBlanc, Trend Atlanta Realty, Inc.. GAMLS
- $659,0005 bd3 ba2.7k sqft3041 Coach Ln, Marietta, GA 30062For SaleMLS ID #7810360, Emily Boehmig, Atlanta Fine Homes Sotheby's International. FMLS GA
- $715,0006 bd6 ba4.4k sqft802 Double Branches Ln, Dallas, GA 30132For SaleMLS ID #7751539, Jessica Johnson, Porch Property Group, LLC. FMLS GA
- $625,0005 bd3 ba3k sqft629 Wexford Ct, Acworth, GA 30102ActiveMLS ID #10791455, Nicole M France, RE/MAX Center. GAMLS
- $660,0006 bd4 ba3.9k sqft203 Red Wood Dr, Dallas, GA 30132ActiveMLS ID #10753991, April Echols, Ansley RE|Christie's Int'l RE. GAMLS
- $485,0005 bd3 ba3.2k sqft74 Cleburne Pl, Acworth, GA 30101For SaleMLS ID #7788141, Kenya Lanier, ERA Sunrise Realty. FMLS GA
