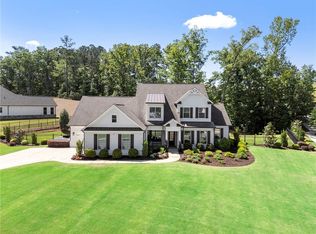
Beautifully upgraded ranch home located in the sought-after Governors Towne Club. This open-concept floor plan features a chef's kitchen with custom cabinetry, designer island, serving bar, hardwood floors, breakfast area, and spacious family room. The keeping room and bonus sitting room each feature a fireplace, providing additional living and entertaining space. Recent improvements include a freshly painted interior and a newly replaced water heater, adding both style and peace of mind for the next owner. The owner's suite offers a spa-like retreat with an oversized walk-in shower featuring multiple body sprayers, smart vanity lighting, towel warmers, custom closet built-ins, and designer finishes. Two secondary bedrooms and a full bath complete the main level. Additional upgrades include custom garage built-ins, painted garage flooring, motion-sensor closet lighting, multiple storage closets, and attic flooring for additional storage. Outdoor living features a covered patio, grilling area with gas line, fenced backyard, and a private cul-de-sac lot. Residents of Governors Towne Club enjoy access to world-class amenities, including a championship golf course, clubhouse, swimming pool, tennis courts, fitness center, spa, playground, fishing lakes, and a variety of social activities. Conveniently located in the North Paulding High School district. Private Remarks
Pending
Price cut: $20K (8/11)
$795,000
52 Vandiver Ct, Acworth, GA 30101
3beds
3,080sqft
Single Family Residence
Built in 2020
0.7 Acres Lot
$780,500 Zestimate®
$258/sqft
$237/mo HOA
What's special
Designer islandFenced backyardDesigner finishesTowel warmersHardwood floorsOpen-concept floor planSpacious family room
- 125 days
- 353
- 5
Zillow last checked:
Listing updated:
Listed by:
Evelyn LeBlanc 310-662-1882,
Trend Atlanta Realty, Inc.
Source: GAMLS,MLS#: 10785168
Facts & features
Interior
Bedrooms & bathrooms
- Bedrooms: 3
- Bathrooms: 3
- Full bathrooms: 2
- 1/2 bathrooms: 1
- Main level bathrooms: 2
- Main level bedrooms: 3
Rooms
- Room types: Bonus Room, Den, Family Room, Foyer, Keeping Room, Laundry
Dining room
- Features: Seats 12+
Kitchen
- Features: Breakfast Area, Breakfast Room, Kitchen Island, Pantry, Solid Surface Counters
Heating
- Natural Gas, Zoned
Cooling
- Ceiling Fan(s), Central Air, Zoned
Appliances
- Included: Dishwasher, Disposal, Double Oven, Gas Water Heater, Microwave
- Laundry: Other
Features
- Bookcases, Double Vanity, High Ceilings, Master On Main Level, Split Bedroom Plan, Walk-In Closet(s)
- Flooring: Hardwood, Tile
- Basement: None
- Attic: Pull Down Stairs
- Number of fireplaces: 1
- Fireplace features: Factory Built, Family Room, Gas Log, Gas Starter
- Common walls with other units/homes: 1 Common Wall
Interior area
- Total structure area: 3,080
- Total interior livable area: 3,080 sqft
- Finished area above ground: 3,080
- Finished area below ground: 0
Property
Parking
- Total spaces: 2
- Parking features: Attached, Garage, Garage Door Opener, Kitchen Level
- Has attached garage: Yes
Features
- Levels: One
- Stories: 1
- Patio & porch: Patio
- Exterior features: Gas Grill
- Fencing: Back Yard,Fenced
- Body of water: None
Lot
- Size: 0.7 Acres
- Features: Private
Details
- Parcel number: 78658
- Special conditions: Agent Owned
Construction
Type & style
- Home type: SingleFamily
- Architectural style: Ranch
- Property subtype: Single Family Residence
- Attached to another structure: Yes
Materials
- Concrete, Stone
- Foundation: Slab
- Roof: Composition
Condition
- Resale
- New construction: No
- Year built: 2020
Utilities & green energy
- Electric: 220 Volts
- Sewer: Public Sewer
- Water: Public
- Utilities for property: Cable Available, Electricity Available, High Speed Internet, Natural Gas Available, Phone Available, Sewer Available
Community & HOA
Community
- Features: Clubhouse, Fitness Center, Gated, Golf, Park, Playground, Pool, Street Lights, Tennis Court(s)
- Security: Carbon Monoxide Detector(s), Gated Community, Security System, Smoke Detector(s)
- Subdivision: The Governors Towne Club
HOA
- Has HOA: Yes
- Services included: Other
- HOA fee: $2,840 annually
Location
- Region: Acworth
Financial & listing details
- Price per square foot: $258/sqft
- Tax assessed value: $1,056,230
- Annual tax amount: $9,485
- Date on market: 6/12/2026
- Cumulative days on market: 125 days
- Listing agreement: Exclusive Right To Sell
- Electric utility on property: Yes
Estimated market value
$780,500
$741,000 - $820,000
$3,172/mo
Price history
| Date | Event | Price |
|---|---|---|
| 9/29/2026 | Pending sale | $795,000$258/sqft |
Source:  GAMLS #10785168 Report a problem GAMLS #10785168 Report a problem | ||
| 8/11/2026 | Price change | $795,000-2.5%$258/sqft |
Source:  FMLS GA #7787604 Report a problem FMLS GA #7787604 Report a problem | ||
| 6/12/2026 | Listed for sale | $815,000+10.5%$265/sqft |
Source: FMLS GA #7787604 Report a problem | ||
| 7/15/2022 | Sold | $737,500-7.8%$239/sqft |
Source: FMLS GA #7053456 Report a problem | ||
| 5/23/2022 | Pending sale | $799,900$260/sqft |
Source: FMLS GA #7053456 Report a problem | ||
| 5/23/2022 | Listed for sale | $799,900-2.4%$260/sqft |
Source: FMLS GA #7053456 Report a problem | ||
| 5/4/2022 | Listing removed | $819,900$266/sqft |
Source: FMLS GA #7025595 Report a problem | ||
| 4/7/2022 | Listed for sale | $819,900+49.3%$266/sqft |
Source: GAMLS #10035639 Report a problem | ||
| 11/20/2020 | Sold | $549,250-2.4%$178/sqft |
Source:  GAMLS #8864238 Report a problem GAMLS #8864238 Report a problem | ||
| 10/22/2020 | Pending sale | $563,035$183/sqft |
Source: Berkshire Hathaway HomeServices Georgia Properties - New Homes Division #6787248 Report a problem | ||
| 9/15/2020 | Price change | $563,035+1.8%$183/sqft |
Source: Patrick Malloy Communities Report a problem | ||
| 7/16/2020 | Price change | $553,035+2.8%$180/sqft |
Source: Patrick Malloy Communities Report a problem | ||
| 7/9/2020 | Price change | $538,035-2.7%$175/sqft |
Source: Patrick Malloy Communities Report a problem | ||
| 5/28/2020 | Price change | $553,080+1.4%$180/sqft |
Source: Patrick Malloy Communities Report a problem | ||
| 5/9/2020 | Price change | $545,600+0.4%$177/sqft |
Source: Patrick Malloy Communities Report a problem | ||
| 5/6/2020 | Price change | $543,550+2.8%$176/sqft |
Source: Patrick Malloy Communities Report a problem | ||
| 2/6/2020 | Price change | $528,550-0.1%$172/sqft |
Source: Berkshire Hathaway HomeServices Georgia Properties - New Homes Division #6664125 Report a problem | ||
| 1/8/2020 | Listed for sale | $529,045$172/sqft |
Source: Berkshire Hathaway HomeServices Georgia Properties #6664125 Report a problem | ||
Public tax history
| Year | Property taxes | Tax assessment |
|---|---|---|
| 2025 | $9,516 +37.7% | $422,492 +53.5% |
| 2024 | $6,910 -5.8% | $275,320 -3.1% |
| 2023 | $7,338 -8.7% | $284,008 +2.6% |
| 2022 | $8,041 +24.7% | $276,704 +27.4% |
| 2021 | $6,450 +786.1% | $217,172 +798.9% |
| 2020 | $728 -43.3% | $24,160 -42.5% |
| 2018 | $1,283 +41.4% | $42,000 +40% |
| 2017 | $907 +42.9% | $30,000 +42.9% |
| 2016 | $635 | $21,000 +50% |
| 2015 | $635 | $14,000 +118.8% |
| 2014 | -- | $6,400 |
| 2013 | $202 | $6,400 |
| 2012 | -- | -- |
| 2011 | -- | -- |
| 2010 | -- | -- |
| 2009 | -- | $35,240 |
Find assessor info on the county website
Monthly payment
Est. payment
Payment breakdown
Explore the cost of this home by adjusting the details. Changes won't be saved.Climate risks
Neighborhood: 30101
Nearby schools
Schools provided by the listing agent
- Elementary: Shelton
- Middle: McClure
- High: North Paulding
Source: GAMLS. This data may not be complete. We recommend contacting the local school district to confirm school assignments for this home.
Similar homes
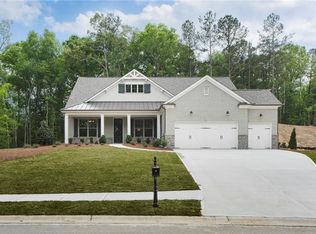
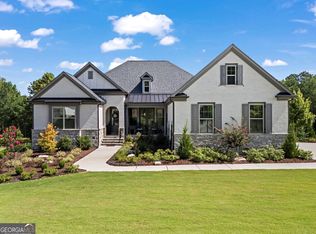
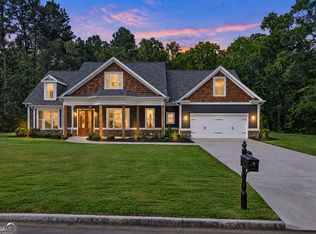
- $750,0004 bd4 ba2.7k sqft425 Blossom Trl, Acworth, GA 30101Active Under Contract
 MLS ID #10841352, Jennifer Reed, Atlanta Communities. GAMLS
 - $484,9005 bd3 ba2.5k sqft6034 Silver Lace Ln NW, Acworth, GA 30101Active
 MLS ID #10820856, Justine Derby, Real Broker, LLC. GAMLS
 - $455,0004 bd2 ba3.1k sqft26 Riverclub Rd, Acworth, GA 30101Active
 MLS ID #10870789, Amber Stout, Chambers Select Realty. GAMLS
 - $870,0004 bd4 ba3k sqft1 Colonial Club Dr SE, Acworth, GA 30102Active
 MLS ID #10759790, Jennifer Conner, Atlanta Communities. GAMLS
 - $445,9004 bd4 ba2.9k sqft669 Fairway Dr, Acworth, GA 30101ActiveMLS ID #10789805, Andrea Reed, Atlanta Communities. GAMLS
- $665,0005 bd4 ba3.3k sqft5472 Heatherbrooke Dr NW, Acworth, GA 30101ActiveMLS ID #10717107, Annemarie Johns, Atlanta Communities. GAMLS
- $530,0005 bd5 ba3.6k sqft262 Fairway Dr, Acworth, GA 30101ActiveMLS ID #10846890, Wendy G Chambers, Chambers Select Realty. GAMLS
- $565,0005 bd4 ba3.2k sqft4822 Archer Pl, Acworth, GA 30101ActiveMLS ID #10851673, Deborah Hill, Anchor Realty Partners. GAMLS
- $585,0005 bd4 ba3.2k sqft388 Riverclub Rd, Acworth, GA 30101ActiveMLS ID #10821573, Mike Reis, Coldwell Banker Realty. GAMLS
- $569,0005 bd5 ba3.9k sqft66 Lanier Rdg, Acworth, GA 30101ActiveMLS ID #10795987, LME Realty, Keller Williams Realty. GAMLS
- $445,0003 bd3 ba1.7k sqft17 Lilyfield Ln, Acworth, GA 30101ActiveMLS ID #10841192, Karen Hodges, Dwelli. GAMLS
- $574,9005 bd4 ba3.9k sqft149 Silvercrest Dr, Acworth, GA 30101ActiveMLS ID #10818729, James Shockley, Georgia West Realty Inc. GAMLS
- $459,0004 bd3 ba2.9k sqft4788 Arbor View Pkwy NW, Acworth, GA 30101ActiveMLS ID #10857740, Gina Wade, Keller Williams Realty. GAMLS
- $800,0004 bd4 ba4.1k sqft813 Entrenchment Ridge Ct, Kennesaw, GA 30152ActiveMLS ID #10650078, Falguni Chaudhari, Keller Williams Realty North Atlanta. GAMLS
- $815,0005 bd5 ba4.3k sqft781 Hardage Farm Dr NW, Marietta, GA 30064ActiveMLS ID #10846622, Brennan Ballard, Keller Williams Realty PeachtreeRoad. GAMLS
- $720,0003 bd2 ba2.7k sqft127 Spaulding Ln, Woodstock, GA 30188ActiveMLS ID #10857698, Jim Jenks, RB Realty. GAMLS
- $725,0003 bd3 ba2.7k sqft535 Audubon Cir, Woodstock, GA 30188Active Under ContractMLS ID #10845516, The Premier Group, Keller Williams Realty Partners. GAMLS
- $660,0006 bd4 ba3.9k sqft203 Red Wood Dr, Dallas, GA 30132ActiveMLS ID #10816984, April Echols, Real Broker, LLC. GAMLS
- $789,0004 bd4 ba2.8k sqft419 Hunt St NE, Marietta, GA 30060ActiveMLS ID #10856816, Renee Slaughter, Atlanta Communities. GAMLS
- $489,0004 bd3 ba3.3k sqft15 Eastcreek Ct, Dallas, GA 30132ActiveMLS ID #10798755, Christina Armagast, Atlanta Communities. GAMLS
