Skip main navigation
Active
  • Price cut: $50K (6/11)
    $1,149,000

    28 Vandiver Ct, Acworth, GA 30101

    5beds
    4,172sqft
    : 
    Loading
    Get pre-qualified
    Single Family Residence, Residential
    Built in 2019
    0.78 Acres Lot
    $1,122,500 Zestimate®
    $275/sqft
    $292/mo HOA

    What's special

    Stylish architectural touchesFenced private backyardNew led lightingCustom wainscotingNewer architectural shingle roofWalk-in pantryGenerous casual dining area
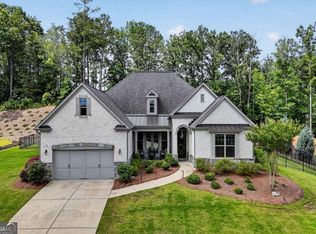
    Welcome to 28 Vandiver Court, situated within Acworth’s only 24-hour guarded, gated golf community and one of North Atlanta’s most prestigious private neighborhoods. This beautifully crafted residence showcases upscale finishes, thoughtful upgrades, and exceptional attention to detail throughout.. From the moment you arrive, you’ll notice the professionally landscaped yard, fenced private backyard, and inviting screened porch complete with an added privacy shade — the perfect spot to relax and enjoy the outdoors. Inside, the open-concept layout is filled with natural light and enhanced by elegant details including new LED lighting, custom wainscoting, tray ceilings, and stylish architectural touches. The formal dining room offers a sophisticated setting for entertaining, while the private study with closet provides flexibility for a home office or additional guest space. The spacious fireside great room flows seamlessly into an impressive chef’s kitchen featuring extended cabinetry, double ovens, a 5-burner gas cooktop with stainless vent hood, built-in microwave, French-door refrigerator, granite countertops, and an oversized island with seating and prep sink. A generous casual dining area sits adjacent to a stunning vaulted keeping room with a dramatic stacked-stone floor-to-ceiling fireplace and direct access to the screened porch — ideal for entertaining or cozy evenings at home. Additional main-level highlights include a walk-in pantry, mudroom with beadboard cabinetry, convenient powder room, and a guest suite with private bath. The laundry room offers extra storage and a utility sink and is conveniently located near the luxurious owner’s suite. The spacious primary retreat features tray ceilings, peaceful backyard views, oversized custom walk-in closets, and a spa-inspired bath with soaking tub, frameless glass shower, dual quartz vanities, and abundant natural light. Upstairs, a grand hardwood staircase with wrought-iron balusters leads to a large loft/game room area along with three additional bedrooms, including another private en suite. The oversized 3-car garage includes epoxy flooring, insulated doors, smartphone-controlled access, and an expanded parking pad. Additional upgrades include high-efficiency Carrier HVAC systems with UV filtration, smart Honeywell thermostats, fiber internet, Alexa-enabled smart home features, Ring doorbell and security cameras, automated lighting controls, and a newer architectural shingle roof. This meticulously maintained home offers luxury, comfort, technology, and timeless style in every detail. Experience the unmatched lifestyle of Governors Towne Club, Acworth’s only gated golf community and one of North Atlanta’s most prestigious private neighborhoods. Residents enjoy world-class amenities including a championship 18-hole golf course designed by U.S. Open Champion Curtis Strange, an elegant clubhouse featuring three dining rooms, a private men’s grille, grand ballroom, and executive boardroom. The community also offers weekly member events, a vibrant social calendar, a luxury day spa, state-of-the-art fitness center, tennis courts, and a resort-style pool and activity center. Don’t miss this rare opportunity to own a truly one-of-a-kind home in one of North Atlanta’s most sought-after golf communities.
    54 days
    |
    560
    |
    22
    |

    Zillow last checked:

    Listing updated:

    Listed by:

    Brandi Mathieu,

    T.A. Mathieu Realty, LLC 770-833-5474

    Source: FMLS GA,MLS#: 7773763MLS Logo

    Loading...

      Facts & features

      Interior

      Bedrooms & bathrooms
      • Bedrooms: 5
      • Bathrooms: 5
      • Full bathrooms: 4
      • 1/2 bathrooms: 1
      • Main level bathrooms: 2
      • Main level bedrooms: 2
      Rooms
      • Room types: Bonus Room, Game Room, Loft, Office
      Primary bedroom
      • Features: Master on Main, Oversized Master, Sitting Room
      • Level: Master on Main, Oversized Master, Sitting Room
      Bedroom
      • Features: Master on Main, Oversized Master, Sitting Room
      Primary bathroom
      • Features: Double Vanity, Separate Tub/Shower
      Dining room
      • Features: Seats 12+, Separate Dining Room
      Kitchen
      • Features: Breakfast Bar, Breakfast Room, Cabinets White, Keeping Room, Kitchen Island, Pantry Walk-In, Solid Surface Counters
      Heating
      • Natural Gas, Zoned
      Cooling
      • Ceiling Fan(s), Central Air, Zoned
      Appliances
      • Included: Dishwasher, Disposal, Double Oven, Dryer, ENERGY STAR Qualified Appliances, Gas Cooktop, Gas Oven, Gas Range, Microwave, Refrigerator, Self Cleaning Oven
      • Laundry: Laundry Room, Main Level, Mud Room
      Features
      • Beamed Ceilings, Bookcases, Crown Molding, Entrance Foyer, High Ceilings 9 ft Upper, High Ceilings 10 ft Main, Recessed Lighting, Tray Ceiling(s), Walk-In Closet(s)
      • Flooring: Hardwood, Stone, Tile
      • Windows: Double Pane Windows, Insulated Windows
      • Basement: None
      • Number of fireplaces: 2
      • Fireplace features: Gas Log, Gas Starter, Great Room, Keeping Room
      • Common walls with other units/homes: No Common Walls
      Interior area
      • Total structure area: 4,172
      • Total interior livable area: 4,172 sqft
      • Finished area above ground: 4,172
      • Finished area below ground: 0

      Property

      Parking
      • Total spaces: 3
      • Parking features: Garage, Garage Door Opener
      • Garage spaces: 3
      Accessibility
      • Accessibility features: None
      Features
      • Levels: Two
      • Stories: 2
      • Patio & porch: Front Porch, Rear Porch, Screened
      • Exterior features: Private Yard
      • Pool features: None
      • Spa features: Community
      • Fencing: Back Yard
      • Has view: Yes
      • View description: Trees/Woods
      • Waterfront features: None
      • Body of water: None
      Lot
      • Size: 0.78 Acres
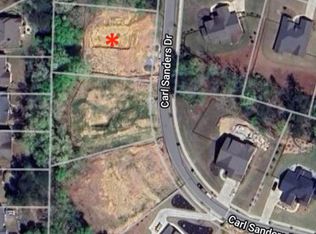
      • Features: Back Yard, Corner Lot, Front Yard, Landscaped
      Details
      • Additional structures: None
      • Parcel number: 078659
      • Other equipment: Irrigation Equipment
      • Horse amenities: None

      Construction

      Type & style
      • Home type: SingleFamily
      • Architectural style: Craftsman,European
      • Property subtype: Single Family Residence, Residential
      Materials
      • Brick
      • Foundation: Slab
      • Roof: Composition
      Condition
      • Resale
      • New construction: No
      • Year built: 2019

      Utilities & green energy

      • Electric: 220 Volts
      • Sewer: Public Sewer
      • Water: Public
      • Utilities for property: Cable Available, Electricity Available, Natural Gas Available, Phone Available, Sewer Available, Underground Utilities, Water Available
      Green energy
      • Green verification: ENERGY STAR Certified Homes
      • Energy efficient items: Appliances, Construction, HVAC, Insulation, Lighting, Roof
      • Energy generation: None

      Community & HOA

      Community
      • Features: Clubhouse, Country Club, Dog Park, Fitness Center, Gated, Golf, Pickleball, Playground, Pool, Restaurant, Tennis Court(s)
      • Security: Carbon Monoxide Detector(s), Security Gate, Security Guard, Security Service, Smoke Detector(s)
      • Subdivision: Governors Towne Club
      HOA
      • Has HOA: Yes
      • Services included: Reserve Fund, Security, Swim, Tennis, Trash
      • HOA fee: $3,500 annually
      • HOA phone: 770-996-7800
      Location
      • Region: Acworth

      Financial & listing details

      • Price per square foot: $275/sqft
      • Tax assessed value: $1,177,300
      • Annual tax amount: $2,262
      • Date on market: 5/21/2026
      • Cumulative days on market: 54 days
      • Electric utility on property: Yes
      • Road surface type: Paved

        Estimated market value

        $1,122,500

        $1.07M - $1.18M

        $4,007/mo

        Price history

        DateEventPrice
        6/11/2026Price change$1,149,000-4.2%$275/sqft
        Source: FMLS GA #7773763 Report a problem
        5/21/2026Listed for sale$1,199,000+0%$287/sqft
        Source: FMLS GA #7773763 Report a problem
        2/12/2026Listing removed$1,198,500$287/sqft
        Source: FMLS GA #7698128 Report a problem
        1/3/2026Listed for sale$1,198,500$287/sqft
        Source: GAMLS #10664626 Report a problem
        1/3/2026Listing removed$1,198,500$287/sqft
        Source: GAMLS #10589136 Report a problem
        12/15/2025Price change$1,198,500-4.1%$287/sqft
        Source: FMLS GA #7636682 Report a problem
        8/21/2025Listed for sale$1,250,000+100%$300/sqft
        Source: GAMLS #10589136 Report a problem
        5/18/2020Listing removed$625,046$150/sqft
        Source: Berkshire Hathaway HomeServices Georgia Properties #6700498 Report a problem
        5/18/2020Listed for sale$625,046+0.8%$150/sqft
        Source: Berkshire Hathaway HomeServices Georgia Properties #6700498 Report a problem
        5/15/2020Sold$620,000-0.8%$149/sqft
        Source: FMLS GA #6700498 Report a problem
        5/12/2020Pending sale$625,046$150/sqft
        Source: Berkshire Hathaway HomeServices Georgia Properties #6700498 Report a problem
        5/12/2020Listed for sale$625,046$150/sqft
        Source: Berkshire Hathaway HomeServices Georgia Properties #6700498 Report a problem

        Public tax history

        YearProperty taxesTax assessment
        2025$2,297 +0.5%$470,920 +54.7%
        2024$2,286 -9.5%$304,460 -1.7%
        2023$2,526 -15.3%$309,628 +5.6%
        2022$2,983 +18.7%$293,284 +25.6%
        2021$2,514 -61.6%$233,556 +7.6%
        2020$6,538 +409.6%$216,996 +416.7%
        2018$1,283 +41.4%$42,000 +40%
        2017$907 +42.9%$30,000 +42.9%
        2016$635 $21,000 +50%
        2015$635 $14,000 +118.8%
        2014-- $6,400
        2013$202 $6,400
        2012-- --
        2011-- --
        2010-- --
        2009-- $35,240
        Find assessor info on the county website

        Monthly payment

        Est. payment

        Payment breakdown

        Explore the cost of this home by adjusting the details. Changes won't be saved.
        All calculations are estimates and provided by Zillow, Inc. for informational purposes only. Actual amounts may vary.
        HOA fees may include property taxes on listings classified as Co-Ops. Contact the listing agent and/or owner for fee details.
        Mortgage interest rates are dependent on a number of factors, including credit score, down payment, and repayment length. Interest rate data provided by Zillow Group Marketplace, Inc. as of 1/1/1970 from various mortgage lenders with which we have lead or other similar arrangements; the Estimated Payment is an average of those rates.
        See how much you could borrow to make a competitive offer.

        Climate risks

        Neighborhood: 30101

        Getting around

        5 / 100
        Car-Dependent
        4 / 100
        Somewhat Bikeable

        Nearby schools

        GreatSchools rating
        Schools provided by the listing agent
        • Elementary: Floyd L. Shelton
        • Middle: Sammy McClure Sr.
        • High: North Paulding

        Source: FMLS GA. This data may not be complete. We recommend contacting the local school district to confirm school assignments for this home.

        A local agent can set up tours, give advice and negotiate with sellers.

        Browse local experts

        Similar homes