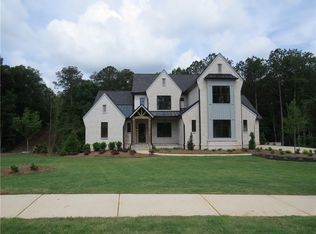
RANCH ON BASEMENT New Construction home is slated for completion end of April! Just in time to personalize the final touches! Welcome to 986 Carl Sanders- the entry leads you into a 12 foot ceiling main level starting with a stunning barrel vault foyer ceiling which opens to the kitchen and living space. With 10ft floor to ceiling windows in the rear and large stacking sliding doors it gives an abundance of natural light. Enjoy preparing your meals in the scullery- featuring a sink to keep meal time tidy. Open sliders to your back porch with vaulted 18 foot ceilings to enjoy your morning coffee. The kitchen range wall will be so unique -Indescribable; with an arched design rarely seen. If you love to entertain, this is your home. Primary on Main with a luxurious bathroom shower and separate soaking tub. A home office in the front of the home, with privacy for any meetings. OPEN concept living area, with loads of natural light! Laundry and mudroom are perfectly placed close to the garage entry and connect to the master closet. Three additional bedrooms all with an ensuite. Partially finished FULL DAYLIGHT Basement with a second full primary suite and entertaining areas finished. The unfinished portion has a wine cellar, office, a flex space big enough for a theater or golf simulator room and one full bathroom and additional bedroom. The unfinished area already has HVAC active and run to those rooms, so the whole basement is cool or warm conditioned space. High end custom cabinetry, premium stone surface counter-tops, professional gas range and refrigerator accented with high end trim detail throughout the home. Top end tile work in all bathrooms and select 7 inch wide plank hardwood flooring throughout the main level. Oversized 3 car garage with room for a golf cart. This home is all brick with hardi board and batten accents on the exterior. Governors Towne Club...Acworth's Only Gated Golf Community is close to shopping, restaurants & hiking trails. The centerpiece of this country club community is a world class 18 hole golf course designed by two-time U.S. Open champion Curtis Strange. Membership at Governors Towne Club offers you a Championship 18 hole golf course, Elegant Clubhouse with three dining rooms, a men's only grille, a magnificent ballroom, executive boardroom and weekly member events with a full calendar of social events throughout the year. Membership also includes a Luxury Day Spa & State of the Art Fitness Center, as well as Tennis and Pool facilities complete with an Activity Center. Builder has included mandatory GTC Club Athletic Initiation! Exemplary attention to detail in every aspect of this build!
Closed
Zillow last checked:
Listing updated:
Bought with:
REGINA BELL, 248386
HomeSmart
Source: FMLS GA,MLS#: 7731149
Price history
| Date | Event | Price |
|---|---|---|
| 6/29/2026 | Sold | $1,525,000-1.5%$286/sqft |
Source:  FMLS GA #7731149 Report a problem FMLS GA #7731149 Report a problem | ||
| 6/9/2026 | Pending sale | $1,549,000$290/sqft |
Source: FMLS GA #7731149 Report a problem | ||
| 3/7/2026 | Listed for sale | $1,549,000+4%$290/sqft |
Source: FMLS GA #7731149 Report a problem | ||
| 1/30/2026 | Listing removed | $1,490,000$279/sqft |
Source: FMLS GA #7700046 Report a problem | ||
| 1/7/2026 | Listed for sale | $1,490,000-9.6%$279/sqft |
Source: FMLS GA #7700046 Report a problem | ||
| 1/1/2026 | Listing removed | $1,649,000$309/sqft |
Source: FMLS GA #7640839 Report a problem | ||
| 8/29/2025 | Listed for sale | $1,649,000+13.8%$309/sqft |
Source: FMLS GA #7640839 Report a problem | ||
| 2/26/2025 | Listing removed | $1,449,000$271/sqft |
Source: FMLS GA #7516403 Report a problem | ||
| 1/30/2025 | Listed for sale | $1,449,000$271/sqft |
Source: FMLS GA #7516403 Report a problem | ||
Get a cash offer in 3 minutes
Find out how much your home could sell for in as little as 3 minutes with a no-obligation cash offer.
Estimated market value
$1,522,400
