Immaculate home with one of the larger floorplans and lots in the neighborhood! Thousands in upgrades including site finished hardwoods on both levels including bedrooms. NEWER Roof - replaced and upgraded architectural shingles late 2023! Kitchen has huge oversized island, upgraded cabinetry, 2 totally separate sinks and other custom features. True walk in pantry actually has an area for dedicated desk or coffee bar. Kitchen has spacious breakfast area and overlooks the great room with stone fireplace and custom built ins on both sides. Separate Dining room (currently used as a cozy living room) and half bath complete the main level living space. Mudroom just off garage and laundry room has separate water hook up for a second refrig. Upstairs Owners suite is spacious with an enormous walk in closet. Master bath has separate tub and shower plus double vanities. There are 3 additional bedrooms up - 2 share jack and jill bath and another with its own ensuite bath. All bedrooms have hardwood floors. All the closets, including pantry, have custom ELFA shelving. Lovely Screened porch with tile floor for outdoor entertaining. Beautifully landscaped fenced outdoor space and no need for a mower since the HOA includes lawn maintenance! Prime lot overlooks the beautiful neighborhood park in front which has a pavilion with fireplace. The neighborhood also includes a dedicated dog Park if you have canine family. Prime location near Marietta Square and easy access to Kennestone hospital and I-75. Don't miss this opportunity!
Active
$789,000
419 Hunt St NE, Marietta, GA 30060
4beds
2,894sqft
Single Family Residence
Built in 2013
6,098 Square Feet Lot
$772,100 Zestimate®
$273/sqft
$125/mo HOA
What's special
Immaculate homeHuge oversized islandSeparate dining roomSpacious breakfast areaUpgraded cabinetryMudroom just off garage
- 13 days
- 623
- 53
Zillow last checked:
Listing updated:
Listed by:
Renee Slaughter 770-597-6705,
Atlanta Communities
Source: GAMLS,MLS#: 10856816
Facts & features
Interior
Bedrooms & bathrooms
- Bedrooms: 4
- Bathrooms: 4
- Full bathrooms: 3
- 1/2 bathrooms: 1
Rooms
- Room types: Foyer, Laundry, Other
Kitchen
- Features: Breakfast Room, Kitchen Island, Walk-in Pantry
Heating
- Central, Natural Gas, Zoned
Cooling
- Central Air, Zoned
Appliances
- Included: Dishwasher, Disposal, Microwave
- Laundry: Other
Features
- Bookcases, Double Vanity, High Ceilings, Split Bedroom Plan
- Flooring: Hardwood, Tile
- Windows: Double Pane Windows
- Basement: None
- Number of fireplaces: 1
- Fireplace features: Factory Built, Family Room, Gas Log
- Common walls with other units/homes: No Common Walls
Interior area
- Total structure area: 2,894
- Total interior livable area: 2,894 sqft
- Finished area above ground: 2,894
- Finished area below ground: 0
Property
Parking
- Total spaces: 2
- Parking features: Garage, Garage Door Opener, Kitchen Level, Side/Rear Entrance
- Has garage: Yes
Features
- Levels: Two
- Stories: 2
- Patio & porch: Screened
- Exterior features: Other
- Fencing: Back Yard,Fenced
- Waterfront features: No Dock Or Boathouse
- Body of water: None
Lot
- Size: 6,098 Square Feet
- Features: Level
Details
- Parcel number: 16114502810
Construction
Type & style
- Home type: SingleFamily
- Architectural style: Bungalow/Cottage,Craftsman,Traditional
- Property subtype: Single Family Residence
Materials
- Concrete, Stone
- Foundation: Slab
- Roof: Composition
Condition
- Resale
- New construction: No
- Year built: 2013
Utilities & green energy
- Sewer: Septic Tank
- Water: Public
- Utilities for property: Cable Available, Electricity Available, Natural Gas Available, Other, Phone Available, Sewer Available, Underground Utilities
Community & HOA
Community
- Features: Park, Sidewalks, Near Shopping
- Security: Security System, Smoke Detector(s)
- Subdivision: Montgomery Park
HOA
- Has HOA: Yes
- Services included: Maintenance Grounds
- HOA fee: $1,500 annually
Location
- Region: Marietta
Financial & listing details
- Price per square foot: $273/sqft
- Annual tax amount: $2,093
- Date on market: 10/1/2026
- Cumulative days on market: 12 days
- Listing agreement: Exclusive Right To Sell
- Listing terms: Other
- Electric utility on property: Yes
Estimated market value
$772,100
$733,000 - $811,000
$3,421/mo
Price history
| Date | Event | Price |
|---|---|---|
| 10/1/2026 | Listed for sale | $789,000$273/sqft |
Source:  GAMLS #10856816 Report a problem GAMLS #10856816 Report a problem | ||
Public tax history
Tax history is unavailable.
Monthly payment
Est. payment
Payment breakdown
Explore the cost of this home by adjusting the details. Changes won't be saved.Climate risks
Neighborhood: 30060
Nearby schools
Schools provided by the listing agent
- Elementary: West Side
- Middle: Marietta
- High: Marietta
Source: GAMLS. This data may not be complete. We recommend contacting the local school district to confirm school assignments for this home.

Similar homes
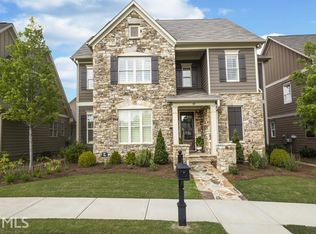
- $975,0004 bd4 ba3.3k sqft713 N Saint Marys Ln NW, Marietta, GA 30064Active

 MLS ID #10825747, Johnny Sinclair, Ansley RE|Christie's Int'l RE. GAMLS
 - $749,0004 bd4 ba3.5k sqft960 Church St SE, Smyrna, GA 30080Active
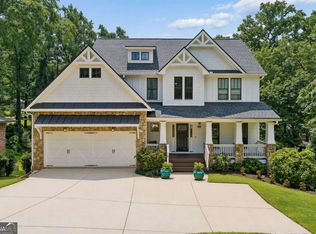 MLS ID #10821501, Brandon Nunley, Ansley RE | Christie's Int'l RE. GAMLS
 - $585,0004 bd3 ba3k sqft1715 Yellow Wood Dr, Marietta, GA 30066Active
 MLS ID #10825825, Theresa M Wagner, Keller Williams Realty North Atlanta. GAMLS
 - $550,0004 bd4 ba2.8k sqft632 Parkside Village Way NW, Marietta, GA 30060Active
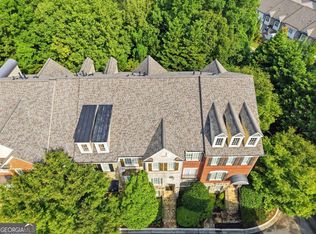 MLS ID #10826927, Lindsey Haas, Keller Williams Realty. GAMLS
 - $725,0004 bd3 ba3k sqft5185 Catalpa Knl, Acworth, GA 30101ActiveMLS ID #10820593, Nancy Muhlbauer, Atlanta Communities. GAMLS
- $900,0004 bd4 ba4.1k sqft4512 Woodhaven NE, Marietta, GA 30067ActiveMLS ID #10833727, Brian Southworth, Keller Williams Chattahoochee. GAMLS
- $695,0004 bd4 ba3.2k sqft1445 Hedgewood Ln NW, Kennesaw, GA 30152ActiveMLS ID #10801925, Path & Post Team, Path & Post. GAMLS
- $895,0005 bd4 ba3.5k sqft4346 Collingham Trce NE, Marietta, GA 30068ActiveMLS ID #10803908, Tara Hurst, Coldwell Banker Realty. GAMLS
- $549,0003 bd3 ba2.1k sqft827 Rockford Commons Dr SW, Marietta, GA 30064ActiveMLS ID #10847920, Mark Fields, Keller Williams Realty. GAMLS
- $797,5004 bd4 ba3.3k sqft12080 Magnolia Crescent Dr, Roswell, GA 30075ActiveMLS ID #10827167, Gwen Thome, Sanders Real Estate. GAMLS
- $770,0003 bd3 ba3k sqft1127 Aurora Ct, Dunwoody, GA 30338ActiveMLS ID #10848607, Tanya Pickens, Opendoor Brokerage. GAMLS
- $499,9004 bd4 ba3.4k sqft594 Parkside Village Way NW, Marietta, GA 30060ActiveMLS ID #10730386, Team JB & Co., Keller Williams Realty. GAMLS
- $800,0004 bd3 ba2.7k sqft1880 Mayfield Rd, Alpharetta, GA 30009Active Under ContractMLS ID #10819105, Ann Marie Sharp, Sharp Vantage Realty. GAMLS
- $750,0004 bd4 ba2.7k sqft425 Blossom Trl, Acworth, GA 30101Active Under ContractMLS ID #10841352, Jennifer Reed, Atlanta Communities. GAMLS
- $599,9003 bd3 ba2.8k sqft1241 Hightower Xing NW, Marietta, GA 30060ActiveMLS ID #10754574, Johnny Sinclair, Ansley RE|Christie's Int'l RE. GAMLS
- $575,0004 bd3 ba2.7k sqft355 McCook Cir NW, Kennesaw, GA 30144ActiveMLS ID #10813174, Melinda A Pimentel, Coldwell Banker Realty. GAMLS
- $469,0003 bd3 ba1.6k sqft2376 Battle Forest Dr SW, Marietta, GA 30064ActiveMLS ID #10858164, Katherine Holland, Coldwell Banker Realty. GAMLS
- $850,0004 bd5 ba4.3k sqft415 Holly Stream Trl, Roswell, GA 30075ActiveMLS ID #10857563, Veronique Taylor, Redfin Corporation. GAMLS
- $625,0004 bd4 ba2.8k sqft3363 Old Concord Rd SE, Smyrna, GA 30082ActiveMLS ID #10780089, Sara Lee Parker, Keller Williams Realty. GAMLS
- $725,0003 bd3 ba2.7k sqft535 Audubon Cir, Woodstock, GA 30188Active Under ContractMLS ID #10845516, The Premier Group, Keller Williams Realty Partners. GAMLS
