Welcome to 580 Hurt Rd in Smyrna. This beautifully updated home offers space, privacy, and exceptional outdoor living on 1.32 acres. Our gem is a four-sided brick ranch on a full finished basement. Master on the main with two other good size secondary bedrooms. A second master suite area in the basement with a private full bath featuring a two-man shower and a workout area. Windows were recently replaced. Dining room has floor to ceiling windows overlooking a saltwater pool. Motorized blinds will remain. Two lighted, built in China cabinets to anchor the space. Kitchen offers plenty of storage and recently purchased appliances. Excellent task and ambient lighting. Family room hosts a floor to ceiling built-in with a separate sitting area for a wood burning fireplace. Travertine flooring in kitchen and bathrooms. Hardwood flooring throughout the main floor. LVP flooring in the basement. Enjoy the finished space in the basement with the added bonus of an unfinished but heated basement workshop and storm cellar. 40 x 100 ft, 4-door detached garage that is an independent contractor or mechanic's dream. The 4th garage door opens into a drive-in lower-level area of the garage. Currently there is a paint booth and two automobile lifts. The booth and lifts are not included, but Owner is negotiable if these will remain with the property. For an independent contractor you would be able to drive your work truck filled with product or tools inside to secure. This home has been with generations of the same family and well loved. Enjoy the best of Smyrna living with quick access to the Battery, Truist Park, Silver Comet Trail, and Downtown Smyrna while tucked into an established neighborhood with larger lots and mature landscaping. Conveniently located to major commuter routes as well as the Hartsfield Airport. Shown by appointment only. Security system is in place.
Active
Price cut: $14.9K (9/15)
$785,000
580 Hurt Rd SW, Smyrna, GA 30082
4beds
3,820sqft
Single Family Residence
Built in 1963
1.32 Acres Lot
$765,200 Zestimate®
$205/sqft
$-- HOA
What's special
Master on the mainFour-sided brick ranchMotorized blindsRecently purchased appliancesWorkout area
- 120 days
- 532
- 24
Zillow last checked:
Listing updated:
Listed by:
Robbin Boone 678-296-1819,
Crest and Key Realty
Source: GAMLS,MLS#: 10769083
Facts & features
Interior
Bedrooms & bathrooms
- Bedrooms: 4
- Bathrooms: 3
- Full bathrooms: 3
- Main level bathrooms: 2
- Main level bedrooms: 3
Rooms
- Room types: Exercise Room, Game Room, Great Room, Laundry, Library, Office
Dining room
- Features: Separate Room
Heating
- Natural Gas
Cooling
- Ceiling Fan(s), Central Air, Electric
Appliances
- Included: Cooktop, Dishwasher, Double Oven, Gas Water Heater, Ice Maker, Microwave, Refrigerator, Stainless Steel Appliance(s)
- Laundry: Mud Room
Features
- Bookcases, Central Vacuum, Double Vanity, In-Law Floorplan, Master On Main Level, Wet Bar
- Flooring: Hardwood, Tile, Vinyl
- Basement: Bath Finished,Daylight,Exterior Entry,Finished,Full,Interior Entry
- Attic: Pull Down Stairs
- Number of fireplaces: 1
- Fireplace features: Family Room
Interior area
- Total structure area: 3,820
- Total interior livable area: 3,820 sqft
- Finished area above ground: 2,342
- Finished area below ground: 1,478
Property
Parking
- Total spaces: 12
- Parking features: Carport, Detached, Garage, Kitchen Level, Storage
- Has garage: Yes
- Has carport: Yes
Features
- Levels: Two
- Stories: 2
- Patio & porch: Patio, Porch, Screened
- Exterior features: Water Feature
- Has private pool: Yes
- Pool features: In Ground, Salt Water
Lot
- Size: 1.32 Acres
- Features: Level, Open Lot
Details
- Additional structures: Second Garage, Workshop
- Parcel number: 17009500100
Construction
Type & style
- Home type: SingleFamily
- Architectural style: Brick 4 Side,Ranch
- Property subtype: Single Family Residence
Materials
- Brick, Wood Siding
- Roof: Composition
Condition
- Updated/Remodeled
- New construction: No
- Year built: 1963
Utilities & green energy
- Sewer: Septic Tank
- Water: Public
- Utilities for property: Cable Available, Electricity Available, High Speed Internet, Natural Gas Available, Phone Available, Water Available
Community & HOA
Community
- Features: None
- Subdivision: Nickajack Homes
HOA
- Has HOA: No
- Services included: None
Location
- Region: Smyrna
Financial & listing details
- Price per square foot: $205/sqft
- Tax assessed value: $417,230
- Annual tax amount: $1,223
- Date on market: 5/20/2026
- Cumulative days on market: 120 days
- Listing agreement: Exclusive Right To Sell
- Electric utility on property: Yes
Estimated market value
$765,200
$727,000 - $803,000
$5,993/mo
Price history
| Date | Event | Price |
|---|---|---|
| 9/15/2026 | Price change | $785,000-1.9%$205/sqft |
Source:  GAMLS #10769083 Report a problem GAMLS #10769083 Report a problem | ||
| 6/22/2026 | Price change | $799,900-1.9%$209/sqft |
Source: GAMLS #10769083 Report a problem | ||
| 5/20/2026 | Listed for sale | $815,000+246.8%$213/sqft |
Source:  FMLS GA #7773856 Report a problem FMLS GA #7773856 Report a problem | ||
| 4/18/2018 | Sold | $235,000$62/sqft |
Source: Public Record Report a problem | ||
Public tax history
| Year | Property taxes | Tax assessment |
|---|---|---|
| 2024 | $1,223 +33.8% | $166,892 +26.1% |
| 2023 | $914 -20.7% | $132,380 -7.5% |
| 2022 | $1,152 | $143,084 |
| 2021 | $1,152 -67.1% | $143,084 +5.7% |
| 2020 | $3,497 +20.5% | $135,316 +41.5% |
| 2019 | $2,902 +287.9% | $95,620 |
| 2018 | $748 | $95,620 +17.7% |
| 2017 | $748 +20.1% | $81,264 |
| 2016 | $623 +0.2% | $81,264 +20% |
| 2015 | $622 -2.2% | $67,732 |
| 2014 | $636 +16.2% | $67,732 +20.2% |
| 2013 | $548 -2.1% | $56,336 |
| 2012 | $560 -23% | $56,336 -32.8% |
| 2011 | $726 +9.7% | $83,856 -12.4% |
| 2010 | $662 | $95,752 |
| 2009 | $662 +11.7% | $95,752 -2.5% |
| 2006 | $593 -1.6% | $98,216 |
| 2005 | $602 | $98,216 |
| 2004 | $602 -71% | $98,216 +6.4% |
| 2003 | $2,079 -0.1% | $92,316 |
| 2002 | $2,081 +36.1% | $92,316 +42.8% |
| 2001 | $1,529 -1% | $64,629 |
| 2000 | $1,544 | $64,629 |
Find assessor info on the county website
Monthly payment
Est. payment
Payment breakdown
Explore the cost of this home by adjusting the details. Changes won't be saved.Climate risks
Neighborhood: 30082
Nearby schools
Schools provided by the listing agent
- Elementary: Russell
- Middle: Floyd
- High: Osborne
Source: GAMLS. This data may not be complete. We recommend contacting the local school district to confirm school assignments for this home.
Similar homes
- $749,0004 bd4 ba2.6k sqft2215 Collins Ridge Dr NW, Atlanta, GA 30318Active
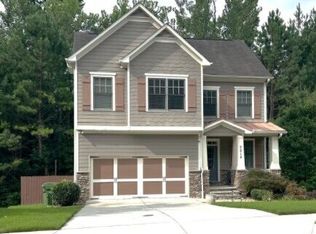
 MLS ID #10826870, Patricia K Spicer, Premier Realty of Georgia LLC. GAMLS
 - $687,0004 bd4 ba3.5k sqft105 Ryan Way SE Unit 22, Smyrna, GA 30080Active
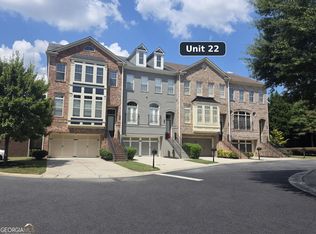 MLS ID #10836896, Antoinette Golack, Keller Williams Realty Atl. Partners. GAMLS
 - $784,0004 bd4 ba4.9k sqft984 Forest Pond Ct, Marietta, GA 30068Active
 MLS ID #10731434, Tanya Pickens, Opendoor Brokerage. GAMLS
 - $429,9994 bd3 ba2.9k sqft4674 Heritage Lakes Ct SW, Mableton, GA 30126Active
 MLS ID #10824792, Jarees Moore, 4ever Realty Group. GAMLS
 - $824,9004 bd4 ba5.1k sqft2788 Galahad Dr, Atlanta, GA 30345ActiveMLS ID #10804159, Donna R Knowles, Keller Williams River Cities. GAMLS
- $762,0004 bd5 ba4.4k sqft4000 Amberley Ln, Marietta, GA 30062ActiveMLS ID #10721870, Tanya Pickens, Opendoor Brokerage. GAMLS
- $674,0004 bd3 ba3k sqft1772 Huntingford Dr, Marietta, GA 30068ActiveMLS ID #10763066, Tanya Pickens, Opendoor Brokerage. GAMLS
- $780,0005 bd5 ba5.4k sqft4510 N Slope Cir, Marietta, GA 30066ActiveMLS ID #10835649, Lorrie Thomas, Realty One Group Edge. GAMLS
- $565,0004 bd4 ba2.8k sqft2299 Camden Dr SW, Marietta, GA 30064ActiveMLS ID #10794121, Tanya Pickens, Opendoor Brokerage. GAMLS
- $835,0004 bd4 ba2.7k sqft4380 Dunmore Rd NE, Marietta, GA 30068ActiveMLS ID #10799385, Tony Urbano, Keller Williams Realty Cityside. GAMLS
- $564,9005 bd3 ba2.6k sqft2285 Heritage Green Ct, Marietta, GA 30064ActiveMLS ID #10784993, Eduardo Vargas, HomeSmart. GAMLS
- $449,0005 bd3 ba2.9k sqft2306 Greenside Dr, Austell, GA 30106ActiveMLS ID #10833392, Kimberley L Dailey, Dailey & Associates CertifiedBrokers. GAMLS
- $449,0004 bd3 ba2.3k sqft1581 Lost Mountain Rd, Powder Springs, GA 30127ActiveMLS ID #10836598, Jenifer Stewart, REMAX Around Atlanta. GAMLS
- $425,0005 bd4 ba3k sqft1400 Windage Way SW, Marietta, GA 30008ActiveMLS ID #10828021, Nelldra Allen, Golden Locks Brokerage LLC. GAMLS
- $549,0003 bd2 ba2.6k sqft3341 Carolina Wren Trl SW, Marietta, GA 30060ActiveMLS ID #10720546, Susanne Flynn, Flynn Realty. GAMLS
- $419,9004 bd3 ba2.8k sqft2507 Hice Way SW, Marietta, GA 30064For Sale
 MLS ID #7824139, Kevin Dang, Point Honors and Associates, Realtors. FMLS GA
 - $557,0005 bd4 ba3.5k sqft2298 Camden Dr SW, Marietta, GA 30064ActiveMLS ID #10763765, Tanya Pickens, Opendoor Brokerage. GAMLS
- $440,0003 bd3 ba3k sqft644 Laurel Wood Dr SW, Marietta, GA 30064ActiveMLS ID #10799714, Tanya Pickens, Opendoor Brokerage. GAMLS
- $900,0005 bd4 ba4.6k sqft5344 Forest Springs Dr, Atlanta, GA 30338ActiveMLS ID #10827514, Tanya Pickens, Opendoor Brokerage. GAMLS
- $702,0003 bd3 ba2.5k sqft1726 W Point Cir, Marietta, GA 30068ActiveMLS ID #10774715, Susan H Ayers, Clickit Realty Inc.. GAMLS
