Set gracefully at the end of a quiet cul-de-sac, this three-sided brick house makes an immediate impression with its commanding presence, light-filled interiors, and beautifully proportioned living spaces. Inside, soaring ceilings, gleaming hardwood floors, refined architectural details, and an abundance of natural light create a sense of understated elegance. The centerpiece of the home is the spectacular two-story great room, where dramatic floor-to-ceiling windows dressed in custom curtains create a striking backdrop and bathe the space in natural light. A fireplace anchors the room, while the open staircase and upper-level overlook enhance its impressive scale and architectural character. Designed to transition effortlessly from everyday living to entertaining, the spacious kitchen features rich wood cabinetry, granite countertops, a center island, and generous areas for preparing meals and gathering with guests. A formal dining room provides an elegant setting for dinner parties and celebrations, while a dedicated home office offers a private retreat for work or study. A bedroom and full bath on the main level add exceptional versatility, whether used for guests, multigenerational living, or as a private office. Upstairs, four additional bedrooms and three full bathrooms include a spacious primary suite designed as a peaceful retreat. The possibilities continue downstairs with an expansive unfinished daylight basement-a remarkable canvas for creating additional living and entertaining space tailored to your lifestyle. Envision a home theater, fitness studio, game room, wine room, guest accommodations, or a combination of spaces, with ample room remaining for storage. Outdoors, the back deck provides a wonderful extension of the living space and a place to relax or entertain. Beyond the home, residents enjoy a community swimming pool and tennis court. The pool area features an outdoor kitchen along with a covered, fan-cooled gathering area with tables, creating an inviting setting for summer afternoons and neighborhood gatherings. The community itself adds another dimension to the lifestyle, with HOA-organized traditions throughout the year, including a Fourth of July fireworks show, summer pool party, Halloween events, chili cook-off, and Easter Bunny festivities. Ideally positioned near the Silver Comet Trail, Sprouts Farmers Market, shopping, dining, and everyday conveniences, this home brings together a sought-after cul-de-sac setting, impressive interior scale, five bedrooms and four full baths, an expansive daylight basement, and exceptional neighborhood amenities-all in one beautifully appointed residence. Schedule your private tour today and experience all this exceptional home and community have to offer.
Active
$750,000
1699 Harlington Rd, Smyrna, GA 30082
5beds
4,074sqft
Single Family Residence
Built in 2003
8,276 Square Feet Lot
$706,400 Zestimate®
$184/sqft
$50/mo HOA
What's special
Refined architectural detailsThree-sided brick houseSoaring ceilingsBeautifully proportioned living spacesLight-filled interiorsGleaming hardwood floorsCenter island
- 14 hours
- 121
- 5
Zillow last checked:
Listing updated:
Listed by:
Pam Landzhev 404-429-5216,
eXp Realty
Source: GAMLS,MLS#: 10856529
Facts & features
Interior
Bedrooms & bathrooms
- Bedrooms: 5
- Bathrooms: 4
- Full bathrooms: 4
- Main level bathrooms: 1
- Main level bedrooms: 1
Rooms
- Room types: Laundry
Heating
- Central
Cooling
- Central Air
Appliances
- Included: Cooktop, Dishwasher, Double Oven
- Laundry: Other
Features
- Beamed Ceilings, Bookcases, Double Vanity, High Ceilings, Separate Shower, Soaking Tub, Tile Bath, Tray Ceiling(s), Entrance Foyer, Vaulted Ceiling(s), Walk-In Closet(s)
- Flooring: Carpet, Hardwood, Tile
- Basement: Unfinished
- Number of fireplaces: 2
Interior area
- Total structure area: 4,074
- Total interior livable area: 4,074 sqft
- Finished area above ground: 4,074
- Finished area below ground: 0
Property
Parking
- Parking features: Garage
- Has garage: Yes
Features
- Levels: Three Or More
- Stories: 3
Lot
- Size: 8,276 Square Feet
- Features: Cul-De-Sac
Details
- Parcel number: 17061700760
Construction
Type & style
- Home type: SingleFamily
- Architectural style: Brick 3 Side
- Property subtype: Single Family Residence
Materials
- Brick
- Roof: Composition
Condition
- Resale
- New construction: No
- Year built: 2003
Utilities & green energy
- Sewer: Public Sewer
- Water: Public
- Utilities for property: Cable Available, Electricity Available, Natural Gas Available
Community & HOA
Community
- Features: Pool, Street Lights, Tennis Court(s)
- Subdivision: Woodland Gate
HOA
- Has HOA: Yes
- Services included: Reserve Fund, Swimming, Tennis
- HOA fee: $600 annually
Location
- Region: Smyrna
Financial & listing details
- Price per square foot: $184/sqft
- Tax assessed value: $736,250
- Annual tax amount: $6,748
- Date on market: 10/1/2026
- Listing agreement: Exclusive Right To Sell
- Electric utility on property: Yes
Estimated market value
$706,400
$671,000 - $742,000
$4,099/mo
Price history
| Date | Event | Price |
|---|---|---|
| 10/1/2026 | Listed for sale | $750,000+4.3%$184/sqft |
Source:  FMLS GA #7847294 Report a problem FMLS GA #7847294 Report a problem | ||
| 8/21/2026 | Listing removed | $719,000$176/sqft |
Source:  GAMLS #10813776 Report a problem GAMLS #10813776 Report a problem | ||
| 7/28/2026 | Listed for sale | $719,000+111.3%$176/sqft |
Source: GAMLS #10813776 Report a problem | ||
| 8/2/2017 | Listing removed | $340,309-22.5%$84/sqft |
Source: Auction.com Report a problem | ||
| 7/18/2017 | Listed for sale | -- |
Source: Auction.com Report a problem | ||
| 10/29/2007 | Sold | $439,000-4.6%$108/sqft |
Source: Public Record Report a problem | ||
| 9/20/2005 | Sold | $460,000+12.3%$113/sqft |
Source: Public Record Report a problem | ||
| 6/24/2002 | Sold | $409,700$101/sqft |
Source: Public Record Report a problem | ||
Public tax history
| Year | Property taxes | Tax assessment |
|---|---|---|
| 2024 | $6,748 +21% | $294,500 +14.2% |
| 2023 | $5,575 +10.6% | $257,912 +28.3% |
| 2022 | $5,039 -0.5% | $201,052 |
| 2021 | $5,065 +25.2% | $201,052 +28% |
| 2020 | $4,045 -10.6% | $157,097 -10% |
| 2019 | $4,525 | $174,552 |
| 2018 | $4,525 | $174,552 |
| 2017 | $4,525 +17.1% | $174,552 +9.3% |
| 2016 | $3,864 -2.3% | $159,748 |
| 2015 | $3,957 +16.1% | $159,748 +16% |
| 2014 | $3,408 -0.9% | $137,712 |
| 2013 | $3,440 -0.9% | $137,712 |
| 2012 | $3,472 -0.2% | $137,712 |
| 2011 | $3,479 +3.9% | $137,712 |
| 2010 | $3,349 -24.3% | $137,712 -23% |
| 2009 | $4,426 +4.7% | $178,824 |
| 2006 | $4,225 +0.8% | $178,824 +16.1% |
| 2005 | $4,191 | $153,964 |
| 2004 | $4,191 | $153,964 |
| 2003 | $4,191 +411.9% | $153,964 +411.8% |
| 2002 | $819 -0.5% | $30,080 |
| 2001 | $823 | $30,080 |
Find assessor info on the county website
Monthly payment
Est. payment
Payment breakdown
Explore the cost of this home by adjusting the details. Changes won't be saved.Climate risks
Neighborhood: 30082
Nearby schools
Schools provided by the listing agent
- Elementary: Nickajack
- Middle: Campbell
- High: Campbell
Source: GAMLS. This data may not be complete. We recommend contacting the local school district to confirm school assignments for this home.

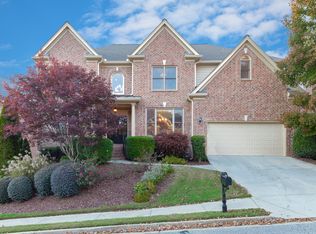
Similar homes
- $744,9004 bd4 ba5.1k sqft3159 Autumn Brook Trl SE, Smyrna, GA 30082Active

 MLS ID #10846799, Sheila R Sanford, HomeSmart. GAMLS
 - $735,0004 bd3 ba3.6k sqft1958 Tristan Dr SE, Smyrna, GA 30080Active
 MLS ID #10771078, Alice MacLellan, Keller Williams Realty Atlanta North. GAMLS
 - $579,0004 bd4 ba3.9k sqft371 Bridgebrook Ln SW, Smyrna, GA 30082Active
 MLS ID #10781262, Morgan McDonald, Maximum One Grt. Atl. REALTORS. GAMLS
 - $819,9006 bd6 ba4.9k sqft5010 Collins Lake Dr, Mableton, GA 30126Active Under Contract
 MLS ID #10845039, Kelly Anderson, Engel & Völkers Atlanta. GAMLS
 - $540,0004 bd3 ba2.4k sqft4009 Union Walk Cir SE, Smyrna, GA 30082ActiveMLS ID #10839951, LaBresha Lee, Exceptionalee Closed Realty. GAMLS
- $750,0005 bd4 ba3.9k sqft2038 Stone Pointe Dr NW, Kennesaw, GA 30152ActiveMLS ID #10841032, Jacqueline Gallo, Relocal Home Real Est Services. GAMLS
- $799,9005 bd5 ba5.8k sqft461 Schofield Dr, Powder Springs, GA 30127ActiveMLS ID #10856919, Aaliyah Noble, Elite Realty Partners Inc.. GAMLS
- $675,0004 bd3 ba2.3k sqft1792 Moores Mill Rd NW, Atlanta, GA 30318ActiveMLS ID #10842269, Laura Green, Harry Norman Realtors. GAMLS
- $589,5005 bd4 ba4.2k sqft3844 Princeton Oaks NW, Kennesaw, GA 30144ActiveMLS ID #10854227, Michelle Mullen, REMAX Around Atlanta. GAMLS
- $750,0005 bd5 ba4.2k sqft2671 Corinault Way NW, Acworth, GA 30101ActiveMLS ID #10818181, Pam Rogers, REMAX Around Atlanta. GAMLS
- $724,9005 bd4 ba3.9k sqft3305 Greencastle Way NE, Marietta, GA 30062ActiveMLS ID #10821687, Christian Torres, C.A.M. & Associates. GAMLS
- $725,0006 bd4 ba3.7k sqft1083 Lakefield Walk, Marietta, GA 30064ActiveMLS ID #10840173, Shaun Foudy, Virtual Properties Realty.com. GAMLS
- $760,0006 bd5 ba5.3k sqft3698 Lakeview Dr, Tucker, GA 30084ActiveMLS ID #10739121, Laura Green, Harry Norman Realtors. GAMLS
- $769,4994 bd5 ba5.2k sqft49 Old Mountain Rd NW, Powder Springs, GA 30127ActiveMLS ID #10833830, Wendy R Bunch, RE/MAX Pure. GAMLS
- $749,9994 bd3 ba3.1k sqft2564 Chestea Dr NE, Marietta, GA 30066ActiveMLS ID #10820751, Gregory Goad, Real Broker, LLC. GAMLS
- $779,0004 bd4 ba3.4k sqft2030 Lenox Cove Cir, Atlanta, GA 30319ActiveMLS ID #10662860, Steven T Koleno, Beycome Brokerage Realty LLC. GAMLS
- $800,0006 bd5 ba3.8k sqft3755 Maryhill Ln NW, Kennesaw, GA 30152ActiveMLS ID #10836523, Mark Naffziger, Keller Williams Realty. GAMLS
- $650,0007 bd4 ba4.5k sqft901 Denmeade Walk SW, Marietta, GA 30064ActiveMLS ID #10819930, Robin Chadwick, Atlanta Communities. GAMLS
- $725,0006 bd5 ba4.6k sqft3976 Palisades Main NW, Kennesaw, GA 30144ActiveMLS ID #10820567, LME Realty, Keller Williams Realty. GAMLS
- $740,0005 bd5 ba5.6k sqft5519 Corn Mill Ln, Powder Springs, GA 30127ActiveMLS ID #10820876, Ben Herring, eXp Realty. GAMLS
