Spacious ranch with a fully finished basement in Stone Pointe! With 5 bedrooms, 4 full baths, and plenty of living space on both levels, this home offers a great layout with room to spread out. The primary suite and three additional bedrooms are on the main level, making true one-level living possible. The main level features an open, comfortable floor plan, plus a remodeled guest bath and an expanded laundry room completed in 2022. The original laundry room is now a mudroom and can easily be converted back if desired. The fully finished basement adds even more living space, with a bedroom, full bath, and home theater room completed in 2022. There's plenty of flexibility downstairs for guests, a home office, recreation space, gym, or additional living area. Outside, the enlarged deck was added in 2023 and overlooks the fenced backyard. The fence was replaced in 2022, and the exterior was painted in 2023. Two concrete tire tracks extend from the driveway to the backyard, providing vehicle access to the rear of the property without driving across the lawn. Other updates include interior paint in 2022, basement paint in 2024, a new garage door and opener in 2024, and a roof that's approximately six years old. Located on a .46-acre lot with a 2-car garage, this home has the space, updates, and floor plan that are hard to find in Kennesaw.
Active
$750,000
2038 Stone Pointe Dr NW, Kennesaw, GA 30152
5beds
3,916sqft
Single Family Residence
Built in 2005
0.46 Acres Lot
$731,600 Zestimate®
$192/sqft
$29/mo HOA
What's special
Fenced backyardTrue one-level living possibleOpen comfortable floor planRemodeled guest bathFully finished basement
- 48 days
- 321
- 28
Zillow last checked:
Listing updated:
Listed by:
Jacqueline Gallo 404-805-2737,
Relocal Home Real Est Services,
David Griffith 770-316-5444,
Relocal Home Real Est Services
Source: GAMLS,MLS#: 10841032
Facts & features
Interior
Bedrooms & bathrooms
- Bedrooms: 5
- Bathrooms: 4
- Full bathrooms: 4
- Main level bathrooms: 3
- Main level bedrooms: 4
Rooms
- Room types: Family Room, Foyer, Laundry
Dining room
- Features: Seats 12+
Kitchen
- Features: Breakfast Area, Breakfast Bar, Kitchen Island, Pantry, Solid Surface Counters
Heating
- Forced Air, Natural Gas
Cooling
- Central Air, Electric
Appliances
- Included: Dishwasher, Disposal, Microwave
- Laundry: Other
Features
- Bookcases, Double Vanity, Master On Main Level, Walk-In Closet(s)
- Flooring: Carpet, Hardwood, Tile
- Windows: Double Pane Windows
- Basement: Bath Finished,Daylight,Exterior Entry,Finished,Full,Interior Entry
- Attic: Pull Down Stairs
- Number of fireplaces: 1
- Fireplace features: Factory Built, Gas Starter
- Common walls with other units/homes: No Common Walls
Interior area
- Total structure area: 3,916
- Total interior livable area: 3,916 sqft
- Finished area above ground: 2,686
- Finished area below ground: 1,230
Property
Parking
- Total spaces: 2
- Parking features: Garage, Garage Door Opener, Kitchen Level, Side/Rear Entrance
- Has garage: Yes
Features
- Levels: One
- Stories: 1
- Patio & porch: Deck
- Fencing: Back Yard,Fenced,Wood
- Waterfront features: No Dock Or Boathouse
- Body of water: None
Lot
- Size: 0.46 Acres
- Features: Corner Lot
Details
- Additional structures: Shed(s)
- Parcel number: 20020202180
Construction
Type & style
- Home type: SingleFamily
- Architectural style: Brick Front,Craftsman,Ranch,Traditional
- Property subtype: Single Family Residence
Materials
- Brick, Concrete
- Foundation: Pillar/Post/Pier
- Roof: Composition
Condition
- Resale
- New construction: No
- Year built: 2005
Utilities & green energy
- Sewer: Public Sewer
- Water: Public
- Utilities for property: Cable Available, Electricity Available, High Speed Internet, Natural Gas Available, Phone Available, Sewer Available, Underground Utilities, Water Available
Community & HOA
Community
- Features: Sidewalks
- Security: Carbon Monoxide Detector(s), Smoke Detector(s)
- Subdivision: Stone Pointe
HOA
- Has HOA: Yes
- Services included: Insurance, Management Fee, Other
- HOA fee: $350 annually
Location
- Region: Kennesaw
Financial & listing details
- Price per square foot: $192/sqft
- Tax assessed value: $589,690
- Annual tax amount: $7,107
- Date on market: 9/7/2026
- Cumulative days on market: 48 days
- Listing agreement: Exclusive Right To Sell
- Listing terms: Cash,Conventional,FHA,Freddie Mac Approved,VA Loan
- Electric utility on property: Yes
Estimated market value
$731,600
$695,000 - $768,000
$3,578/mo
Price history
| Date | Event | Price |
|---|---|---|
| 9/7/2026 | Listed for sale | $750,000+80.7%$192/sqft |
Source:  FMLS GA #7833505 Report a problem FMLS GA #7833505 Report a problem | ||
| 7/20/2020 | Listing removed | $415,000$106/sqft |
Source: Atlanta Communities #6687926 Report a problem | ||
| 7/15/2020 | Listed for sale | $415,000+0.2%$106/sqft |
Source: Atlanta Communities #6687926 Report a problem | ||
| 6/17/2020 | Sold | $414,000-1.4%$106/sqft |
Source:  GAMLS #8764531 Report a problem GAMLS #8764531 Report a problem | ||
| 5/29/2020 | Pending sale | $419,900$107/sqft |
Source: Atlanta Communities #8764531 Report a problem | ||
| 4/2/2020 | Listed for sale | $419,900-1.2%$107/sqft |
Source: Atlanta Communities #8764531 Report a problem | ||
| 4/18/2019 | Listing removed | $425,000$109/sqft |
Source: Atlanta Communities #8558891 Report a problem | ||
| 4/8/2019 | Listed for sale | $425,000+19218.2%$109/sqft |
Source: Atlanta Communities #8558891 Report a problem | ||
| 5/7/2018 | Listing removed | $2,200$1/sqft |
Source: Property Services of Atlanta #8355622 Report a problem | ||
| 4/28/2018 | Sold | $2,200-99.4%$1/sqft |
Source: GAMLS #8355622 Report a problem | ||
| 3/21/2018 | Listed for rent | $2,200$1/sqft |
Source: Property Services of Atlanta #8355622 Report a problem | ||
| 4/10/2017 | Listing removed | $399,000$102/sqft |
Source: Keller Williams - Atlanta - West Cobb #5778599 Report a problem | ||
| 3/7/2017 | Price change | $399,000-4.8%$102/sqft |
Source: Keller Williams - Atlanta - West Cobb #5778599 Report a problem | ||
| 2/3/2017 | Price change | $419,000-1.4%$107/sqft |
Source: Keller Williams - Atlanta - West Cobb #5778599 Report a problem | ||
| 1/24/2017 | Price change | $425,000-0.9%$109/sqft |
Source: Keller Williams - Atlanta - West Cobb #5778599 Report a problem | ||
| 12/1/2016 | Listed for sale | $429,000-0.2%$110/sqft |
Source: Keller Williams Realty Signature Partners #5778599 Report a problem | ||
| 8/30/2009 | Listing removed | $429,900$110/sqft |
Source: Chris Ferguson #2617228 Report a problem | ||
| 2/14/2009 | Listed for sale | $429,900+5.8%$110/sqft |
Source: Chris Ferguson #2617228 Report a problem | ||
| 4/21/2006 | Sold | $406,200$104/sqft |
Source: Public Record Report a problem | ||
Public tax history
| Year | Property taxes | Tax assessment |
|---|---|---|
| 2024 | $7,112 | $235,876 |
| 2023 | $7,112 +14% | $235,876 +14.7% |
| 2022 | $6,239 +31.1% | $205,560 +31.1% |
| 2021 | $4,759 | $156,812 |
| 2020 | $4,759 | $156,812 |
| 2019 | $4,759 +3.7% | $156,812 +3.7% |
| 2018 | $4,591 | $151,284 |
| 2017 | $4,591 +46.7% | $151,284 +39% |
| 2016 | $3,130 -2.4% | $108,856 |
| 2015 | $3,207 -0.8% | $108,856 |
| 2014 | $3,234 -0.8% | $108,856 |
| 2013 | $3,261 -0.8% | $108,856 |
| 2012 | $3,289 -27.4% | $108,856 -27.2% |
| 2011 | $4,527 +5.3% | $149,612 |
| 2010 | $4,301 | $149,612 |
| 2009 | $4,301 +66.9% | $149,612 +72.7% |
| 2006 | $2,577 +139.7% | $86,628 +140.6% |
| 2005 | $1,075 | $36,000 |
Find assessor info on the county website
Monthly payment
Est. payment
Payment breakdown
Explore the cost of this home by adjusting the details. Changes won't be saved.Climate risks
Neighborhood: 30152
Nearby schools
Schools provided by the listing agent
- Elementary: Bullard
- Middle: McClure
- High: Kennesaw Mountain
Source: GAMLS. This data may not be complete. We recommend contacting the local school district to confirm school assignments for this home.
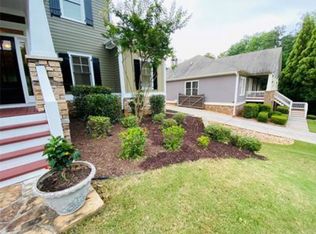
- $710,6006 bd5 ba5.9k sqft2014 Stone Pointe Dr NW, Kennesaw, GA 30152Off Market
- $692,8004 bd4 ba4.8k sqft2062 Stone Pointe Dr NW, Kennesaw, GA 30152Off Market
- $642,3004 bd4 ba2.9k sqft2051 Stone Pointe Dr NW, Kennesaw, GA 30152Off Market
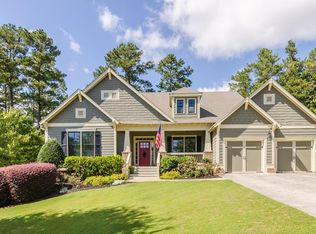
- $716,5005 bd4 ba3.8k sqft2045 Stone Pointe Dr NW, Kennesaw, GA 30152Off Market
Similar homes
- $895,3175 bd5 ba5.6k sqft1432 Willis Lake Dr NW, Kennesaw, GA 30152Active

 MLS ID #10837085, Anita Merryman, Atlanta Communities. GAMLS
 - $694,9006 bd4 ba3.3k sqft1145 Waters Way, Kennesaw, GA 30152Active
 MLS ID #10785519, Thomas Friberg, Atlanta Communities. GAMLS
 - $487,9004 bd3 ba3.6k sqft3950 Lorien Way NW, Kennesaw, GA 30152Active
 MLS ID #10874894, Jamie L Hook, BHGRE Metro Brokers. GAMLS
 - $674,9006 bd4 ba4.5k sqft3957 Bellingrath Main NW, Kennesaw, GA 30144Active
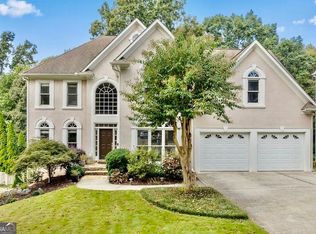 MLS ID #10857759, Stacy H Corley, Atlanta Communities. GAMLS
 - $479,9004 bd3 ba2.9k sqft3023 Waterdance Dr NW, Kennesaw, GA 30152ActiveMLS ID #10856171, Heather Hunt, Pristine Palaces Realty LLC. GAMLS
- $725,0005 bd4 ba5.6k sqft151 Creek Bank Dr, Acworth, GA 30101ActiveMLS ID #10873939, Michael Topor, Weichert Realtors - The Collective. GAMLS
- $589,9004 bd3 ba2.3k sqft2952 Stanton Ct NW, Kennesaw, GA 30144ActiveMLS ID #10850053, Natasha Bazile, Virtual Properties Realty.com. GAMLS
- $665,0005 bd4 ba3.3k sqft5472 Heatherbrooke Dr NW, Acworth, GA 30101ActiveMLS ID #10717107, Annemarie Johns, Atlanta Communities. GAMLS
- $749,9994 bd3 ba3.1k sqft2564 Chestea Dr NE, Marietta, GA 30066ActiveMLS ID #10820751, Gregory Goad, Real Broker, LLC. GAMLS
- $899,9006 bd4 ba3.9k sqft1578 Friendship Church Rd, Powder Springs, GA 30127ActiveMLS ID #10835165, Debra L Coffey, Georgia Real Estate Leaders. GAMLS
- $820,0004 bd3 ba2.7k sqft180 Jade Cove Dr, Roswell, GA 30075ActiveMLS ID #10875000, Isabelle Gibson, Harry Norman Realtors. GAMLS
- $775,0008 bd5 ba4.7k sqft62 Applewood Ln, Acworth, GA 30101ActiveMLS ID #10819390, Janice Overbeck, Keller Williams Realty Atlanta North. GAMLS
- $750,0005 bd4 ba4k sqft1699 Harlington Rd, Smyrna, GA 30082Active Under ContractMLS ID #10856529, Pam Landzhev, eXp Realty. GAMLS
- $875,0006 bd5 ba5.2k sqft1222 Eagles Creek Ct NW, Acworth, GA 30101ActiveMLS ID #10857361, Melanie Marsh, Atlanta Communities. GAMLS
- $625,0005 bd4 ba3.9k sqft151 Misty View Ln, Acworth, GA 30101Active Under ContractMLS ID #10868233, Patti A Loveless, Cynosure Ventures. GAMLS
- $645,0004 bd4 ba3.9k sqft1156 Ward Creek Dr SW, Marietta, GA 30064ActiveMLS ID #10831849, Lindsy M Wingfield, Fathom Realty GA, LLC. GAMLS
- $650,0004 bd5 ba3.3k sqft3580 Univeter Rd, Canton, GA 30115ActiveMLS ID #10875723, Kristen Cowan, Bolst. GAMLS
- $929,0005 bd4 ba3.8k sqft6332 Granbury Walk, Acworth, GA 30101ActiveMLS ID #10856353, Dwayne Edde, Atlanta Communities. GAMLS
- $750,0005 bd5 ba4k sqft2005 Ivy Ridge Rd SE, Smyrna, GA 30080ActiveMLS ID #10852188, Kyle MacDonald, Knapp Realty. GAMLS
- $585,0004 bd3 ba3k sqft5582 Fallsbrook Trce NW, Acworth, GA 30101ActiveMLS ID #10866467, Amber Taylor, S & S Homes Realty West. GAMLS
