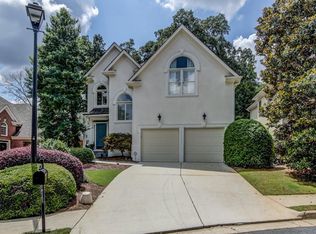
Located in the heart of Brookhaven & Buckhead, this thoughtfully updated 4-bedroom, 3.5-bath residence delivers exceptional space and flexibility in one of Brookhaven's most desirable neighborhoods. Renovated in 2014, the home features bright, open living areas and a layout designed for everyday living and entertaining. A fully finished daylight basement provides expansive additional living space with a full bathroom and generous storage. Major system updates include a new roof (2025), new HVAC systems, foam insulation, and full LED lighting throughout. The garage is equipped with two electric vehicle chargers, and the outdoor area includes a working hot tub. A compelling opportunity combining comfort, efficiency, and long-term value.
Active
Price cut: $20K (5/16)
$779,000
2030 Lenox Cove Cir, Atlanta, GA 30319
4beds
3,406sqft
Single Family Residence
Built in 1997
0.33 Acres Lot
$768,000 Zestimate®
$229/sqft
$167/mo HOA
What's special
Full led lighting throughoutGenerous storageExpansive additional living spaceFully finished daylight basement
- 203 days |
- 383 |
- 19 |
Zillow last checked:
Listing updated:
Listed by:
Steven T Koleno 804-656-5007,
Beycome Brokerage Realty LLC
Source: GAMLS,MLS#: 10662860
Facts & features
Interior
Bedrooms & bathrooms
- Bedrooms: 4
- Bathrooms: 4
- Full bathrooms: 3
- 1/2 bathrooms: 1
Rooms
- Room types: Bonus Room, Den, Exercise Room, Family Room, Game Room, Laundry, Office
Heating
- Central
Cooling
- Central Air
Appliances
- Included: Convection Oven, Dishwasher, Microwave, Oven/Range (Combo), Refrigerator, Tankless Water Heater
- Laundry: Laundry Closet
Features
- Double Vanity, Separate Shower, Tile Bath
- Flooring: Hardwood
- Basement: Daylight,Full
- Attic: Pull Down Stairs
- Number of fireplaces: 1
Interior area
- Total structure area: 3,406
- Total interior livable area: 3,406 sqft
- Finished area above ground: 2,606
- Finished area below ground: 800
Property
Parking
- Total spaces: 2
- Parking features: Garage
- Has garage: Yes
Features
- Levels: Three Or More
- Stories: 3
- Exterior features: Gas Grill
- Has spa: Yes
- Spa features: Bath
- Has view: Yes
- View description: City
Lot
- Size: 0.33 Acres
- Features: Cul-De-Sac
Details
- Parcel number: 18 199 11 029
Construction
Type & style
- Home type: SingleFamily
- Architectural style: Traditional
- Property subtype: Single Family Residence
Materials
- Stucco
- Roof: Tile
Condition
- Updated/Remodeled
- New construction: No
- Year built: 1997
Utilities & green energy
- Sewer: Public Sewer
- Water: Public
- Utilities for property: Cable Available, Electricity Available, High Speed Internet, Natural Gas Available, Phone Available, Sewer Available, Sewer Connected, Underground Utilities, Water Available
Community & HOA
Community
- Features: Gated, Sidewalks, Walk To Schools
- Subdivision: Lenox Cove Cir
HOA
- Has HOA: Yes
- Services included: Private Roads
- HOA fee: $2,000 annually
Location
- Region: Atlanta
Financial & listing details
- Price per square foot: $229/sqft
- Tax assessed value: $757,200
- Annual tax amount: $7,064
- Date on market: 12/30/2025
- Cumulative days on market: 204 days
- Listing agreement: Exclusive Right To Sell
- Listing terms: Cash,Conventional,FHA,Other,VA Loan
- Electric utility on property: Yes
Estimated market value
$768,000
$730,000 - $806,000
$5,193/mo
Price history
| Date | Event | Price |
|---|---|---|
| 5/16/2026 | Price change | $779,000-2.5%$229/sqft |
Source:  GAMLS #10662860 Report a problem GAMLS #10662860 Report a problem | ||
| 4/2/2026 | Price change | $799,000-3.1%$235/sqft |
Source: GAMLS #10662860 Report a problem | ||
| 3/5/2026 | Price change | $824,900-2.8%$242/sqft |
Source: GAMLS #10662860 Report a problem | ||
| 12/30/2025 | Listed for sale | $849,000+71.5%$249/sqft |
Source: GAMLS #10662860 Report a problem | ||
| 12/12/2014 | Sold | $495,000-1%$145/sqft |
Source:  FMLS GA #5362184 Report a problem FMLS GA #5362184 Report a problem | ||
| 11/20/2014 | Pending sale | $500,000$147/sqft |
Source: Keller Williams Realty First Atlanta #5362184 Report a problem | ||
| 11/1/2014 | Listed for sale | $500,000+19.8%$147/sqft |
Source: Keller Williams Realty First Atlanta #5362184 Report a problem | ||
| 6/17/2009 | Sold | $417,500-7.2%$123/sqft |
Source: Public Record Report a problem | ||
| 2/22/2009 | Price change | $450,000+56.3%$132/sqft |
Source: Listhub #3860591 Report a problem | ||
| 2/5/2009 | Listed for sale | -- |
Source: Listhub #3860591 Report a problem | ||
| 4/9/1997 | Sold | $288,000$85/sqft |
Source: Public Record Report a problem | ||
Public tax history
| Year | Property taxes | Tax assessment |
|---|---|---|
| 2025 | $8,328 +30.9% | $302,880 +29.5% |
| 2024 | $6,362 +9.8% | $233,959 0% |
| 2023 | $5,792 -9.4% | $233,960 |
| 2022 | $6,396 +8.7% | $233,960 +10.2% |
| 2021 | $5,883 +10.7% | $212,240 +15.7% |
| 2020 | $5,316 +1% | $183,480 |
| 2019 | $5,263 -0.9% | $183,480 |
| 2018 | $5,313 -12.6% | $183,480 -3% |
| 2017 | $6,079 +5% | $189,200 |
| 2016 | $5,790 | $189,200 +24.3% |
| 2014 | $5,790 | $152,160 |
| 2013 | -- | $152,160 |
| 2012 | -- | $152,160 -7.4% |
| 2011 | -- | $164,280 |
| 2010 | $5,159 | $164,280 |
| 2009 | $5,159 +6.6% | $164,280 |
| 2008 | $4,838 -1.1% | $164,280 |
| 2007 | $4,890 | $164,280 |
| 2006 | $4,890 +2.5% | $164,280 |
| 2005 | $4,771 +10.9% | $164,280 +8.1% |
| 2004 | $4,303 +0.6% | $151,920 |
| 2003 | $4,277 +17.3% | $151,920 |
| 2002 | $3,647 +12.4% | $151,920 |
| 2001 | $3,244 | $151,920 |
Find assessor info on the county website
Monthly payment
Est. payment
Payment breakdown
Explore the cost of this home by adjusting the details. Changes won't be saved.Climate risks
Neighborhood: 30319
Nearby schools
GreatSchools rating
- 4/10Woodward Elementary SchoolGrades: PK-5Distance: 0.2 mi
- 4/10Sequoyah Middle SchoolGrades: 6-8Distance: 5.2 mi
- 3/10Cross Keys High SchoolGrades: 9-12Distance: 0.1 mi
Schools provided by the listing agent
- Elementary: Woodward
- Middle: Sequoyah
- High: Cross Keys
Source: GAMLS. This data may not be complete. We recommend contacting the local school district to confirm school assignments for this home.
- $764,2004 bd2 ba2.7k sqft2034 Lenox Cove Cir, Atlanta, GA 30319Off Market
- $782,3004 bd4 ba2.8k sqft2026 Lenox Cove Cir, Atlanta, GA 30319Off Market
- $793,7003 bd2 ba2.5k sqft2038 Lenox Cove Cir, Atlanta, GA 30319Off Market
- $769,0003 bd3 ba2.3k sqft2038 Lenox Cove Cir NE, Atlanta, GA 30319Sold
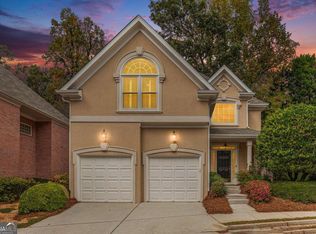
- $745,0003 bd3 ba2.6k sqft2022 Lenox Cove Cir, Atlanta, GA 30319Sold
- $726,2003 bd3 ba2.7k sqft2018 Lenox Cove Cir, Atlanta, GA 30319Off Market
- $---- bd-- ba-- sqft2018 Lenox Cove Cir NE, Atlanta, GA 30319Off Market
- $774,9004 bd4 ba2.5k sqft2014 Lenox Cove Cir, Atlanta, GA 30319Off Market
A local agent can set up tours, give advice and negotiate with sellers.
Similar homes
- $695,0003 bd2 ba1.9k sqft2336 Nesbitt Dr NE, Atlanta, GA 30319Active
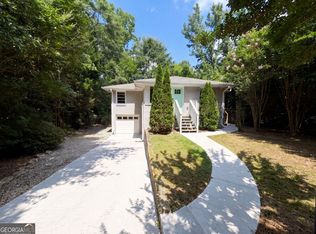
 MLS ID #10799378, Tanya Pickens, Opendoor Brokerage. GAMLS
 - $914,9004 bd4 ba3.8k sqft2788 Galahad Dr, Atlanta, GA 30345For Sale

 MLS ID #232961, Donna Dk Knowles Team, Keller Williams Realty River Cities. CBORGA
 - $1,150,0004 bd4 ba3.1k sqft1143 Byrnwyck Rd, Atlanta, GA 30319For Sale

 MLS ID #7778417, Becky Nguyen, The Rezerve, LLC. FMLS GA
 - $789,9004 bd3 ba2.8k sqft1813 Mount Vernon Rd, Dunwoody, GA 30338For Sale
 MLS ID #7798109, Anna Marzec, Keller Williams Rlty, First Atlanta. FMLS GA
 - $765,0004 bd3 ba2.9k sqft35 Parkview Trace Pass SW, Lilburn, GA 30047For SaleMLS ID #7795582, MONICA ARISTIZABAL, Virtual Properties Realty.com. FMLS GA
- $719,9994 bd3 ba2.7k sqft10030 Lauren Hall Ct, Alpharetta, GA 30022For SaleMLS ID #7802313, MANNY ZAMBRANO, Keller Williams Realty Chattahoochee North, LLC. FMLS GA
- $799,9005 bd5 ba3.7k sqft3416 Dencrest Ct SE, Smyrna, GA 30080For SaleMLS ID #7803272, Casey Keesee, Atlanta Fine Homes Sotheby's International. FMLS GA
- $800,0004 bd3 ba3.3k sqft12110 Lonsdale Ln, Roswell, GA 30075For SaleMLS ID #7795351, Lindsay Lanier, Ansley Real Estate. FMLS GA
- $749,0005 bd6 ba4.3k sqft105 Lazy Laurel Chase, Roswell, GA 30076For SaleMLS ID #7738868, THE KURZNER GROUP, Resideum Real Estate. FMLS GA
- $764,5004 bd4 ba3.1k sqft570 Bellemont Ct, Johns Creek, GA 30097For SaleMLS ID #7762916, Vanesa Polanco, Virtual Properties Realty.com. FMLS GA
- $720,0005 bd5 ba3.9k sqft7640 Ryefield Dr, Sandy Springs, GA 30350ActiveMLS ID #10703345, Johnathan R Hendley, JRH Home Source. GAMLS
- $725,0005 bd5 ba4.3k sqft5382 Lanford Springs Ct, Lilburn, GA 30047For SaleMLS ID #7748080, JC Vina, Method Real Estate Advisors. FMLS GA
- $725,0005 bd3 ba2.9k sqft5230 Shasta Way, Marietta, GA 30062For SaleMLS ID #7793744, The Stephen Lee Group, Bolst, Inc.. FMLS GA
- $760,0003 bd2 ba1.9k sqft550 Arbor North Way, Milton, GA 30004For SaleMLS ID #7779426, WADE HUDSON, Advance Equity Group, Inc.. FMLS GA
- $859,0005 bd5 ba4k sqft2005 Ivy Ridge Rd SE, Smyrna, GA 30080For SaleMLS ID #7799111, LINDA LEHSTEN, Keller Knapp. FMLS GA
- $699,9004 bd4 ba4.7k sqft4891 Forestglade Ct, Stone Mountain, GA 30087For SaleMLS ID #7649174, JENNY FRAZIER, Trend Atlanta Realty, Inc.. FMLS GA
- $699,0003 bd3 ba1.9k sqft85 Bonnie Ln, Atlanta, GA 30328For SaleMLS ID #7713812, HABIB M OSTA, Presidential Realty, Inc.. FMLS GA
- $479,0004 bd3 ba2.1k sqft1523 Delia Dr, Decatur, GA 30033ActiveMLS ID #10806248, Andrea T Mitchell, Anne Shelly Realtors. GAMLS
- $649,9005 bd3 ba2.9k sqft2395 Sumter Lake Dr, Marietta, GA 30062ActiveMLS ID #10781530, Susan Steele, David Steele and Associates. GAMLS
- $895,0004 bd5 ba4.4k sqft310 Woodlake Ct, Alpharetta, GA 30005ActiveMLS ID #10793719, Steven T Koleno, Beycome Brokerage Realty LLC. GAMLS
