Skip main navigation
Closed
  • $769,000

    2038 Lenox Cove Cir NE, Atlanta, GA 30319

    3beds
    2,397sqft
    Single Family Residence
    Built in 1996
    4,356 Square Feet Lot
    $546,200 Zestimate®
    $321/sqft
    $3,663 Estimated rent

    Home value

    $546,200

    $497,000 - $601,000

    $3,663/mo

    Zestimate® history
    Loading
    Loading...

    Owner options

    List your home for rent

    $3,663/mo

    Rent Zestimate®

    Find your next renter with Zillow Rental Manager. Plus, with online applications, you can quickly screen prospective tenants – for free.

    Learn more

    $3,663/mo

    Rent Zestimate®

    Refinance and save

    $6,775/mo

    Est. payment

    Refinancing to a lower rate could help reduce your monthly payments and save thousands over the life of the loan.

    See today's rates

    $6,775/mo

    Est. payment

    Explore your selling options

    Work with a Zillow partner agent

    Leverage their expertise and Zillow's premium Showcase listings to get your home seen by more buyers.

    Get started

    List with your own agent

    Get your home in front of millions of buyers by listing it on Zillow.

    Learn how to do it

    Sell it yourself

    Take full control of how buyers see your home on Zillow by listing For Sale by Owner (FSBO).

    List your home

    What's special

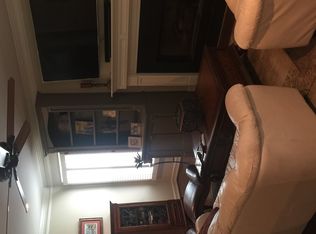
    Experience luxury living in the prestigious, gated community of Lenox Cove in Brookhaven. This extraordinary home is Impeccably maintained and boasts 2,600 SF of living space, with 3 bedrooms and 3 bathrooms that showcases a blend of style, sophistication, and comfort! Step inside to discover a wonderful floor plan that is complemented by a range of high-end upgrades: Beautiful New Kitchen, New Luxury Vinyl floors, Upgraded Carpeting/Padding, Crown Molding, California Closets, New Roof and so much more! The Main level features a grand two-story foyer that is flanked by a spacious formal living room that is perfect for relaxing. The newly renovated "Chef's" kitchen is well equipped with beautiful white custom cabinets, luxurious quartz countertops, top-of-the-line Stainless Steel appliances, stylish tile backsplash, with custom built in Genie shelving and an open view into the spacious Dining Room and a Family Room. The generously sized Family Room with fireplace features an amazing wall of windows across the back of the home which lets in plenty of natural light and overlooks the tranquil backyard. The backyard features a beautiful Flagstone patio with an entertainment area that overlooks the newly landscaped and fenced backyard that is perfect for entertaining in every season. Completing the main level is a separate laundry room equipped and 2 car garage with the Elfa storage shelving system. The second level features a spacious Primary Bedroom Suite with vaulted ceilings and a separate sitting area that can be used as an office or possibly a 4th bedroom. The updated Primary Bath features separate Vanities, Kohler Mirror lights, quartz countertops, deep soaking tub, oversized shower with frameless glass shower doors and a custom Walk-in Closet with the California Closet system. In addition, there are two large Secondary Bedrooms with spacious closets. Rounding out the second level is a Private bathroom with a double vanity that has plenty of storage space and shower/tub combo. Conveniently located near GA 400, I-85, town of Brookhaven, Buckhead shopping/restaurants, CHOA Hospital, Emory Healthcare, Emory CDC, The New Emory Innovation District at Executive Park, and Peachtree Creek Greenway. Don't miss out on the chance to make this Amazing home your very own!!

    Zillow last checked:

    Listing updated:

    Listed by:

    Robert Petrina 770-823-6175,

    Keller Williams Atlanta Perimeter

    Bought with:

    Christine M Bradley, 205022

    Atlanta Fine Homes - Sotheby's Int'l

    Source: GAMLS,MLS#: 10241192MLS Logo

    Facts & features

    Interior

    Bedrooms & bathrooms
    • Bedrooms: 3
    • Bathrooms: 3
    • Full bathrooms: 2
    • 1/2 bathrooms: 1
    Rooms
    • Room types: Den, Family Room, Laundry, Office
    Kitchen
    • Features: Breakfast Area, Breakfast Bar, Pantry
    Heating
    • Central, Natural Gas, Zoned
    Cooling
    • Ceiling Fan(s), Central Air, Electric
    Appliances
    • Included: Dishwasher, Disposal, Dryer, Gas Water Heater, Microwave, Refrigerator, Washer
    • Laundry: Laundry Closet
    Features
    • Double Vanity, High Ceilings, Vaulted Ceiling(s), Walk-In Closet(s)
    • Flooring: Carpet, Hardwood, Tile
    • Windows: Double Pane Windows
    • Basement: None
    • Attic: Pull Down Stairs
    • Number of fireplaces: 1
    • Fireplace features: Family Room, Gas Starter
    • Common walls with other units/homes: No Common Walls
    Interior area
    • Total structure area: 2,397
    • Total interior livable area: 2,397 sqft
    • Finished area above ground: 2,397
    • Finished area below ground: 0

    Property

    Parking
    • Total spaces: 2
    • Parking features: Garage, Garage Door Opener, Kitchen Level
    • Has garage: Yes
    Features
    • Levels: Two
    • Stories: 2
    • Patio & porch: Patio
    • Fencing: Back Yard,Privacy,Wood
    • Body of water: None
    Lot
    • Size: 4,356 Square Feet
    • Features: Level, Private
    Details
    • Parcel number: 18 199 11 027

    Construction

    Type & style
    • Home type: SingleFamily
    • Architectural style: Traditional
    • Property subtype: Single Family Residence
    Materials
    • Stucco
    • Foundation: Slab
    • Roof: Composition
    Condition
    • Resale
    • New construction: No
    • Year built: 1996

    Utilities & green energy

    • Sewer: Public Sewer
    • Water: Public
    • Utilities for property: Cable Available, Electricity Available, High Speed Internet, Natural Gas Available, Phone Available, Sewer Available, Underground Utilities, Water Available

    Community & HOA

    Community
    • Features: Gated, Walk To Schools, Near Shopping
    • Security: Carbon Monoxide Detector(s), Smoke Detector(s)
    • Subdivision: Lenox Cove
    HOA
    • Has HOA: Yes
    • Services included: Maintenance Grounds
    • HOA fee: $2,000 annually
    Location
    • Region: Atlanta

    Financial & listing details

    • Price per square foot: $321/sqft
    • Annual tax amount: $5,112
    • Date on market: 1/11/2024
    • Cumulative days on market: 34 days
    • Listing agreement: Exclusive Agency
    • Listing terms: Cash,Conventional,FHA,VA Loan
    • Electric utility on property: Yes

    Price history

    DateEventPrice
    3/27/2024Sold$769,000-1.3%$321/sqft
    Source: GAMLS #10241192 Report a problem
    2/27/2024Pending sale$779,000$325/sqft
    Source: GAMLS #10241192 Report a problem
    2/16/2024Contingent$779,000$325/sqft
    Source: GAMLS #10241192 Report a problem
    1/11/2024Listed for sale$779,000-2.3%$325/sqft
    Source: FMLS GA #7322966 Report a problem
    1/8/2024Listing removed$797,500$333/sqft
    Source: FMLS GA #7286280 Report a problem
    10/19/2023Listed for sale$797,500$333/sqft
    Source: GAMLS #10214580 Report a problem

    Public tax history

    Tax history is unavailable.

    Neighborhood: 30319

    Nearby schools

    GreatSchools rating
    Schools provided by the listing agent
    • Elementary: Woodward
    • Middle: Sequoyah
    • High: Cross Keys

    Source: GAMLS. This data may not be complete. We recommend contacting the local school district to confirm school assignments for this home.

    Get a cash offer in 3 minutes
    Find out how much your home could sell for in as little as 3 minutes with a no-obligation cash offer.
    Estimated market value
    $546,200
    Get a cash offer in 3 minutes
    Find out how much your home could sell for in as little as 3 minutes with a no-obligation cash offer.
    Estimated market value
    $546,200