Welcome to a retreat that feels far away from the big city- even though you are about 15 minutes to Downtown! Upon entering this home you are greeted with a two-story foyer leading into an open, entertaining space for your two story living room. This extends through to the eat in kitchen with a bar, an island, and a breakfast nook to watch the peace of the outdoors (including your creek) flow by. The home boasts natural night that permeates through the whole downstairs and into your dining room. Throughout the home, you are met with classic touches such as crown molding, built-in shelves, built in wine storage, and natural beauty. The primary ensuite is flanked by an open and bright sunroom on one side and the bathroom suite on the other. The bathroom includes a Jacuzzi tub, his and hers sinks, toilet closet, oversized tile shower and his and hers closets! Upstairs, there are 3 well sized bedrooms and a full bathroom- with more built in storage and compartments showcased. The home also includes a large, mostly unfinished, (besides a workout room and workshop) basement. It is stubbed and ready to be personalized with your touches as there is an exterior entry- and ceilings that are currently almost 20ft high. Finally, one of the biggest highlights of the home is what awaits you outside. There are meticulously landscaped gardens on all sides of the home. The back yard has a creek bed with a small creek that quietly flows through. There is a personal bridge for you to cross the creek and go sit in your chairs by the gazebo and enjoy being amongst nature. This is a swim and tennis community that includes a pool, a clubhouse, children's playground and tennis/pickleball courts. This house is a gem and hard to find so close to the city.
Active
$735,000
1958 Tristan Dr SE, Smyrna, GA 30080
4beds
3,680sqft
Single Family Residence
Built in 1997
9,626 Square Feet Lot
$722,500 Zestimate®
$200/sqft
$42/mo HOA
What's special
Crown moldingOpen entertaining spaceTwo-story foyerBuilt-in shelves
- 88 days |
- 623 |
- 20 |
Zillow last checked:
Listing updated:
Listed by:
Alice MacLellan 404-518-2133,
Keller Williams Realty Atlanta North
Source: GAMLS,MLS#: 10771078
Facts & features
Interior
Bedrooms & bathrooms
- Bedrooms: 4
- Bathrooms: 3
- Full bathrooms: 2
- 1/2 bathrooms: 1
- Main level bathrooms: 1
- Main level bedrooms: 1
Rooms
- Room types: Sun Room, Exercise Room, Bonus Room, Family Room
Kitchen
- Features: Breakfast Bar, Breakfast Room, Kitchen Island, Pantry
Heating
- Central
Cooling
- Central Air
Appliances
- Included: Dishwasher, Disposal, Dryer, Electric Water Heater, Microwave, Indoor Grill, Washer
- Laundry: In Hall
Features
- Bookcases, Wet Bar, Walk-In Closet(s)
- Flooring: Carpet, Hardwood, Tile
- Basement: Full
- Number of fireplaces: 1
- Fireplace features: Gas Starter, Gas Log, Living Room
- Common walls with other units/homes: No Common Walls
Interior area
- Total structure area: 3,680
- Total interior livable area: 3,680 sqft
- Finished area above ground: 2,192
- Finished area below ground: 1,488
Property
Parking
- Total spaces: 4
- Parking features: Attached, Garage
- Has attached garage: Yes
Features
- Levels: Three Or More
- Stories: 3
- Exterior features: Garden, Gas Grill
- On waterfront: Yes
- Waterfront features: Creek
Lot
- Size: 9,626 Square Feet
- Features: Private
Details
- Parcel number: 17067500700
Construction
Type & style
- Home type: SingleFamily
- Architectural style: Traditional
- Property subtype: Single Family Residence
Materials
- Brick
- Roof: Composition
Condition
- Resale
- New construction: No
- Year built: 1997
Utilities & green energy
- Sewer: Public Sewer
- Water: Public
- Utilities for property: Cable Available, Electricity Available, Natural Gas Available, Phone Available, Sewer Available, Water Available, Underground Utilities
Community & HOA
Community
- Features: Clubhouse, Playground, Pool, Sidewalks, Tennis Court(s), Street Lights
- Subdivision: PACES GREEN
HOA
- Has HOA: Yes
- Services included: Tennis
- HOA fee: $500 annually
Location
- Region: Smyrna
Financial & listing details
- Price per square foot: $200/sqft
- Tax assessed value: $537,620
- Annual tax amount: $1,601
- Date on market: 5/24/2026
- Cumulative days on market: 71 days
- Listing agreement: Exclusive Right To Sell
- Electric utility on property: Yes
Estimated market value
$722,500
$686,000 - $759,000
$4,402/mo
Price history
| Date | Event | Price |
|---|---|---|
| 7/9/2026 | Listed for sale | $735,000-2%$200/sqft |
Source:  FMLS GA #7775861 Report a problem FMLS GA #7775861 Report a problem | ||
| 6/22/2026 | Listing removed | $750,000$204/sqft |
Source:  GAMLS #10771078 Report a problem GAMLS #10771078 Report a problem | ||
| 5/24/2026 | Listed for sale | $750,000+97.4%$204/sqft |
Source: FMLS GA #7775861 Report a problem | ||
| 4/29/2016 | Sold | $380,000+1.3%$103/sqft |
Source:  FMLS GA #5668609 Report a problem FMLS GA #5668609 Report a problem | ||
| 4/4/2016 | Pending sale | $375,000$102/sqft |
Source: BHGRE METRO BROKERS #07615404 Report a problem | ||
| 4/1/2016 | Listed for sale | $375,000+39.2%$102/sqft |
Source: BHGRE METRO BROKERS #07615404 Report a problem | ||
| 3/2/1999 | Sold | $269,400+13.5%$73/sqft |
Source: Public Record Report a problem | ||
| 8/6/1996 | Sold | $237,300$64/sqft |
Source: Public Record Report a problem | ||
Public tax history
| Year | Property taxes | Tax assessment |
|---|---|---|
| 2024 | $1,605 +14.7% | $215,048 |
| 2023 | $1,399 -3.2% | $215,048 +33.2% |
| 2022 | $1,445 +0% | $161,484 |
| 2021 | $1,445 | $161,484 |
| 2020 | $1,445 | $161,484 |
| 2019 | $1,445 +2.2% | $161,484 +6.8% |
| 2018 | $1,414 | $151,164 |
| 2017 | $1,414 +40.7% | $151,164 +22.2% |
| 2016 | $1,005 -6.8% | $123,704 |
| 2015 | $1,078 +4.3% | $123,704 +19% |
| 2014 | $1,034 -2.2% | $103,984 |
| 2013 | $1,057 -3.8% | $103,984 -4.6% |
| 2012 | $1,098 -63.1% | $109,016 |
| 2011 | $2,975 -9.3% | $109,016 -15.9% |
| 2010 | $3,280 | $129,696 |
| 2009 | $3,280 +3.2% | $129,696 |
| 2006 | $3,179 +3.9% | $129,696 +4.6% |
| 2005 | $3,061 | $123,952 |
| 2004 | $3,061 | $123,952 |
| 2003 | $3,061 -0.1% | $123,952 |
| 2002 | $3,063 +16% | $123,952 +21.9% |
| 2001 | $2,640 +0.7% | $101,646 |
| 2000 | $2,623 | $101,646 |
Find assessor info on the county website
Monthly payment
Est. payment
Payment breakdown
Explore the cost of this home by adjusting the details. Changes won't be saved.Climate risks
Neighborhood: 30080
Nearby schools
GreatSchools rating
- 5/10Nickajack Elementary SchoolGrades: PK-5Distance: 1.1 mi
- 6/10Campbell Middle SchoolGrades: 6-8Distance: 1.7 mi
- 6/10Campbell High SchoolGrades: 9-12Distance: 3 mi
Schools provided by the listing agent
- Elementary: Nickajack
- Middle: Campbell
- High: Campbell
Source: GAMLS. This data may not be complete. We recommend contacting the local school district to confirm school assignments for this home.
- $711,6004 bd4 ba4k sqft1960 Tristan Dr SE, Smyrna, GA 30080Off Market

- $710,0005 bd4 ba5.1k sqft1956 Tristan Dr SE, Smyrna, GA 30080Sold
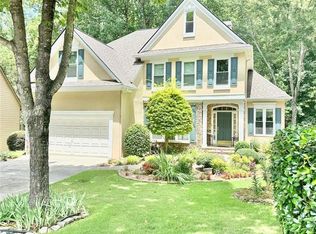
- $730,0004 bd3 ba3.7k sqft1802 Tristan Dr SE, Smyrna, GA 30080Off Market
- $622,7004 bd2 ba2.5k sqft1962 Tristan Dr SE, Smyrna, GA 30080Off Market
- $690,4003 bd4 ba2.7k sqft1952 Tristan Dr SE, Smyrna, GA 30080Off Market
- $578,6004 bd2 ba2.5k sqft1951 Tristan Dr SE, Smyrna, GA 30080Off Market
- $600,4004 bd3 ba2.7k sqft1955 Tristan Dr SE, Smyrna, GA 30080Off Market
- $633,9004 bd3 ba2.9k sqft1947 Tristan Dr SE, Smyrna, GA 30080Off Market
A local agent can set up tours, give advice and negotiate with sellers.
Similar homes
- $674,9004 bd3 ba3k sqft4451 Oakdale Vinings Lndg SE, Smyrna, GA 30080Active

 MLS ID #10787585, Josh Pitre, Engel & V?lkers Atlanta. GAMLS
 - $775,0004 bd4 ba3.4k sqft3400 Fieldwood Dr SE, Smyrna, GA 30080Active
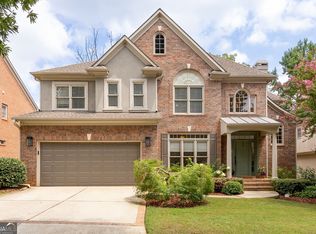 MLS ID #10822071, Rebecca Mohandiss, Keller Williams Realty Cityside. GAMLS
 - $635,9004 bd3 ba2.2k sqft4545 Chelton Ct SE, Smyrna, GA 30080Active
 MLS ID #10808926, Kay Settle, Harry Norman Realtors. GAMLS
 - $750,0004 bd3 ba3.5k sqft5446 Highland Preserve Dr, Mableton, GA 30126Active
 MLS ID #10815967, Cynthia Dekel, Chapman Hall Realtors. GAMLS
 - $850,0004 bd3 ba2.8k sqft3080 Lee St SE, Smyrna, GA 30080ActiveMLS ID #10802190, Hunt Home Team, Keller Williams Realty PeachtreeRoad. GAMLS
- $785,0006 bd4 ba4.1k sqft4968 Highland Oaks Way SE, Mableton, GA 30126ActiveMLS ID #10811693, Adelyn Bartlett, Compass. GAMLS
- $760,0006 bd5 ba4.5k sqft589 Vinings Springs Dr SE, Mableton, GA 30126ActiveMLS ID #10826304, Laura L Zipperer, Keller Williams Realty. GAMLS
- $749,9004 bd4 ba5.1k sqft3159 Autumn Brook Trl SE, Smyrna, GA 30082ActiveMLS ID #10729138, Sheila R Sanford, HomeSmart. GAMLS
- $725,0004 bd4 ba3.6k sqft491 Timberlea Lake Dr SE, Marietta, GA 30067ActiveMLS ID #10791705, Debbie S Freeman, Atlanta Communities. GAMLS
- $594,9004 bd4 ba3.9k sqft371 Bridgebrook Ln SW, Smyrna, GA 30082ActiveMLS ID #10781262, Morgan McDonald, Maximum One Grt. Atl. REALTORS. GAMLS
- $609,9005 bd5 ba3.8k sqft58 Vinings Lake Dr SW, Mableton, GA 30126Active Under ContractMLS ID #10824464, Jennifer Fletcher, Ansley RE | Christie's Int'l RE. GAMLS
- $720,0004 bd3 ba3k sqft2123 Stone Hollow Ct, Marietta, GA 30062Active Under ContractMLS ID #10824429, Adelyn Bartlett, Compass. GAMLS
- $634,7004 bd5 ba3.4k sqft4678 Ivygate Cir SE #8E, Atlanta, GA 30339ActiveMLS ID #10814201, Debbie Forrester, REMAX Around Atlanta. GAMLS
- $745,0004 bd3 ba3k sqft1054 Fairfield Dr NE, Marietta, GA 30068Active Under ContractMLS ID #10814281, Barbara Kluesner, Harry Norman Realtors. GAMLS
- $749,0006 bd4 ba3.9k sqft1899 Barnes Mill Rd, Marietta, GA 30062ActiveMLS ID #10812876, Alan Bass, Virtual Properties Realty.com. GAMLS
- $700,0004 bd4 ba3.2k sqft3080 Addie Pond Way SW, Marietta, GA 30064ActiveMLS ID #10803419, Deborah Morton, The Agency - Atlanta Metro. GAMLS
- $749,0005 bd4 ba3k sqft2320 Brownstone Ct, Marietta, GA 30062ActiveMLS ID #10800778, Patricia Fagiola, Maximum One Grt. Atl. REALTORS. GAMLS
- $714,9904 bd3 ba3.2k sqft3077 Hudson Way, Decatur, GA 30033ActiveMLS ID #10809181, Neil Richardson, BHHS Georgia Properties. GAMLS
- $699,0006 bd4 ba5.1k sqft1208 Milford Forest Dr SW, Marietta, GA 30008ActiveMLS ID #10794516, Sheyla Wright, Virtual Properties Realty.com. GAMLS
- $850,0004 bd5 ba4k sqft1703 Brandywine Ct, Dunwoody, GA 30338Active Under ContractMLS ID #10826968, Shelly M Davis, 1 Look Real Estate. GAMLS
