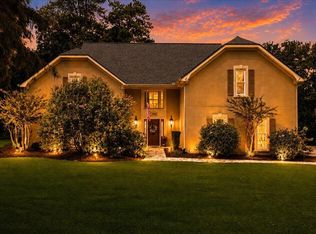
Public: Welcome to this beautiful traditional East Cobb home in the highly sought-after Fox Run community, located in the desirable Pope High School district! Offering 4 bedrooms, 2.5 baths and a finished basement, this spacious home combines timeless character with exceptional indoor-outdoor living. The inviting floor plan features generous living spaces, a well-appointed kitchen, comfortable bedrooms and plenty of room for entertaining. The finished basement provides wonderful additional living space-perfect for a media room, home office, recreation area or guest retreat. You'll love the covered back porch overlooking your own private backyard oasis, complete with an outdoor kitchen, stone patio, fire pit and plenty of space for relaxing or entertaining family and friends. Situated on a beautiful lot in an established community, this home offers the space, location and lifestyle East Cobb has to offer. Upgrades include, New Siding 2026, New Roof 2020, New Furnace 2024, Windows have been replaced, Gutter Guard on Gutters, Gazebo, BBQ Grill Area, Stone Pathways and Patio for Entertaining, Covered Back Porch...and More!! Conveniently located near shopping, dining, recreation and highly desirable East Cobb amenities, with access to Pope High School. This is one you don't want to miss!
Active
Price cut: $35K (9/25)
$790,000
4585 Hunting Hound Ln, Marietta, GA 30062
4beds
3,462sqft
Single Family Residence
Built in 1988
0.56 Acres Lot
$772,500 Zestimate®
$228/sqft
$-- HOA
What's special
Finished basementStone patioInviting floor planPrivate backyard oasisGenerous living spacesSpacious homeWell-appointed kitchen
- 49 days
- 620
- 20
Zillow last checked:
Listing updated:
Listed by:
Crystal Chance 770-827-6492,
Robbins Realty, Inc.,
Roy Chance 770-827-6492,
Robbins Realty, Inc.
Source: GAMLS,MLS#: 10842407
Facts & features
Interior
Bedrooms & bathrooms
- Bedrooms: 4
- Bathrooms: 3
- Full bathrooms: 2
- 1/2 bathrooms: 1
Rooms
- Room types: Keeping Room, Laundry
Dining room
- Features: Seats 12+
Kitchen
- Features: Breakfast Area, Breakfast Bar, Breakfast Room
Heating
- Central
Cooling
- Central Air
Appliances
- Included: Dishwasher, Microwave
- Laundry: Upper Level
Features
- Bookcases, Double Vanity, Other, Rear Stairs, Tray Ceiling(s), Vaulted Ceiling(s), Walk-In Closet(s)
- Flooring: Tile
- Windows: Double Pane Windows
- Basement: Bath Finished,Daylight,Exterior Entry,Finished,Full
- Attic: Pull Down Stairs
- Number of fireplaces: 1
- Fireplace features: Factory Built, Family Room
- Common walls with other units/homes: No Common Walls
Interior area
- Total structure area: 3,462
- Total interior livable area: 3,462 sqft
- Finished area above ground: 3,462
- Finished area below ground: 0
Property
Parking
- Total spaces: 2
- Parking features: Basement, Garage
- Has attached garage: Yes
Features
- Levels: Two
- Stories: 2
- Patio & porch: Deck
- Exterior features: Other
- Has view: Yes
- View description: City
- Body of water: None
Lot
- Size: 0.56 Acres
- Features: Level, Private
Details
- Additional structures: Gazebo, Outdoor Kitchen, Workshop
- Parcel number: 01002100070
Construction
Type & style
- Home type: SingleFamily
- Architectural style: Brick Front,Traditional
- Property subtype: Single Family Residence
Materials
- Brick, Wood Siding
- Roof: Composition
Condition
- Resale
- New construction: No
- Year built: 1988
Utilities & green energy
- Sewer: Public Sewer
- Water: Public
- Utilities for property: Cable Available, Electricity Available, High Speed Internet, Natural Gas Available, Underground Utilities, Water Available
Green energy
- Energy efficient items: Appliances
Community & HOA
Community
- Features: None
- Subdivision: Fox Run
HOA
- Has HOA: No
- Services included: None
Location
- Region: Marietta
Financial & listing details
- Price per square foot: $228/sqft
- Tax assessed value: $555,870
- Annual tax amount: $1,412
- Date on market: 9/4/2026
- Cumulative days on market: 49 days
- Listing agreement: Exclusive Agency
- Electric utility on property: Yes
Estimated market value
$772,500
$734,000 - $811,000
$3,347/mo
Price history
| Date | Event | Price |
|---|---|---|
| 9/25/2026 | Price change | $790,000-4.2%$228/sqft |
Source:  FMLS GA #7832139 Report a problem FMLS GA #7832139 Report a problem | ||
| 9/4/2026 | Listed for sale | $825,000-15.8%$238/sqft |
Source: FMLS GA #7832139 Report a problem | ||
| 8/6/2026 | Listing removed | -- |
Source: Owner Report a problem | ||
| 6/12/2026 | Listed for sale | $980,000+532.3%$283/sqft |
Source: Owner Report a problem | ||
| 11/8/1993 | Sold | $155,000$45/sqft |
Source: Public Record Report a problem | ||
Public tax history
| Year | Property taxes | Tax assessment |
|---|---|---|
| 2024 | $1,416 +17% | $222,348 |
| 2023 | $1,210 -14.4% | $222,348 +0.4% |
| 2022 | $1,413 +9.8% | $221,448 +23.4% |
| 2021 | $1,288 0% | $179,416 0% |
| 2020 | $1,288 | $179,436 |
| 2019 | $1,288 +3.1% | $179,436 +7.7% |
| 2018 | $1,250 | $166,684 |
| 2017 | $1,250 +19.6% | $166,684 +17.2% |
| 2016 | $1,045 -6.2% | $142,224 |
| 2015 | $1,114 +9.3% | $142,224 +30.4% |
| 2014 | $1,020 -1.7% | $109,088 |
| 2013 | $1,038 -1.7% | $109,088 |
| 2012 | $1,055 | $109,088 |
| 2011 | $1,055 +16.1% | $109,088 |
| 2010 | $909 | $109,088 |
| 2009 | $909 -66.2% | $109,088 |
| 2006 | $2,687 +9.2% | $109,088 +10.4% |
| 2005 | $2,462 | $98,800 |
| 2004 | $2,462 | $98,800 |
| 2003 | $2,462 0% | $98,800 |
| 2002 | $2,463 -3.6% | $98,800 |
| 2001 | $2,555 +0.6% | $98,800 |
| 2000 | $2,540 | $98,800 |
Find assessor info on the county website
Monthly payment
Est. payment
Payment breakdown
Explore the cost of this home by adjusting the details. Changes won't be saved.Climate risks
Neighborhood: 30062
Nearby schools
Schools provided by the listing agent
- Elementary: Tritt
- Middle: Hightower Trail
- High: Pope
Source: GAMLS. This data may not be complete. We recommend contacting the local school district to confirm school assignments for this home.


Similar homes
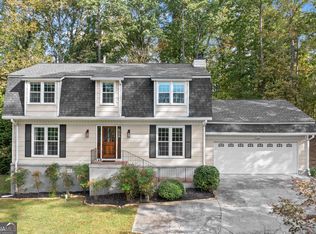
- $625,0004 bd3 ba2.5k sqft2293 Chimney Springs Dr, Marietta, GA 30062Active
 MLS ID #10809864, Stella Harris, WM Realty LLC. GAMLS
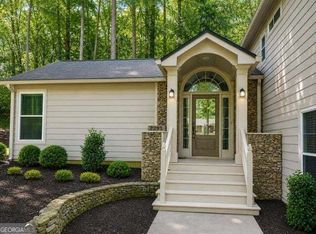
 - $745,0004 bd4 ba3.7k sqft2661 Sheila Ln, Marietta, GA 30062Active
 MLS ID #10817797, Joyce Teitelman, BHHS Georgia Properties. GAMLS
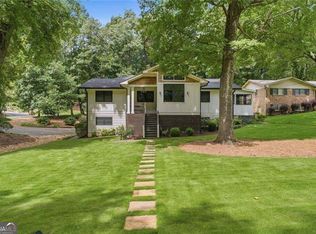
 - $695,0004 bd3 ba3.4k sqft3370 Indian Hills Dr, Marietta, GA 30068Active
 MLS ID #10857286, Mike Toltzis, Compass. GAMLS
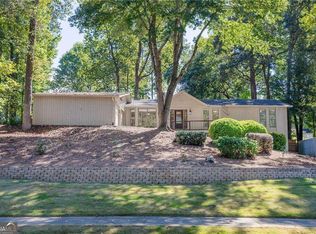
 - $797,5004 bd4 ba3.3k sqft12080 Magnolia Crescent Dr, Roswell, GA 30075Active
 MLS ID #10827167, Gwen Thome, Sanders Real Estate. GAMLS
 - $799,9004 bd5 ba4.7k sqft765 Wheeler Peak Way, Johns Creek, GA 30022ActiveMLS ID #10875110, Joanne N Lunt, Keller Williams Realty Atlanta North. GAMLS
- $750,0004 bd4 ba3.5k sqft2990 Ascot Ln, Roswell, GA 30076ActiveMLS ID #10829618, Karen A Maglothin, BHHS Georgia Properties. GAMLS
- $624,9005 bd4 ba3.1k sqft1820 N Chestnut Grove Dr, Marietta, GA 30066Active Under ContractMLS ID #10835383, Ana Hodge, Atlanta Communities. GAMLS
- $525,0004 bd3 ba2.9k sqft4397 Windsor Oaks Cir, Marietta, GA 30066ActiveMLS ID #10828105, Stella Harris, WM Realty LLC. GAMLS
- $950,0005 bd6 ba4.8k sqft3901 Hazelhurst Dr, Marietta, GA 30066ActiveMLS ID #10857804, Kirsten Ricci, BHHS Georgia Properties. GAMLS
- $1,050,0006 bd5 ba5k sqft1298 Waterford Green Trl, Marietta, GA 30068ActiveMLS ID #10856233, Bea Rudder, Harry Norman Realtors. GAMLS
- $775,0005 bd3 ba3.4k sqft5715 N Hillbrooke Trce, Johns Creek, GA 30005ActiveMLS ID #10871859, Julie Johnson, Harry Norman Realtors. GAMLS
- $789,0005 bd4 ba3.7k sqft114 Hardwood Ln, Canton, GA 30115ActiveMLS ID #10789678, Hummel Group, Keller Williams Realty. GAMLS
- $935,0005 bd5 ba4.7k sqft2951 Summitop Ct NE, Marietta, GA 30066ActiveMLS ID #10813633, Deborah Morton, The Agency - Atlanta Metro. GAMLS
- $625,0004 bd3 ba2.9k sqft573 N Palisades Cir SE, Marietta, GA 30067ActiveMLS ID #10811395, Janice Overbeck, Keller Williams Realty Atlanta North. GAMLS
- $599,9005 bd3 ba3k sqft1746 Millhouse Run, Marietta, GA 30066ActiveMLS ID #10847172, Suzanne M East, Harry Norman Realtors. GAMLS
- $774,0005 bd6 ba5.1k sqft476 Providence Dr, Canton, GA 30115ActiveMLS ID #10830623, Stuart Easterly, Harry Norman Realtors. GAMLS
- $775,0003 bd2 ba2.2k sqft580 Arbor North Way, Milton, GA 30004ActiveMLS ID #10783908, Beckie Amos, Harry Norman Realtors. GAMLS
- $975,0004 bd4 ba4.1k sqft5018 Trailridge Way, Atlanta, GA 30338ActiveMLS ID #10873521, Karen C Cannon, Karen Cannon REALTORS Inc.. GAMLS
- $699,9995 bd4 ba4.4k sqft2755 Misty Morning Ln, Roswell, GA 30076ActiveMLS ID #10844398, Sheila F Malloy, Atlanta Communities. GAMLS
- $799,0005 bd4 ba4.2k sqft3795 Gardenside Ct, Alpharetta, GA 30004ActiveMLS ID #10874400, Dany Drouin, Century 21 Results. GAMLS
