$10,000 SELLER CONTRIBUTION TOWARD BUYER CLOSING COSTS. From the moment you begin the incredibly picturesque drive to 476 Providence Drive, you'll sense that you've arrived somewhere special. Tucked away on a beautiful 2.0-acre property in Canton, this unique estate offers the perfect blend of peaceful country living, thoughtful spaces, and exceptional versatility.The inviting main residence features 3 bedrooms and 3.5 baths, offering comfortable living spaces surrounded by the natural beauty of the property. Outdoors, a conveniently located shed provides ideal storage for lawn and garden equipment and could easily be transformed into a charming potting shed for the gardening enthusiast. Adding an extraordinary dimension to the property is the approximately 2100-square-foot barn, designed to accommodate a variety of needs and lifestyles. Multiple garage bays provide plenty of room for vehicles, recreational equipment or storage, while dedicated workshop space offers the perfect setting for projects and hobbies. The true surprise is the 1100 square foot beautifully finished 2-bedroom, 1.5-bath apartment, complete with a full kitchen, comfortable living space and a versatile flex room that could serve as a home office, gym, studio or guest space. Step outside onto the beautiful patio and enjoy a peaceful view overlooking the woods-a perfect spot for morning coffee, entertaining or simply unwinding at the end of the day. Whether you envision a private retreat, multigenerational living arrangement, guest accommodations, a home-based business or simply a place with room to pursue your passions, this property offers possibilities that are rarely found in one package. 476 Providence Drive is a lifestyle opportunity to create something truly your own. Special Note: Main house consists of 3 bedrooms and 3.5 baths. Barn apartment consists of 2 bedrooms and 1.5 baths. Total: 5 bedrooms, 4 full bathrooms and 2 half bathrooms.
Active
Price cut: $25K (9/16)
$774,000
476 Providence Dr, Canton, GA 30115
5beds
5,142sqft
Single Family Residence
Built in 2000
2 Acres Lot
$755,800 Zestimate®
$151/sqft
$-- HOA
What's special
Conveniently located shedInviting main residenceDedicated workshop spaceVersatile flex roomMultiple garage baysBeautiful patio
- 53 days
- 1,871
- 85
Zillow last checked:
Listing updated:
Listed by:
Stuart Easterly 770-335-8755,
Harry Norman Realtors
Source: GAMLS,MLS#: 10830623
Facts & features
Interior
Bedrooms & bathrooms
- Bedrooms: 5
- Bathrooms: 6
- Full bathrooms: 4
- 1/2 bathrooms: 2
- Main level bathrooms: 3
- Main level bedrooms: 4
Rooms
- Room types: Sun Room
Kitchen
- Features: Kitchen Island, Pantry
Heating
- Forced Air
Cooling
- Central Air
Appliances
- Included: Refrigerator, Disposal, Gas Water Heater, Microwave
- Laundry: In Hall
Features
- Walk-In Closet(s), Tray Ceiling(s)
- Flooring: Hardwood
- Basement: Unfinished,Finished
- Has fireplace: No
- Common walls with other units/homes: No Common Walls
Interior area
- Total structure area: 5,142
- Total interior livable area: 5,142 sqft
- Finished area above ground: 3,428
- Finished area below ground: 1,714
Video & virtual tour
Property
Parking
- Total spaces: 9
- Parking features: Garage
- Has garage: Yes
Features
- Levels: Two
- Stories: 2
- Patio & porch: Patio
- Exterior features: Other
- Fencing: Back Yard
Lot
- Size: 2 Acres
- Features: Level
Details
- Additional structures: Barn(s), Outbuilding
- Parcel number: 15N19 161 A
- Other equipment: Satellite Dish
Construction
Type & style
- Home type: SingleFamily
- Architectural style: Ranch
- Property subtype: Single Family Residence
Materials
- Vinyl Siding
- Foundation: Slab
- Roof: Copper
Condition
- Resale
- New construction: No
- Year built: 2000
Utilities & green energy
- Sewer: Septic Tank
- Water: Public
- Utilities for property: Electricity Available
Community & HOA
Community
- Features: None
- Subdivision: EZRA L WATERS SURV
HOA
- Has HOA: No
- Services included: None
Location
- Region: Canton
Financial & listing details
- Price per square foot: $151/sqft
- Tax assessed value: $665,000
- Annual tax amount: $6,189
- Date on market: 8/21/2026
- Cumulative days on market: 53 days
- Listing agreement: Exclusive Agency
- Electric utility on property: Yes
Estimated market value
$755,800
$718,000 - $794,000
$5,932/mo
Price history
| Date | Event | Price |
|---|---|---|
| 9/16/2026 | Price change | $774,000-3.1%$151/sqft |
Source:  GAMLS #10830623 Report a problem GAMLS #10830623 Report a problem | ||
| 8/21/2026 | Listed for sale | $799,000+145.8%$155/sqft |
Source: GAMLS #10830623 Report a problem | ||
| 8/14/2009 | Sold | $325,000-16.6%$63/sqft |
Source: Public Record Report a problem | ||
| 10/15/2008 | Listing removed | $389,900$76/sqft |
Source: NCI #3715531 Report a problem | ||
| 5/29/2008 | Listed for sale | $389,900+34.4%$76/sqft |
Source: NCI #3715531 Report a problem | ||
| 3/17/2004 | Sold | $290,000$56/sqft |
Source: Public Record Report a problem | ||
Public tax history
| Year | Property taxes | Tax assessment |
|---|---|---|
| 2025 | $6,186 +3.1% | $266,000 +4% |
| 2024 | $6,000 -0.1% | $255,680 +0.3% |
| 2023 | $6,009 +26.2% | $254,840 +29.8% |
| 2022 | $4,762 +7% | $196,280 +18.4% |
| 2021 | $4,449 +6.1% | $165,760 +7.3% |
| 2020 | $4,192 -6.8% | $154,520 -3.8% |
| 2019 | $4,499 +16.9% | $160,560 -53.1% |
| 2018 | $3,847 -2.6% | $342,100 -1.8% |
| 2017 | $3,949 +3.6% | $348,300 +1.6% |
| 2016 | $3,812 | $342,700 +27.3% |
| 2015 | $3,812 +28.7% | $269,300 +4.7% |
| 2014 | $2,962 +0.6% | $257,100 +2.2% |
| 2013 | $2,944 -1.7% | $251,500 -1.3% |
| 2012 | $2,995 -9.2% | $254,900 -11.4% |
| 2011 | $3,298 -0.3% | $287,700 +142.3% |
| 2010 | $3,308 -2.3% | $118,720 -7.6% |
| 2009 | $3,385 +5.6% | $128,520 -2.9% |
| 2008 | $3,206 -1.3% | $132,400 -1.1% |
| 2007 | $3,248 +6% | $133,880 +7.2% |
| 2006 | $3,064 +2.6% | $124,920 +3% |
| 2005 | $2,988 | $121,320 -48% |
| 2004 | -- | $233,400 +2.5% |
| 2003 | -- | $227,800 +147.4% |
| 2002 | $2,208 +192% | $92,080 +242.1% |
| 2001 | $756 | $26,920 |
Find assessor info on the county website
Monthly payment
Est. payment
Payment breakdown
Explore the cost of this home by adjusting the details. Changes won't be saved.Climate risks
Neighborhood: 30115
Nearby schools
Schools provided by the listing agent
- Elementary: Indian Knoll
- Middle: Dean Rusk
- High: Sequoyah
Source: GAMLS. This data may not be complete. We recommend contacting the local school district to confirm school assignments for this home.
Similar homes
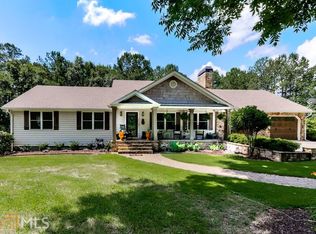
- $715,0005 bd5 ba3.4k sqft659 Hidden Branches Trl, Canton, GA 30115For Sale
 MLS ID #7818478, KEITH BOWMAN, Maximum One Realty Greater ATL.. FMLS GA
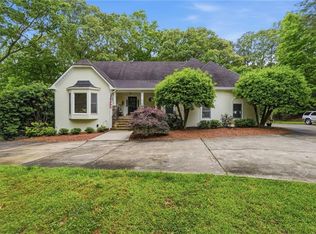
 - $825,0005 bd5 ba5k sqft4074 Hickory Fairway Dr, Woodstock, GA 30188Active

 MLS ID #10812058, Jeannette Carter, BHHS Georgia Properties. GAMLS
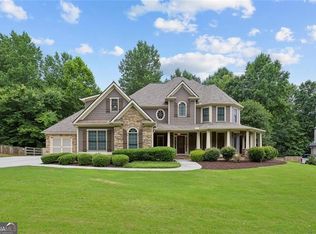
 - $899,9994 bd5 ba6.5k sqft834 Waterford Estates Mnr, Canton, GA 30115Active
 MLS ID #10791336, Madeline S Sater, Harry Norman Realtors. GAMLS
 - $675,0005 bd6 ba3.4k sqft560 Hopewell Downs Dr, Milton, GA 30004Active
 MLS ID #10871305, Mike Francis, Keller Williams Realty Partners. GAMLS
 - $640,0004 bd3 ba2.6k sqft405 Aristides Way, Canton, GA 30115ActiveMLS ID #10821353, Sara Knochel, Harry Norman Realtors. GAMLS
- $890,3006 bd5 ba6.8k sqft211 Cedar Woods Way, Canton, GA 30114ActiveMLS ID #10843327, Caress Gray, Hester Group, REALTORS. GAMLS
- $760,0006 bd5 ba4.2k sqft205 Stillwater Gln, Woodstock, GA 30188Active Under ContractMLS ID #10787383, Path & Post Team, Path & Post. GAMLS
- $674,9994 bd4 ba2.9k sqft303 McDaniel Pl, Canton, GA 30115ActiveMLS ID #10683363, Molly M McGrory, RE/MAX Town & Country. GAMLS
- $675,0005 bd5 ba5k sqft131 Stargaze Rdg, Canton, GA 30114ActiveMLS ID #10769513, Jennifer Bohrer, Boulevard. GAMLS
- $729,0005 bd4 ba4k sqft4543 Ashmore Cir NE, Marietta, GA 30066For SaleMLS ID #7832710, WEBB REAL ESTATE TEAM, Drake Realty of GA, Inc.. FMLS GA
- $725,0005 bd5 ba4.8k sqft2460 Due West Cir NW, Kennesaw, GA 30152ActiveMLS ID #10871223, Michelle Mullen, REMAX Around Atlanta. GAMLS
- $799,9005 bd4 ba3.7k sqft12110 Willow Run Rd, Roswell, GA 30075ActiveMLS ID #10835999, Zain Arif, Keller Williams Realty PeachtreeRoad. GAMLS
- $404,9995 bd3 ba3.3k sqft304 Ridge Hill Cir, Holly Springs, GA 30115For SaleMLS ID #7824690, Annmarie Grenga, East Cobb Luxury, LLC. FMLS GA
- $549,0004 bd4 ba3.1k sqft531 Wintergreen Way, Canton, GA 30115ActiveMLS ID #10835048, Michelle Brooks, BHHS Georgia Properties. GAMLS
- $759,0004 bd3 ba3.3k sqft7095 Grassmoor Grange Way, Cumming, GA 30040For SaleMLS ID #7848661, Laura Clear, Atlanta Fine Homes Sotheby's International. FMLS GA
- $745,0006 bd5 ba4.8k sqft5325 McIntosh Dr, Cumming, GA 30040ActiveMLS ID #10829153, Doreen Hamilton, Vineyard Real Estate Group. GAMLS
- $625,0005 bd4 ba4.1k sqft103 Thundering Hills Rdg, Canton, GA 30114ActiveMLS ID #10801730, Jennifer Bohrer, Boulevard. GAMLS
- $749,8005 bd4 ba4.7k sqft3363 Linton Ln, Marietta, GA 30066For SaleMLS ID #7811270, DEBBIE REDFORD, All Atlanta Realty, LLC. FMLS GA
- $935,0005 bd5 ba4.7k sqft2951 Summitop Ct NE, Marietta, GA 30066ActiveMLS ID #10813633, Deborah Morton, The Agency - Atlanta Metro. GAMLS
- $675,0005 bd5 ba3.8k sqft409 Misty Ridge Way, Woodstock, GA 30189For SaleMLS ID #7813195, WEBB REAL ESTATE TEAM, Drake Realty of GA, Inc.. FMLS GA
