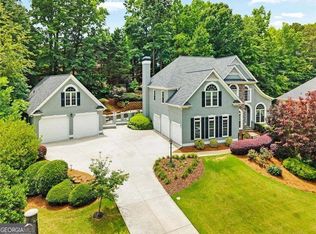
Exceptional space, timeless style and the BridgeMill lifestyle come together at 211 Cedar Woods Way! This impressive 6-bedroom, 5-bath, 4-sided brick home offers approximately 6,700 sq. ft. of finished living space across three levels, a 3-car garage and a spacious homesite of approximately half an acre. Inside, you'll find hardwood floors throughout, upgraded molding, plantation shutters and beautifully renovated kitchen and baths. The main level offers generous living and entertaining spaces plus a bedroom and full bath-ideal for guests or multi-generational living. Two fireplaces, including one in the living room and another in the oversized primary suite, add warmth and character throughout the home. The fully finished terrace level offers even more flexibility with an additional bedroom and bath, recreation/game room, exercise space and room to entertain. Outside, enjoy the fenced backyard, deck, covered terrace-level porch and established landscaping. Located in sought-after BridgeMill, with membership opportunities for golf, a 2-acre aquatic center, tennis, pickleball, fitness, dining and more. With 6 bedrooms, 5 baths, three finished levels and incredible versatility, this home delivers the space, lifestyle and location today's buyers are looking for. Schedule your private showing today!
Active
$890,300
211 Cedar Woods Way, Canton, GA 30114
6beds
6,897sqft
Single Family Residence
Built in 2001
0.5 Acres Lot
$866,400 Zestimate®
$129/sqft
$-- HOA
What's special
Fenced backyardEstablished landscapingPlantation shuttersUpgraded moldingHardwood floors throughoutCovered terrace-level porchThree levels
- 33 days
- 532
- 27
Zillow last checked:
Listing updated:
Listed by:
Caress Gray 470-277-9112,
Hester Group, REALTORS
Source: GAMLS,MLS#: 10843327
Facts & features
Interior
Bedrooms & bathrooms
- Bedrooms: 6
- Bathrooms: 5
- Full bathrooms: 5
- Main level bathrooms: 1
- Main level bedrooms: 1
Rooms
- Room types: Other
Kitchen
- Features: Kitchen Island
Heating
- Forced Air
Cooling
- Central Air
Appliances
- Included: Dishwasher, Disposal, Electric Water Heater
- Laundry: Laundry Closet
Features
- High Ceilings
- Flooring: Hardwood
- Windows: Double Pane Windows
- Basement: Unfinished
- Number of fireplaces: 1
- Fireplace features: Family Room
- Common walls with other units/homes: No Common Walls
Interior area
- Total structure area: 6,897
- Total interior livable area: 6,897 sqft
- Finished area above ground: 5,279
- Finished area below ground: 1,618
Property
Parking
- Total spaces: 3
- Parking features: Garage
- Has garage: Yes
Features
- Levels: Three Or More
- Stories: 3
- Patio & porch: Patio
- Exterior features: Balcony
Lot
- Size: 0.5 Acres
- Features: Other
Details
- Additional structures: Garage(s)
- Parcel number: 15N07F 102
Construction
Type & style
- Home type: SingleFamily
- Architectural style: Traditional
- Property subtype: Single Family Residence
Materials
- Wood Siding
- Roof: Composition
Condition
- Resale
- New construction: No
- Year built: 2001
Utilities & green energy
- Electric: 440 Volts
- Sewer: Public Sewer
- Water: Public
- Utilities for property: Cable Available
Community & HOA
Community
- Features: Clubhouse, Fitness Center, Golf, Lake, Pool, Playground, Tennis Court(s)
- Security: Smoke Detector(s)
- Subdivision: Bridgemill
HOA
- Has HOA: Yes
- Services included: Maintenance Grounds
Location
- Region: Canton
Financial & listing details
- Price per square foot: $129/sqft
- Tax assessed value: $761,140
- Annual tax amount: $7,298
- Date on market: 9/10/2026
- Cumulative days on market: 33 days
- Listing agreement: Exclusive Right To Sell
- Listing terms: Conventional,Cash,FHA,VA Loan
Estimated market value
$866,400
$823,000 - $910,000
$4,241/mo
Price history
| Date | Event | Price |
|---|---|---|
| 9/10/2026 | Listed for sale | $890,300+61.9%$129/sqft |
Source:  GAMLS #10843327 Report a problem GAMLS #10843327 Report a problem | ||
| 1/15/2021 | Pending sale | $549,900$80/sqft |
Source:  FMLS GA #6811929 Report a problem FMLS GA #6811929 Report a problem | ||
| 1/14/2021 | Listed for sale | $549,900$80/sqft |
Source: RE/MAX Regency #6811929 Report a problem | ||
| 1/14/2021 | Contingent | $549,900$80/sqft |
Source: FMLS GA #6811929 Report a problem | ||
| 1/11/2021 | Pending sale | $549,900+0.9%$80/sqft |
Source:  GAMLS #8892885 Report a problem GAMLS #8892885 Report a problem | ||
| 1/8/2021 | Sold | $545,000-0.9%$79/sqft |
Source: GAMLS #8892885 Report a problem | ||
| 12/24/2020 | Contingent | $549,900$80/sqft |
Source:  Local MLS #8892885 Report a problem Local MLS #8892885 Report a problem | ||
| 11/24/2020 | Pending sale | $549,900$80/sqft |
Source: Re/Max Regency #8892885 Report a problem | ||
| 11/23/2020 | Price change | $549,900+0.1%$80/sqft |
Source: Re/Max Regency #8892885 Report a problem | ||
| 11/3/2020 | Price change | $549,500-0.1%$80/sqft |
Source: Re/Max Regency #8844227 Report a problem | ||
| 10/27/2020 | Listed for sale | $549,900$80/sqft |
Source: Re/Max Regency #8844227 Report a problem | ||
| 10/26/2020 | Pending sale | $549,900$80/sqft |
Source: Re/Max Regency #8844227 Report a problem | ||
| 9/13/2020 | Listed for sale | $549,900$80/sqft |
Source: Re/Max Regency #8844227 Report a problem | ||
| 9/4/2020 | Pending sale | $549,900$80/sqft |
Source: Re/Max Regency #8844227 Report a problem | ||
| 8/31/2020 | Price change | $549,900-2.7%$80/sqft |
Source: Re/Max Regency #8844227 Report a problem | ||
| 8/24/2020 | Price change | $564,9000%$82/sqft |
Source: Re/Max Regency #8844227 Report a problem | ||
| 8/22/2020 | Listed for sale | $565,000+39.7%$82/sqft |
Source: RE/MAX Regency #6770831 Report a problem | ||
| 4/13/2015 | Sold | $404,500-2.5%$59/sqft |
Source:  FMLS GA #5385405 Report a problem FMLS GA #5385405 Report a problem | ||
| 3/18/2015 | Pending sale | $415,000$60/sqft |
Source: KELLER WILLIAMS RLTY. PARTNER #07388727 Report a problem | ||
| 3/18/2015 | Listed for sale | $415,000+3.8%$60/sqft |
Source: KELLER WILLIAMS RLTY. PARTNER #07388727 Report a problem | ||
| 8/7/2014 | Listing removed | $400,000$58/sqft |
Source: Keller Williams Realty Partners #5295165 Report a problem | ||
| 8/7/2014 | Listed for sale | $400,000$58/sqft |
Source: Keller Williams Realty Partners #5295165 Report a problem | ||
| 8/5/2014 | Sold | $400,000$58/sqft |
Source: FMLS GA #5295165 Report a problem | ||
| 6/20/2014 | Pending sale | $400,000$58/sqft |
Source: Keller Williams - Atlanta - Woodstock #5295165 Report a problem | ||
| 5/25/2014 | Listed for sale | $400,000-7.4%$58/sqft |
Source: Keller Williams Report a problem | ||
| 10/25/2005 | Sold | $432,000+21.1%$63/sqft |
Source: Public Record Report a problem | ||
| 7/5/2002 | Sold | $356,600$52/sqft |
Source: Public Record Report a problem | ||
Public tax history
| Year | Property taxes | Tax assessment |
|---|---|---|
| 2025 | $7,295 +2% | $304,456 +2.7% |
| 2024 | $7,150 +5.9% | $296,320 +7.2% |
| 2023 | $6,751 +22.6% | $276,440 +14.8% |
| 2022 | $5,507 +10.4% | $240,800 +30.1% |
| 2021 | $4,990 +4.6% | $185,080 +5.5% |
| 2020 | $4,769 +5% | $175,360 +5.9% |
| 2019 | $4,542 +3.7% | $165,600 -58% |
| 2018 | $4,380 +0.3% | $393,900 +1.3% |
| 2017 | $4,366 +1.9% | $388,900 +3.6% |
| 2016 | $4,283 | $375,400 +2.6% |
| 2015 | $4,283 +3.6% | $366,000 +2.6% |
| 2014 | $4,134 +3.8% | $356,600 +5.4% |
| 2013 | $3,984 +3% | $338,300 +3.3% |
| 2012 | $3,867 +1.8% | $327,400 -0.9% |
| 2011 | $3,797 -0.2% | $330,400 +142.7% |
| 2010 | $3,804 -3.4% | $136,160 -8.7% |
| 2009 | $3,939 -3.8% | $149,160 -10.3% |
| 2008 | $4,092 -1% | $166,200 -0.9% |
| 2007 | $4,134 -2.7% | $167,640 +4.5% |
| 2006 | $4,251 +277.8% | $160,440 +17% |
| 2005 | $1,125 | $137,080 -59.9% |
| 2004 | -- | $341,600 -2.9% |
| 2003 | -- | $351,800 +837.6% |
| 2002 | $1,034 | $37,520 |
Find assessor info on the county website
Monthly payment
Est. payment
Payment breakdown
Explore the cost of this home by adjusting the details. Changes won't be saved.Climate risks
Neighborhood: 30114
Nearby schools
Schools provided by the listing agent
- Elementary: Liberty
- Middle: Freedom
- High: Cherokee
Source: GAMLS. This data may not be complete. We recommend contacting the local school district to confirm school assignments for this home.
Similar homes
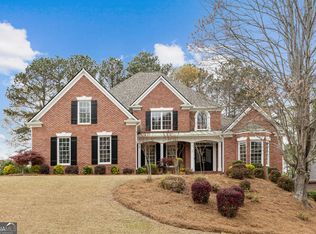
- $987,0005 bd5 ba5.6k sqft121 Estates At The Lake Dr, Canton, GA 30114For Sale
 MLS ID #7806074, Shiva Hejazi-Werner, Chapman Hall Realty. FMLS GA
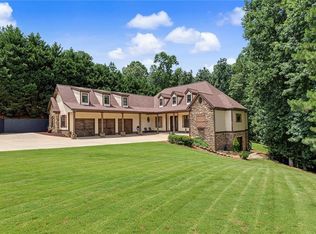
 - $875,0005 bd4 ba5.3k sqft2235 Lower Burris Rd, Canton, GA 30114Active
 MLS ID #10833240, Karen M Lance, Atlanta Communities. GAMLS
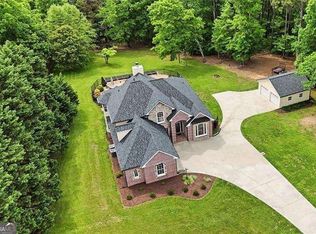
 - $825,0006 bd5 ba6k sqft427 Parkbrook Way, Canton, GA 30114Active
 MLS ID #10854263, Jessica Robidou, Atlanta Communities. GAMLS
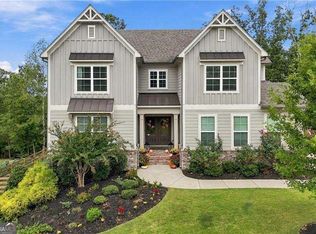
 - $925,0005 bd4 ba5.4k sqft5021 Towne Lake Hls N, Woodstock, GA 30189Active
 MLS ID #10844342, Cathy Tomlinson, BHHS Georgia Properties. GAMLS
 - $774,0005 bd6 ba5.1k sqft476 Providence Dr, Canton, GA 30115ActiveMLS ID #10830623, Stuart Easterly, Harry Norman Realtors. GAMLS
- $825,0005 bd4 ba4.5k sqft509 Crested Hawk Rdg, Canton, GA 30114ActiveMLS ID #10774111, Jennifer Bohrer, Boulevard. GAMLS
- $899,9994 bd5 ba6.5k sqft834 Waterford Estates Mnr, Canton, GA 30115ActiveMLS ID #10791336, Madeline S Sater, Harry Norman Realtors. GAMLS
- $665,0005 bd4 ba3.5k sqft302 Grant Ct, Canton, GA 30114ActiveMLS ID #10845457, Collyn Sanders, Real Broker, LLC. GAMLS
- $850,0007 bd5 ba4.4k sqft180 Forest Glen Dr, Waleska, GA 30183For SaleMLS ID #7850728, Courtney C Simonds, Simonds Properties, LLC.. FMLS GA
- $759,9006 bd4 ba5.8k sqft226 Crescent Moon Way, Canton, GA 30114ActiveMLS ID #10647854, Zack Bobo, ERA Sunrise Realty. GAMLS
- $725,0004 bd4 ba4.9k sqft322 Woodridge Pass, Canton, GA 30114ActiveMLS ID #10817630, Taylor Porter, BHHS Georgia Properties. GAMLS
- $664,9003 bd4 ba3.9k sqft278 Trecastle Sq, Canton, GA 30114ActiveMLS ID #10724383, Julie L Smith, Lathem Realty Inc. GAMLS
- $950,0005 bd4 ba4.4k sqft2720 Cogburn Ln, Milton, GA 30004ActiveMLS ID #10854491, Gina Sharma Team, Keller Williams Realty North Atlanta. GAMLS
- $998,9995 bd5 ba7.9k sqft5025 Towne Lake Hls N, Woodstock, GA 30189ActiveMLS ID #10796971, Louis Witsiepe, Real Broker, LLC. GAMLS
- $789,0005 bd4 ba3.7k sqft114 Hardwood Ln, Canton, GA 30115ActiveMLS ID #10789678, Hummel Group, Keller Williams Realty. GAMLS
- $825,0005 bd5 ba5k sqft4074 Hickory Fairway Dr, Woodstock, GA 30188ActiveMLS ID #10812058, Jeannette Carter, BHHS Georgia Properties. GAMLS
- $899,0005 bd4 ba4.4k sqft4335 Sanibel Cv, Cumming, GA 30040ActiveMLS ID #10866797, Mooney Group, Inc., The Rezerve. GAMLS
- $745,0006 bd4 ba3.8k sqft778 Crescent Cir, Canton, GA 30115ActiveMLS ID #10836133, Leslie Spennato, BHHS Georgia Properties. GAMLS
- $639,9006 bd5 ba5.4k sqft200 White Cloud Run, Canton, GA 30114ActiveMLS ID #10815631, Jennifer Bohrer, Boulevard. GAMLS
- $845,0005 bd5 ba9.4k sqft243 Harmony Lake Dr, Canton, GA 30115ActiveMLS ID #10638862, Erdal Akbas, Chapman Hall Realtors. GAMLS
