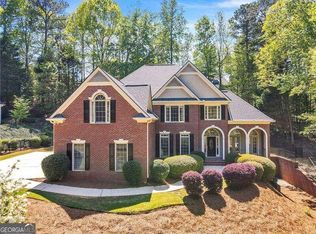
Welcome to luxury living in the prestigious Towne Lake Hills North golf community in Woodstock. This exceptional custom residence offers more than 6,700 square feet of meticulously maintained living space, where timeless elegance meets modern updates and exceptional craftsmanship. Designed for both comfortable everyday living and effortless entertaining, this spacious home features five bedrooms, four full bathrooms, and one half bath, with the potential for a sixth bedroom in the finished basement. Throughout the home, you'll find impressive architectural details, including a dramatic beamed vaulted family room with a cozy gas fireplace, beautiful hardwood floors, elegant finishes, and thoughtfully designed living spaces. A dedicated home office provides the perfect work-from-home space, while the three-car garage offers ample storage and convenience. At the heart of the home is the spectacular gourmet kitchen, beautifully remodeled in 2024. Outfitted with premium stainless steel appliances, a commercial-grade range, custom hood vent, abundant cabinetry, and thoughtfully designed organization, this chef's kitchen is as functional as it is stunning-perfect for preparing meals, gathering with family, or entertaining guests. The oversized primary suite provides a luxurious private retreat, complete with tray ceilings and a spa-inspired bath designed for relaxation. The finished basement expands the home's incredible living space with a custom Game Day-themed entertainment area, a home theater, and flexible space that can easily serve as a sixth bedroom, recreation room, fitness area, or guest suite. Outdoor living is just as impressive. Step onto the expansive deck or unwind in the screened-in porch, offering the perfect setting to relax, dine, or entertain while enjoying the peaceful surroundings. Beyond, the backyard presents endless possibilities to create your dream outdoor oasis-whether you envision an outdoor kitchen, fire pit, lush gardens, or a private retreat designed for year-round enjoyment. Located in one of Woodstock's premier golf course communities, residents enjoy outstanding neighborhood amenities and convenient access to shopping, dining, parks, and vibrant Downtown Woodstock. The home is also located in an area known for its great schools, making it an exceptional choice for those seeking luxury, comfort, and an outstanding lifestyle. Don't miss your opportunity to own this extraordinary home-schedule your private showing today.
Active
Price increase: $99 (8/14)
$999,999
5025 Towne Lake Hls N, Woodstock, GA 30189
5beds
7,929sqft
Single Family Residence
Built in 1997
0.43 Acres Lot
$976,100 Zestimate®
$126/sqft
$78/mo HOA
What's special
Cozy gas fireplaceCommercial-grade rangeThoughtfully designed living spacesElegant finishesExpansive deckDedicated home officePremium stainless steel appliances
- 57 days
- 837
- 29
Zillow last checked:
Listing updated:
Listed by:
Louis Witsiepe 251-442-8030,
Real Broker, LLC
Source: GAMLS,MLS#: 10796971
Facts & features
Interior
Bedrooms & bathrooms
- Bedrooms: 5
- Bathrooms: 5
- Full bathrooms: 4
- 1/2 bathrooms: 1
- Main level bathrooms: 1
- Main level bedrooms: 1
Rooms
- Room types: Bonus Room, Den, Exercise Room, Family Room, Game Room, Media Room, Loft
Kitchen
- Features: Kitchen Island, Solid Surface Counters, Breakfast Bar, Breakfast Room
Heating
- Central, Electric
Cooling
- Central Air
Appliances
- Included: Dishwasher, Disposal, Microwave, Double Oven, Dryer, Indoor Grill, Washer, Trash Compactor, Other
- Laundry: Laundry Closet
Features
- Beamed Ceilings, Double Vanity, Wet Bar, Walk-In Closet(s), Vaulted Ceiling(s)
- Flooring: Hardwood, Carpet
- Windows: Double Pane Windows
- Basement: Finished
- Number of fireplaces: 1
- Fireplace features: Gas Log
- Common walls with other units/homes: No Common Walls
Interior area
- Total structure area: 7,929
- Total interior livable area: 7,929 sqft
- Finished area above ground: 6,139
- Finished area below ground: 1,790
Property
Parking
- Total spaces: 7
- Parking features: Garage
- Has garage: Yes
Features
- Levels: Three Or More
- Stories: 3
- Patio & porch: Deck, Screened, Porch
- Exterior features: Gas Grill
- Fencing: Back Yard
Lot
- Size: 0.43 Acres
- Features: None
Details
- Parcel number: 15N04G 116
- Other equipment: Home Theater
Construction
Type & style
- Home type: SingleFamily
- Architectural style: Traditional
- Property subtype: Single Family Residence
Materials
- Brick
- Roof: Composition
Condition
- Updated/Remodeled,Resale
- New construction: No
- Year built: 1997
Utilities & green energy
- Electric: 220 Volts
- Sewer: Public Sewer
- Water: Public
- Utilities for property: Electricity Available, Cable Available, Natural Gas Available, Phone Available, Sewer Available, Underground Utilities, Water Available
Community & HOA
Community
- Features: Clubhouse, Golf, Playground, Park, Pool, Street Lights
- Security: Carbon Monoxide Detector(s), Fire Sprinkler System
- Subdivision: TOWNE LAKE HILLS NORTH
HOA
- Has HOA: Yes
- Services included: Tennis, Trash, Swimming
- HOA fee: $937 annually
Location
- Region: Woodstock
Financial & listing details
- Price per square foot: $126/sqft
- Tax assessed value: $968,930
- Annual tax amount: $9,205
- Date on market: 7/6/2026
- Cumulative days on market: 57 days
- Listing agreement: Exclusive Agency
- Listing terms: Cash,Conventional,FHA,VA Loan,Other
- Electric utility on property: Yes
Estimated market value
$976,100
$927,000 - $1.02M
$4,278/mo
Price history
| Date | Event | Price |
|---|---|---|
| 8/14/2026 | Price change | $999,999+0%$126/sqft |
Source:  FMLS GA #7797763 Report a problem FMLS GA #7797763 Report a problem | ||
| 7/6/2026 | Listed for sale | $999,900+63.4%$126/sqft |
Source:  GAMLS #10796971 Report a problem GAMLS #10796971 Report a problem | ||
| 10/6/2016 | Sold | $612,000-1.3%$77/sqft |
Source:  FMLS GA #5668809 Report a problem FMLS GA #5668809 Report a problem | ||
| 4/18/2016 | Price change | $620,000-4.6%$78/sqft |
Source: Keller Williams - Atlanta - West Cobb #5668809 Report a problem | ||
| 4/1/2016 | Listed for sale | $650,000+35.7%$82/sqft |
Source: Keller Williams Realty Signature Partners #5668809 Report a problem | ||
| 12/24/2010 | Listing removed | $479,000$60/sqft |
Source: RE/MAX COMMUNITIES Report a problem | ||
| 9/22/2010 | Price change | $479,000+4.2%$60/sqft |
Source: RE/MAX COMMUNITIES Report a problem | ||
| 9/2/2010 | Pending sale | $459,900$58/sqft |
Source: Keller Williams Realty Atlanta North/East Cobb #4046703 Report a problem | ||
| 6/26/2010 | Price change | $459,900-3.2%$58/sqft |
Source: foreclosure.com Report a problem | ||
| 5/28/2010 | Price change | $474,900-3.1%$60/sqft |
Source: foreclosure.com Report a problem | ||
| 4/3/2010 | Listed for sale | $489,900+28.3%$62/sqft |
Source: foreclosure.com Report a problem | ||
| 1/20/2010 | Sold | $381,794+10.3%$48/sqft |
Source: Public Record Report a problem | ||
| 11/27/2009 | Price change | $345,999-3%$44/sqft |
Source: Atlanta Communities #3955142 Report a problem | ||
| 11/9/2009 | Price change | $356,638-5%$45/sqft |
Source: Atlanta Communities #3955142 Report a problem | ||
| 10/19/2009 | Price change | $375,409-4.9%$47/sqft |
Source: Atlanta Communities #3955142 Report a problem | ||
| 9/13/2009 | Price change | $394,900-1.3%$50/sqft |
Source: Atlanta Communities #3955142 Report a problem | ||
| 9/4/2009 | Price change | $400,000-14.7%$50/sqft |
Source: Atlanta Communities #3955142 Report a problem | ||
| 5/16/2009 | Price change | $469,000-2.1%$59/sqft |
Source: RE/MAX Communities #3903456 Report a problem | ||
| 11/10/2008 | Price change | $479,000-4.2%$60/sqft |
Source: eWebEngine #3737327 Report a problem | ||
| 10/26/2008 | Price change | $500,000-4.8%$63/sqft |
Source: eWebEngine #3737327 Report a problem | ||
| 7/12/2008 | Price change | $525,000-10.3%$66/sqft |
Source: eWebEngine #3737327 Report a problem | ||
| 4/1/2008 | Listed for sale | $585,000+75.2%$74/sqft |
Source: eWebEngine #3737327 Report a problem | ||
| 7/10/1998 | Sold | $333,900$42/sqft |
Source: Public Record Report a problem | ||
Public tax history
| Year | Property taxes | Tax assessment |
|---|---|---|
| 2025 | $9,201 +2.6% | $387,572 +3.5% |
| 2024 | $8,967 +6% | $374,492 +7.3% |
| 2023 | $8,458 +13.2% | $349,004 +15.4% |
| 2022 | $7,468 +11.3% | $302,520 +24.4% |
| 2021 | $6,708 +5.5% | $243,232 +6.7% |
| 2020 | $6,361 -1.8% | $228,024 -2.1% |
| 2019 | $6,477 +0.6% | $233,000 -59.5% |
| 2018 | $6,440 +0.4% | $574,600 +1.4% |
| 2017 | $6,415 +9.9% | $566,700 +9% |
| 2016 | $5,838 | $520,100 +9.5% |
| 2015 | $5,838 +15.5% | $474,900 +9.3% |
| 2014 | $5,053 -1.3% | $434,600 +0.4% |
| 2013 | $5,117 +9% | $432,900 +9.2% |
| 2012 | $4,695 +23.5% | $396,300 +19.8% |
| 2011 | $3,801 -26.2% | $330,700 +82.3% |
| 2010 | $5,150 -7.6% | $181,360 -12.8% |
| 2009 | $5,572 -7.1% | $207,880 -9.1% |
| 2008 | $5,999 -1.1% | $228,760 -1% |
| 2007 | $6,064 +23.6% | $231,000 +24.8% |
| 2006 | $4,904 +6.7% | $185,080 +8.1% |
| 2005 | $4,596 | $171,240 -58% |
| 2004 | -- | $408,000 +1.4% |
| 2003 | -- | $402,400 +147.5% |
| 2002 | $4,482 +2.1% | $162,560 +4.1% |
| 2001 | $4,388 | $156,200 |
| 2000 | -- | $156,200 +5.6% |
| 1999 | $4,297 | $147,960 |
Find assessor info on the county website
Monthly payment
Est. payment
Payment breakdown
Explore the cost of this home by adjusting the details. Changes won't be saved.Climate risks
Neighborhood: 30189
Nearby schools
Schools provided by the listing agent
- Elementary: Bascomb
- Middle: Booth
- High: Etowah
Source: GAMLS. This data may not be complete. We recommend contacting the local school district to confirm school assignments for this home.
Similar homes
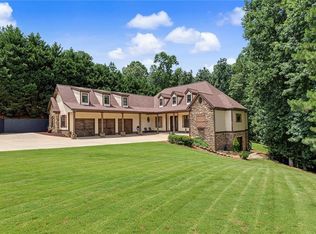
- $998,0005 bd5 ba5.6k sqft121 Estates At The Lake Dr, Canton, GA 30114For Sale
 MLS ID #7806074, Shiva Hejazi-Werner, Chapman Hall Realty. FMLS GA
 - $985,0005 bd4 ba4.1k sqft204 Lynn Ln, Canton, GA 30115Active
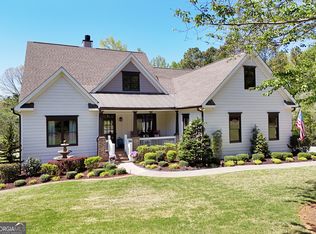
 MLS ID #10835279, Jamie Early, Peggy Slappey Properties. GAMLS
 - $975,0006 bd5 ba5.3k sqft180 Lakestone Pkwy, Woodstock, GA 30188For Sale
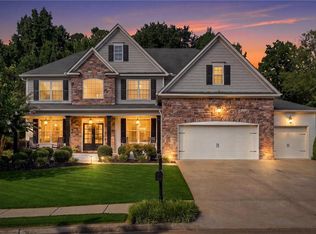 MLS ID #7819899, Louis Cloete, Georgia Premier Realty Team Inc.. FMLS GA
 - $950,0005 bd5 ba5.5k sqft108 Kremer Falls Trce, Canton, GA 30114For Sale
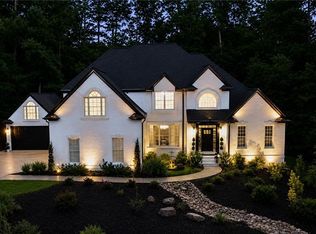 MLS ID #7797562, JANICE OVERBECK, Keller Williams Realty Atl North. FMLS GA
 - $999,9005 bd6 ba4.8k sqft3901 Hazelhurst Dr, Marietta, GA 30066ActiveMLS ID #10831942, Kirsten Ricci, BHHS Georgia Properties. GAMLS
- $999,9505 bd6 ba6.7k sqft10 Clydesdale Trl, White, GA 30184ActiveMLS ID #10711947, Courtney Vastola, Harry Norman, REALTORS. GAMLS
- $999,0006 bd5 ba5.6k sqft2175 River Cliff Dr, Roswell, GA 30076ActiveMLS ID #10836812, Sarah Simmons, eXp Realty. GAMLS
- $925,0005 bd5 ba5.3k sqft3014 Bradshaw Club Dr, Woodstock, GA 30188ActiveMLS ID #10729011, Maria Sims, Keller Williams Rlty. Partners. GAMLS
- $950,0006 bd6 ba5.1k sqft606 Taymack W, Woodstock, GA 30188For SaleMLS ID #7823792, Blake Jones, Orchard Brokerage LLC. FMLS GA
- $975,0005 bd4 ba5.1k sqft109 Old Avery Dr, Canton, GA 30115For SaleMLS ID #7827686, Victoria Lanz, Crown Realty Inc.. FMLS GA
- $949,0005 bd5 ba5k sqft480 Fawn Glen Dr, Roswell, GA 30075ActiveMLS ID #10810272, Lisa Gallagher, BHHS Georgia Properties. GAMLS
- $850,0005 bd5 ba5k sqft4074 Hickory Fairway Dr, Woodstock, GA 30188ActiveMLS ID #10812058, Jeannette Carter, BHHS Georgia Properties. GAMLS
- $999,9005 bd5 ba4.4k sqft530 River Estates Pkwy, Canton, GA 30115For SaleMLS ID #7743120, BRYAN ROACH, ERA Sunrise Realty. FMLS GA
- $950,0005 bd5 ba4k sqft118 Broadwater Ct, Waleska, GA 30183For SaleMLS ID #7814811, Ashley Callahan, RE/MAX Town and Country. FMLS GA
- $999,9005 bd5 ba4.2k sqft2046 Kinsmon Dr, Marietta, GA 30062ActiveMLS ID #10812035, Gabriela Panzera, Harry Norman Realtors. GAMLS
- $999,0005 bd5 ba4k sqft5825 Plantation Dr, Roswell, GA 30075ActiveMLS ID #10814220, Raimy Ethington, BHHS Georgia Properties. GAMLS
- $1,089,9007 bd6 ba6.4k sqft5171 Millwood Dr, Canton, GA 30114ActiveMLS ID #10820260, Jaime Brock, ERA Sunrise Realty. GAMLS
- $935,0005 bd5 ba4.7k sqft2951 Summitop Ct NE, Marietta, GA 30066ActiveMLS ID #10813633, Deborah Morton, The Agency - Atlanta Metro. GAMLS
- $999,9505 bd5 ba6k sqft38 Mountain Ridge Rd NE, White, GA 30184For SaleMLS ID #7667767, ALAN F RUSSELL, Keller Williams Realty Community Partners. FMLS GA
- $895,0006 bd7 ba6.1k sqft1771 Rockwater Rd, Marietta, GA 30066ActiveMLS ID #10822764, Mark D Broyles, BHGRE Metro Brokers. GAMLS
