As you enter this home with its serene wrap-around front porch, you will see most everything you would expect in an upscale home... spacious rooms with large windows, a fully finished basement, a peaceful keeping room, a large well-equipped kitchen and breakfast area, and elegant touches throughout. All three fireplaces are wood burning with gas starters. The home's floor plan is highly versatile: the Sellers are using the magnificent 2-story great room as a banquet hall, and the normal dining room is used as a second office. The home has over 6,500 square feet of living space on three levels. In the basement you will find rooms and kitchen appointments suitable for a complete home suite for extended family members, including a private entrance. A bedroom can be created by adding a door to the room with a window. Have a vigorous workout in the exercise room and relax afterwards in its adjacent sauna. Invite in your friends to see recent movies in the fabulous media room. And when you travel, you will have peace of mind about the status back home with your smart-phone and the smart-home electronic features that this home offers. This property is on the eastern side at the north end of Allatoona Lake. There is a footpath off Crolley Lane to walk down to the lake. Hence the full name of the subdivision: Lakeside at Hawks Farm. Heavy woods, stone outcroppings, and a few steep slopes serve as reminders that you are in the Appalachian foothills. You will observe lots of wildlife in the forest of Hawks Farm, deer, foxes, unusual birds, turtles, maybe even an occasional bear. Please keep in mind that this community was developed to be a quiet wooded oasis/refuge for people who want some separation from the conventional subdivision lifestyle that requires being close to all the shopping, entertainment, traffic and noise of contemporary life.
Active
$1,024,900
10 Clydesdale Trl, White, GA 30184
5beds
6,774sqft
:
Get pre-qualified$6,510/mo
Single Family Residence, Residential
Built in 2006
5 Acres Lot
$985,100 Zestimate®
$151/sqft
$66/mo HOA
What's special
Elegant touches throughoutAdjacent saunaSerene wrap-around front porchPeaceful keeping roomExercise roomFabulous media roomFully finished basement
- 132 days |
- 429 |
- 31 |
Zillow last checked:
Listing updated:
Listed by:
CLARK NICKERSON,
Harry Norman Realtors 678-461-8700
Source: FMLS GA,MLS#: 7736455
Facts & features
Interior
Bedrooms & bathrooms
- Bedrooms: 5
- Bathrooms: 6
- Full bathrooms: 5
- 1/2 bathrooms: 1
- Main level bathrooms: 1
- Main level bedrooms: 1
Rooms
- Room types: Attic
Primary bedroom
- Features: In-Law Floorplan, Oversized Master, Sitting Room
- Level: In-Law Floorplan, Oversized Master, Sitting Room
Bedroom
- Features: In-Law Floorplan, Oversized Master, Sitting Room
Primary bathroom
- Features: Double Vanity, Double Shower, Soaking Tub, Vaulted Ceiling(s)
Dining room
- Features: Butlers Pantry, Separate Dining Room
Kitchen
- Features: Second Kitchen, Breakfast Bar, Breakfast Room, Cabinets Stain, Kitchen Island, Keeping Room, Pantry, Pantry Walk-In, View to Family Room
Heating
- Central, Forced Air, Heat Pump, Propane
Cooling
- Ceiling Fan(s), Central Air, Electric, Heat Pump, Zoned
Appliances
- Included: Double Oven, Dishwasher, Dryer, Disposal, Electric Cooktop, Electric Water Heater, Electric Oven, Refrigerator, Microwave, Washer
- Laundry: In Hall, Laundry Closet, Sink
Features
- Bookcases, Crown Molding, Double Vanity, Entrance Foyer, High Ceilings 9 ft Main, High Speed Internet, Recessed Lighting, Sauna, Smart Home, Tray Ceiling(s), Vaulted Ceiling(s), Walk-In Closet(s)
- Flooring: Carpet, Hardwood
- Windows: Double Pane Windows, Plantation Shutters, Shutters
- Basement: Daylight,Exterior Entry,Finished,Full,Interior Entry,Walk-Out Access
- Number of fireplaces: 3
- Fireplace features: Basement, Gas Starter, Glass Doors, Great Room, Keeping Room, Stone
- Common walls with other units/homes: No Common Walls
Interior area
- Total structure area: 6,774
- Total interior livable area: 6,774 sqft
- Finished area above ground: 3,937
- Finished area below ground: 2,127
Video & virtual tour
Property
Parking
- Total spaces: 3
- Parking features: Attached, Electric Vehicle Charging Station(s), Garage, Kitchen Level, Level Driveway, Parking Pad, Garage Faces Side
- Attached garage spaces: 3
- Has uncovered spaces: Yes
Accessibility
- Accessibility features: None
Features
- Levels: Three Or More
- Patio & porch: Covered, Deck, Front Porch, Rear Porch, Side Porch, Wrap Around
- Exterior features: Other, Rear Stairs, Rain Gutters
- Has private pool: Yes
- Pool features: Fenced, Heated, In Ground, Private, Salt Water, Vinyl
- Spa features: None
- Fencing: Back Yard,Invisible,Wrought Iron
- Has view: Yes
- View description: Neighborhood, Pool, Trees/Woods
- Waterfront features: None
- Body of water: None
Lot
- Size: 5 Acres
- Features: Corner Lot, Landscaped, Sprinklers In Front, Sprinklers In Rear, Wooded
Details
- Additional structures: None
- Parcel number: 0113A 0002 006
- Other equipment: Generator, Home Theater, Irrigation Equipment
- Horse amenities: None
Construction
Type & style
- Home type: SingleFamily
- Architectural style: Craftsman,Traditional
- Property subtype: Single Family Residence, Residential
Materials
- HardiPlank Type, Stone
- Foundation: Concrete Perimeter
- Roof: Composition,Ridge Vents,Shingle
Condition
- Resale
- New construction: No
- Year built: 2006
Utilities & green energy
- Electric: 110 Volts, 220 Volts in Garage, Generator
- Sewer: Septic Tank
- Water: Well
- Utilities for property: Cable Available, Electricity Available, Phone Available, Underground Utilities
Green energy
- Energy efficient items: Thermostat, Water Heater, Windows
- Energy generation: None
Community & HOA
Community
- Features: Curbs, Gated, Homeowners Assoc
- Security: Closed Circuit Camera(s), Security Gate, Security Lights, Security System Owned, Smoke Detector(s)
- Subdivision: Lakeside At Hawks Farm
HOA
- Has HOA: Yes
- Services included: Reserve Fund, Security
- HOA fee: $791 annually
Location
- Region: White
Financial & listing details
- Price per square foot: $151/sqft
- Tax assessed value: $781,843
- Annual tax amount: $7,137
- Date on market: 3/16/2026
- Cumulative days on market: 176 days
- Listing terms: Cash,Conventional,VA Loan
- Electric utility on property: Yes
- Road surface type: Asphalt, Paved
Estimated market value
$985,100
$936,000 - $1.03M
$5,576/mo
Price history
| Date | Event | Price |
|---|---|---|
| 3/17/2026 | Listed for sale | $1,024,900-8.9%$151/sqft |
Source:  GAMLS #10711947 Report a problem GAMLS #10711947 Report a problem | ||
| 3/1/2026 | Listing removed | $1,124,900$166/sqft |
Source:  FMLS GA #7704980 Report a problem FMLS GA #7704980 Report a problem | ||
| 1/15/2026 | Price change | $1,124,900-2.2%$166/sqft |
Source: GAMLS #10673037 Report a problem | ||
| 11/14/2025 | Price change | $1,149,9000%$170/sqft |
Source: GAMLS #10571114 Report a problem | ||
| 7/31/2025 | Listed for sale | $1,150,000+90.1%$170/sqft |
Source: GAMLS #10571114 Report a problem | ||
| 9/25/2020 | Sold | $605,000-3.1%$89/sqft |
Source:  FMLS GA #6721532 Report a problem FMLS GA #6721532 Report a problem | ||
| 8/22/2020 | Pending sale | $624,400$92/sqft |
Source: Mark Spain Real Estate #6721532 Report a problem | ||
| 7/13/2020 | Price change | $624,400-3.9%$92/sqft |
Source: Mark Spain Real Estate #6721532 Report a problem | ||
| 6/29/2020 | Price change | $649,600-3.8%$96/sqft |
Source: Mark Spain Real Estate #6721532 Report a problem | ||
| 5/12/2020 | Listed for sale | $675,000$100/sqft |
Source: Mark Spain Real Estate #6721532 Report a problem | ||
Public tax history
| Year | Property taxes | Tax assessment |
|---|---|---|
| 2025 | $7,137 -3% | $312,737 +1.1% |
| 2024 | $7,360 +18.6% | $309,310 +18.6% |
| 2023 | $6,207 -3.3% | $260,820 +0.6% |
| 2022 | $6,416 +14.7% | $259,283 +19.9% |
| 2021 | $5,593 +8.6% | $216,278 |
| 2020 | $5,151 +0.1% | $216,278 +1.1% |
| 2019 | $5,145 +0% | $213,973 -8.5% |
| 2018 | $5,145 -55% | $233,916 +2.9% |
| 2017 | $11,436 +105.6% | $227,400 |
| 2016 | $5,563 -0.7% | $227,400 +2.6% |
| 2015 | $5,602 +3% | $221,680 +12.5% |
| 2014 | $5,441 +10.9% | $197,000 |
| 2013 | $4,904 | $197,000 |
| 2012 | -- | -- |
| 2009 | -- | $234,080 -28.4% |
| 2008 | -- | $327,120 +0.4% |
| 2007 | -- | $325,908 +526.7% |
| 2006 | -- | $52,000 +13.3% |
| 2005 | -- | $45,892 +42.9% |
| 2004 | -- | $32,124 -14.2% |
| 2003 | -- | $37,420 +3.8% |
| 2002 | -- | $36,040 |
Find assessor info on the county website
Monthly payment
Est. payment
Payment breakdown
Explore the cost of this home by adjusting the details. Changes won't be saved.Climate risks
Neighborhood: 30184
Getting around
0 / 100
Car-DependentNearby schools
GreatSchools rating
- 6/10White Elementary SchoolGrades: PK-5Distance: 7.1 mi
- 8/10Cass Middle SchoolGrades: 6-8Distance: 11.6 mi
- 6/10Cass High SchoolGrades: 9-12Distance: 7.2 mi
Schools provided by the listing agent
- Elementary: White
- Middle: Cass
- High: Cass
Source: FMLS GA. This data may not be complete. We recommend contacting the local school district to confirm school assignments for this home.
- $986,9005 bd5 ba5.6k sqft18 Hawks Farm Rd, White, GA 30184Off Market
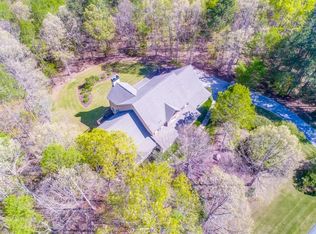
- $894,5004 bd6 ba5.3k sqft16 Crolley Ln, White, GA 30184Off Market

- $973,6005 bd6 ba5.8k sqft12 Clydesdale Trl, White, GA 30184Off Market
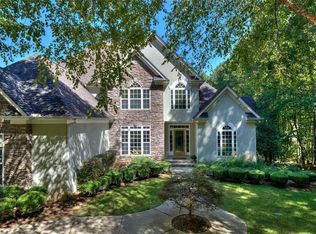
- $828,4006 bd4 ba3.8k sqft19 Crolley Ln, White, GA 30184Off Market
- $891,5005 bd4 ba4.7k sqft12 Crolley Ln, White, GA 30184Off Market
- $975,0005 bd5 ba5.8k sqft11 Crolley Ln, White, GA 30184Sold
- $50,000-- bd-- ba-- sqft16 Clydesdale Trl, White, GA 30184Off Market
- $804,7004 bd3 ba4.8k sqft13 Clydesdale Trl, White, GA 30184Off Market
A local agent can set up tours, give advice and negotiate with sellers.
Similar homes
- $999,9994 bd6 ba5.2k sqft12 Hawks Farm Rd, White, GA 30184For Sale
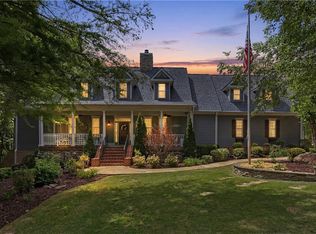
 MLS ID #7772392, David Chapman, Professional Realty Group. FMLS GA
 - $864,0005 bd6 ba5.7k sqft29 Crolley Ln, White, GA 30184For Sale
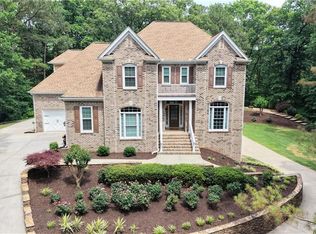 MLS ID #7768710, Jenny Smith, Keller Williams Realty Northwest, LLC.. FMLS GA
 - $975,0005 bd4 ba4.1k sqft204 Lynn Ln, Canton, GA 30115ActiveMLS ID #10812917, Jamie Early, Peggy Slappey Properties. GAMLS
- $1,297,0005 bd5 ba6.3k sqft2785 Sixes Rd, Canton, GA 30114Active

 MLS ID #10811050, Melissa Bailey, RE/MAX Town & Country. GAMLS
 - $1,195,0005 bd6 ba4.3k sqft12 Allatoona Trace Dr SE, Acworth, GA 30102ActiveMLS ID #10804246, Keely George, Maximum One Grt. Atl. REALTORS. GAMLS
- $1,050,0005 bd7 ba6.4k sqft111 Brown Loop Spur NW, Cartersville, GA 30121For SaleMLS ID #7772825, Vivian McEntyre, Coldwell Banker Realty. FMLS GA
- $989,0005 bd4 ba5.9k sqft2235 Lower Burris Rd, Canton, GA 30114For SaleMLS ID #7755549, KAREN LANCE, BHGRE Metro Brokers. FMLS GA
- $989,9005 bd5 ba4.8k sqft1334 Euharlee Rd, Cartersville, GA 30120ActiveMLS ID #10802533, Dustin Goss, Northwest Communities RE Group. GAMLS
- $949,0005 bd5 ba5k sqft480 Fawn Glen Dr, Roswell, GA 30075ActiveMLS ID #10810272, Lisa Gallagher, BHHS Georgia Properties. GAMLS
- $999,9005 bd5 ba7.7k sqft5025 Towne Lake Hls N, Woodstock, GA 30189ActiveMLS ID #10796971, Louis Witsiepe, Real Broker, LLC. GAMLS
- $975,0005 bd4 ba5.1k sqft65 Maude White Rd, Kingston, GA 30145For SaleMLS ID #7731655, Jeff Leshin, Real Broker, LLC.. FMLS GA
- $750,0006 bd4 ba7.3k sqft20 Stampede Pass, Rydal, GA 30171ActiveMLS ID #10726449, Marc Yockel, BHHS Georgia Properties. GAMLS
- $925,0004 bd6 ba5.3k sqft106 Shalea Ln, Ball Ground, GA 30107ActiveMLS ID #10708148, Karen M Lance, BHGRE Metro Brokers. GAMLS
- $950,0005 bd5 ba4k sqft118 Broadwater Ct, Waleska, GA 30183For SaleMLS ID #7793520, Ashley Callahan, RE/MAX Town and Country. FMLS GA
- $1,199,0005 bd6 ba6.7k sqft510 Evening Mist Dr, Acworth, GA 30101For SaleMLS ID #7777405, AMY COCHRAN, The Roberts Realty Group. FMLS GA
- $945,0005 bd4 ba5.4k sqft5021 Towne Lake Hls N, Woodstock, GA 30189For SaleMLS ID #7778642, Cathy Tomlinson, Berkshire Hathaway HomeServices Georgia Properties. FMLS GA
- $1,095,0005 bd5 ba4.4k sqft530 River Estates Pkwy, Canton, GA 30115For SaleMLS ID #7743120, BRYAN ROACH, ERA Sunrise Realty. FMLS GA
- $914,0006 bd5 ba4.6k sqft4966 Millwood Dr, Canton, GA 30114For SaleMLS ID #7762262, ERIN ROMEO, RE/MAX Town and Country. FMLS GA
- $989,0006 bd5 ba5.6k sqft103 Stephens Farm Dr, Canton, GA 30115For SaleMLS ID #7783315, Albert Spell, Intempus Parent Company, Inc.. FMLS GA
- $975,0006 bd5 ba5k sqft125 Ridge View Ct, Acworth, GA 30101ActiveMLS ID #10799124, Nicole M France, RE/MAX Center. GAMLS
