Welcome Home to The Estates at Allatoona, where timeless elegance, exceptional craftsmanship, and peaceful estate living come together. Situated at the end of a quiet cul-de-sac on 6.6 private acres, this extraordinary custom-built estate offers the perfect blend of luxury, comfort, and modern convenience within one of the area's most desirable gated communities. Ideally located just minutes from I-75, you'll enjoy the serenity of estate living without sacrificing accessibility. Outdoor enthusiasts will appreciate being only moments from Red Top Mountain State Park, offering miles of scenic hiking and biking trails, lake access, and breathtaking natural beauty. Lake Allatoona is nearby for boating, fishing, and waterfront recreation, while sports fans and frequent travelers will love being just 10 miles from LakePoint Sports Complex, 23 miles from Truist Park and The Battery, and only 45 miles from Hartsfield-Jackson International Airport. Plus, Chattanooga is just an hour away, making weekend getaways effortless. Thoughtfully updated throughout, this remarkable home combines timeless architecture with today's most sought-after amenities. Recent improvements include new hardwood floors (2022), a beautifully remodeled kitchen, mudroom, and laundry room (2022), new HVAC systems, fresh interior and exterior paint, a new roof (2025), a new covered deck (2025), and a new fence (2026). Step inside the impressive two-story foyer and discover elegant living spaces highlighted by extensive custom millwork, plantation shutters, soaring ceilings, and multiple fireplaces that create warmth and character throughout the home. Designed with both everyday living and entertaining in mind, the chef's kitchen is a true showpiece. It features quartz countertops, a large center island, built-in refrigerator, new six-burner Thor gas cooktop with pot filler, custom vent hood, wet bar/coffee station complete with a wine refrigerator and ice maker, plus a sun-filled breakfast room surrounded by floor-to-ceiling windows overlooking the private grounds. Adjacent to the kitchen, the inviting keeping room boasts vaulted, beamed ceilings and a stunning stacked-stone fireplace, creating the perfect gathering space. Just beyond, the screened porch provides an idyllic setting for morning coffee or evening relaxation while taking in the peaceful views of the beautifully manicured property. The luxurious main-level primary suite serves as a private retreat, offering a spacious sitting area, direct access to the deck, a spa-inspired bathroom, and an expansive custom-designed walk-in closet. A second main-level bedroom with vaulted ceilings and hardwood floors offers exceptional flexibility as a guest suite or executive home office. A full guest bath, along with the beautifully renovated mudroom and laundry room, completes the main level. Upstairs, a loft with built-in cabinetry creates an ideal workspace, while three generously sized bedrooms each feature private en-suite bathrooms and custom closets, ensuring comfort and privacy for family and guests alike.The finished terrace level offers endless possibilities with a billiard room, exercise room, office, workshop, half bath (stubbed for an additional full bath), and abundant storage-providing exceptional flexibility for recreation, hobbies, or future expansion. Outdoor living is equally impressive. The expansive newly constructed covered deck creates the perfect space for year-round entertaining or quiet evenings surrounded by nature. Multiple outdoor seating areas invite you to relax beside the gentle sounds of the babbling creek while enjoying the privacy of mature woods and beautifully landscaped grounds. More than simply a home, this is a private retreat designed for luxurious everyday living-a rare opportunity to experience the very best of The Estates at Allatoona.
Active
$1,195,000
12 Allatoona Trace Dr SE, Acworth, GA 30102
5beds
4,368sqft
:
Get pre-qualified$7,471/mo
Single Family Residence
Built in 2007
6.66 Acres Lot
$1,134,200 Zestimate®
$274/sqft
$-- HOA
What's special
Soaring ceilingsBeautifully remodeled kitchenLarge center islandExtensive custom millworkNew hvac systemsPlantation shuttersQuiet cul-de-sac
- 11 days |
- 583 |
- 59 |
Zillow last checked:
Listing updated:
Listed by:
Keely George 678-361-4724,
Maximum One Grt. Atl. REALTORS
Source: GAMLS,MLS#: 10804246
Facts & features
Interior
Bedrooms & bathrooms
- Bedrooms: 5
- Bathrooms: 6
- Full bathrooms: 5
- 1/2 bathrooms: 1
- Main level bathrooms: 2
- Main level bedrooms: 2
Rooms
- Room types: Exercise Room, Foyer, Game Room, Great Room, Keeping Room, Laundry, Office
Dining room
- Features: Separate Room
Kitchen
- Features: Breakfast Bar, Breakfast Room, Solid Surface Counters, Walk-in Pantry
Heating
- Propane
Cooling
- Central Air
Appliances
- Included: Cooktop, Dishwasher, Double Oven, Microwave, Stainless Steel Appliance(s)
- Laundry: Mud Room
Features
- Beamed Ceilings, Bookcases, Central Vacuum, Double Vanity, High Ceilings, Master On Main Level, Separate Shower, Tile Bath, Tray Ceiling(s), Vaulted Ceiling(s), Walk-In Closet(s), Wet Bar
- Flooring: Hardwood
- Basement: Bath Finished,Daylight,Exterior Entry,Finished,Interior Entry,Unfinished
- Number of fireplaces: 2
- Fireplace features: Family Room, Other
Interior area
- Total structure area: 4,368
- Total interior livable area: 4,368 sqft
- Finished area above ground: 3,648
- Finished area below ground: 720
Property
Parking
- Total spaces: 3
- Parking features: Attached, Garage, Garage Door Opener, Kitchen Level, Parking Pad, Side/Rear Entrance
- Has attached garage: Yes
- Has uncovered spaces: Yes
Features
- Levels: Three Or More
- Stories: 3
- Patio & porch: Deck, Porch, Screened
- Has spa: Yes
- Spa features: Bath
- Fencing: Back Yard
Lot
- Size: 6.66 Acres
- Features: Cul-De-Sac, Level, Private
Details
- Parcel number: 01160881005
Construction
Type & style
- Home type: SingleFamily
- Architectural style: Brick/Frame,Traditional
- Property subtype: Single Family Residence
Materials
- Brick, Other
- Roof: Composition
Condition
- Resale
- New construction: No
- Year built: 2007
Utilities & green energy
- Sewer: Septic Tank
- Water: Well
- Utilities for property: Electricity Available, Propane, Underground Utilities, Water Available
Community & HOA
Community
- Features: None
- Subdivision: The Estates at Allatoona
HOA
- Has HOA: No
- Services included: None
Location
- Region: Acworth
Financial & listing details
- Price per square foot: $274/sqft
- Annual tax amount: $8,932
- Date on market: 7/13/2026
- Listing agreement: Exclusive Right To Sell
- Electric utility on property: Yes
Estimated market value
$1,134,200
$1.08M - $1.19M
$4,449/mo
Price history
| Date | Event | Price |
|---|---|---|
| 7/13/2026 | Listed for sale | $1,195,000-0.4%$274/sqft |
Source:  FMLS GA #7801883 Report a problem FMLS GA #7801883 Report a problem | ||
| 7/7/2026 | Listing removed | $1,200,000$275/sqft |
Source: FMLS GA #7733369 Report a problem | ||
| 6/27/2026 | Price change | $1,200,000-2%$275/sqft |
Source:  GAMLS #10738987 Report a problem GAMLS #10738987 Report a problem | ||
| 6/4/2026 | Price change | $1,225,000-2%$280/sqft |
Source: GAMLS #10738987 Report a problem | ||
| 5/7/2026 | Price change | $1,250,000-3.8%$286/sqft |
Source: GAMLS #10738987 Report a problem | ||
| 4/23/2026 | Price change | $1,300,000+44.4%$298/sqft |
Source: FMLS GA #7733369 Report a problem | ||
| 4/8/2022 | Pending sale | $900,000$206/sqft |
Source: GAMLS #10021150 Report a problem | ||
| 3/31/2022 | Price change | $900,000-4.3%$206/sqft |
Source: GAMLS #10021150 Report a problem | ||
| 2/21/2022 | Pending sale | $940,000$215/sqft |
Source: GAMLS #10021150 Report a problem | ||
Public tax history
Tax history is unavailable.
Monthly payment
Est. payment
Payment breakdown
Explore the cost of this home by adjusting the details. Changes won't be saved.Climate risks
Neighborhood: 30102
Nearby schools
GreatSchools rating
- 6/10Allatoona Elementary SchoolGrades: PK-5Distance: 0.3 mi
- 5/10Red Top Middle SchoolGrades: 6-8Distance: 5.8 mi
- 6/10Woodland High SchoolGrades: 9-12Distance: 9.7 mi
Schools provided by the listing agent
- Elementary: Allatoona
- Middle: Red Top
- High: Woodland
Source: GAMLS. This data may not be complete. We recommend contacting the local school district to confirm school assignments for this home.
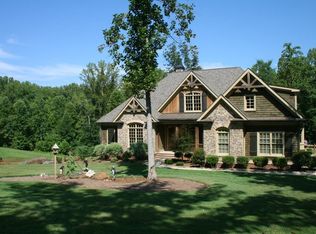
- $1,132,4005 bd5 ba3.6k sqft12 Allatoona Trace Dr, Acworth, GA 30102Off Market
- $815,7004 bd4 ba3.3k sqft14 Allatoona Trace Dr, Acworth, GA 30102Off Market
- $1,327,2004 bd4 ba4.4k sqft10 Allatoona Trace Dr SE, Acworth, GA 30102Off Market
- $2,063,6005 bd6 ba8.7k sqft20 Allatoona Estates Dr, Acworth, GA 30102Off Market
- $2,209,6006 bd6 ba8.8k sqft15 Allatoona Trace Dr, Acworth, GA 30102Off Market
- $62,5005.07 Acres22 Allatoona Estates Dr, Acworth, GA 30102Sold
- $300,0005.07 Acres22 Allatoona Estates Dr SE LOT 11, Acworth, GA 30102Lot/Land
- $300,0005.07 Acres22 Allatoona Estates Dr SE, Acworth, GA 30102Lot/Land
A local agent can set up tours, give advice and negotiate with sellers.
Similar homes
- $1,297,0005 bd5 ba6.3k sqft2785 Sixes Rd, Canton, GA 30114Active

 MLS ID #10811050, Melissa Bailey, RE/MAX Town & Country. GAMLS
 - $1,200,0006 bd5 ba3.5k sqft2324 E Cherokee Dr, Woodstock, GA 30188Active
 MLS ID #10800938, Heather D Taylor, HOME Luxury Real Estate. GAMLS
 - $1,499,0005 bd6 ba5.3k sqft1000 Holly St, Canton, GA 30114Active
 MLS ID #10807656, Angie Shape, Keller Williams Realty Partners. GAMLS
 - $1,196,0005 bd6 ba5.9k sqft1196 Button Hill Rd NW, Kennesaw, GA 30152For Sale

 MLS ID #7798545, Andrew Hairetis, Johnny Walker Realty. FMLS GA
 - $949,0005 bd5 ba5k sqft480 Fawn Glen Dr, Roswell, GA 30075ActiveMLS ID #10810272, Lisa Gallagher, BHHS Georgia Properties. GAMLS
- $1,125,0005 bd6 ba5.6k sqft4227 Tattnall Run, Acworth, GA 30101For SaleMLS ID #7783148, Brandi Mathieu, T.A. Mathieu Realty, LLC. FMLS GA
- $1,000,0005 bd4 ba5.5k sqft23 Vista Woods SE, Cartersville, GA 30120For SaleMLS ID #7754957, Jenny Smith, Keller Williams Realty Northwest, LLC.. FMLS GA
- $1,269,9004 bd3 ba3.1k sqft735 Sardis Cir, Canton, GA 30114For SaleMLS ID #7804937, Ashley Callahan, RE/MAX Town and Country. FMLS GA
- $1,069,9004 bd3 ba3.1k sqft737 Sardis Cir, Canton, GA 30114For SaleMLS ID #7804938, Ashley Callahan, RE/MAX Town and Country. FMLS GA
- $1,150,0005 bd5 ba5.7k sqft950 Casteel Rd, Powder Springs, GA 30127For SaleMLS ID #7736751, Jennifer Hughes, Atlanta Communities. FMLS GA
- $1,250,0006 bd5 ba5k sqft548 Tamarack Trl, Canton, GA 30115For SaleMLS ID #7793329, KRISTINA DOWLING, ERA Sunrise Realty. FMLS GA
- $864,0005 bd6 ba5.7k sqft29 Crolley Ln, White, GA 30184For SaleMLS ID #7768710, Jenny Smith, Keller Williams Realty Northwest, LLC.. FMLS GA
- $975,0004 bd4 ba3.9k sqft2890 Eva Clb, Acworth, GA 30101ActiveMLS ID #10808920, Stephanie T Lee, Atlanta Communities. GAMLS
- $1,120,0007 bd6 ba6.5k sqft3859 Cochran Lake Dr, Marietta, GA 30062ActiveMLS ID #10811690, Shelly Verner, Keller Williams Realty Atlanta North. GAMLS
- $1,700,0005 bd6 ba5.8k sqft23 Waterside Dr SE, Cartersville, GA 30121For SaleMLS ID #7771147, Woodtke Group, Atlanta Communities. FMLS GA
- $699,5004 bd4 ba3.5k sqft160 Carmel Ridge Rd, Canton, GA 30114ActiveMLS ID #10811830, Mooney Group, Inc., The Rezerve. GAMLS
- $1,200,0004 bd5 ba6.4k sqft542 N Saint Marys Ln NW, Marietta, GA 30064ActiveMLS ID #10792955, Scott Bellinetti, Harry Norman Realtors. GAMLS
- $1,100,0005 bd6 ba4.8k sqft3901 Hazelhurst Dr, Marietta, GA 30066ActiveMLS ID #10799811, Kirsten Ricci, BHHS Georgia Properties. GAMLS
- $818,0005 bd5 ba4.8k sqft404 Laurel Park, Woodstock, GA 30188ActiveMLS ID #10810975, Cindy R Corona, Maximum One Grt. Atl. REALTORS. GAMLS
- $979,0006 bd5 ba4.5k sqft6234 Eagles Crest Dr NW, Acworth, GA 30101ActiveMLS ID #10788212, Mikel D Muffley, Weichert Realtors - The Collective. GAMLS
