Some homes have a view. Some homes have character. This one refuses to choose. Tucked away on 4.5 private acres in Cartersville's Mountain View Estates, 23 Vista Woods Lane is the kind of home that stops you the moment you walk through the door - and doesn't let you go. It starts with the entrance. Double heavy wood doors swing open to a grand two-story foyer with soaring vaulted ceilings, a crystal chandelier, and stunning black and white marble tile floors. Two staircases. A custom bookcase wall that climbs all the way to the ceiling. This home was designed to make an impression - and it delivers at every turn. The chef's kitchen is bright and functional with tall cabinetry, a large island, stainless steel appliances, gas cooktop, double ovens, and a farmhouse sink. The gorgeous blue built-in hutch adds that custom touch that makes this space truly one of a kind. A separate breakfast nook connects seamlessly to the back deck - the perfect spot for your morning coffee with mountain views as far as the eye can see. The grand dining room seats 12+ comfortably and flows directly to the screened porch, where the views will genuinely stop you mid-sentence. Rolling hills, lush landscaping, wisteria, and ridge lines stretching across the horizon - this is the view people move to the mountains for. The living room feels like your own private treehouse. Arched windows frame the treetops, built-in bookshelves flank the grand staircase, and vaulted ceilings make this space spectacular enough for entertaining yet cozy enough for a quiet evening in. Upstairs, the owner's suite is pure luxury. Large windows flood the room with natural light and those same breathtaking views. A sitting room, his and hers closets, and a spa-worthy bathroom with marble tile floors, a soaking tub, double vanities, and a full steam shower round out a retreat you'll never want to leave. Three additional upper level bedrooms - including a Jack and Jill suite - offer generous space and natural light throughout. The fully finished terrace level is a home within a home. A complete second kitchen, bonus room currently used as a gym, private guest bedroom with full bath, home office with built-ins, and a custom piece of furniture designed to close off the space entirely - ideal for multigenerational living or hosting guests with total privacy. Step outside and the backyard is just as thoughtfully designed as the interior. A flagstone fire pit patio surrounded by Adirondack chairs is made for s'mores and sunset conversations. Tiered landscaping, mature trees, string lights, and easy access from both sides of the home make this outdoor space as functional as it is beautiful. 5 bedrooms 4 bathrooms 5,584 square feet 4.5 acres No HOA Mountain Views Cartersville, GA Minutes from Downtown Cartersville, Red Top Mountain State Park, Lake Allatoona, and I-75. This isn't just a house. This is the one you've been looking for.
Active
$1,000,000
23 Vista Woods SE, Cartersville, GA 30120
5beds
5,584sqft
:
Get pre-qualified$6,213/mo
Single Family Residence
Built in 1993
4.52 Acres Lot
$952,000 Zestimate®
$179/sqft
$-- HOA
What's special
Mountain viewsBack deckBreathtaking viewsTiered landscapingLarge islandLush landscapingHome office with built-ins
- 118 days |
- 485 |
- 43 |
Zillow last checked:
Listing updated:
Listed by:
Jenny K Smith 770-548-5700,
Keller Williams Northwest
Source: GAMLS,MLS#: 10735375
Facts & features
Interior
Bedrooms & bathrooms
- Bedrooms: 5
- Bathrooms: 4
- Full bathrooms: 4
- Main level bathrooms: 1
- Main level bedrooms: 1
Rooms
- Room types: Den, Exercise Room, Laundry, Office
Dining room
- Features: Seats 12+, Separate Room
Kitchen
- Features: Breakfast Area, Breakfast Bar, Kitchen Island, Pantry, Second Kitchen, Solid Surface Counters
Heating
- Central, Forced Air, Zoned
Cooling
- Ceiling Fan(s), Central Air, Electric
Appliances
- Included: Cooktop, Dishwasher, Double Oven, Microwave, Refrigerator, Tankless Water Heater
- Laundry: Other
Features
- Bookcases, Double Vanity, High Ceilings, In-Law Floorplan, Tray Ceiling(s), Vaulted Ceiling(s), Walk-In Closet(s)
- Flooring: Carpet, Hardwood, Other, Tile
- Windows: Double Pane Windows
- Basement: Bath Finished,Daylight,Exterior Entry,Finished,Full,Interior Entry
- Attic: Pull Down Stairs
- Number of fireplaces: 1
- Fireplace features: Family Room, Gas Log
- Common walls with other units/homes: No Common Walls
Interior area
- Total structure area: 5,584
- Total interior livable area: 5,584 sqft
- Finished area above ground: 5,584
- Finished area below ground: 0
Video & virtual tour
Property
Parking
- Total spaces: 2
- Parking features: Attached, Garage, Garage Door Opener, Side/Rear Entrance
- Has attached garage: Yes
Features
- Levels: Two
- Stories: 2
- Patio & porch: Deck, Patio, Porch, Screened
- Has view: Yes
- View description: Mountain(s), Valley
- Waterfront features: Creek, No Dock Or Boathouse
- Body of water: None
Lot
- Size: 4.52 Acres
- Features: Private
- Residential vegetation: Partially Wooded
Details
- Parcel number: 00951112002
Construction
Type & style
- Home type: SingleFamily
- Architectural style: Traditional
- Property subtype: Single Family Residence
Materials
- Stucco
- Roof: Composition
Condition
- Resale
- New construction: No
- Year built: 1993
Utilities & green energy
- Sewer: Septic Tank
- Water: Public
- Utilities for property: Cable Available, Electricity Available, High Speed Internet
Community & HOA
Community
- Features: None
- Security: Security System, Smoke Detector(s)
- Subdivision: Mountain View Estates
HOA
- Has HOA: No
- Services included: None
Location
- Region: Cartersville
Financial & listing details
- Price per square foot: $179/sqft
- Annual tax amount: $5,820
- Date on market: 4/17/2026
- Cumulative days on market: 118 days
- Listing agreement: Exclusive Agency
- Electric utility on property: Yes
Estimated market value
$952,000
$904,000 - $1.00M
$3,588/mo
Price history
| Date | Event | Price |
|---|---|---|
| 4/17/2026 | Listed for sale | $1,000,000-16.7%$179/sqft |
Source:  FMLS GA #7754957 Report a problem FMLS GA #7754957 Report a problem | ||
| 3/24/2026 | Listing removed | $1,200,000$215/sqft |
Source:  GAMLS #10617889 Report a problem GAMLS #10617889 Report a problem | ||
| 1/29/2026 | Price change | $1,200,000-2%$215/sqft |
Source: GAMLS #10617889 Report a problem | ||
| 12/4/2025 | Price change | $1,225,000-2%$219/sqft |
Source: GAMLS #10617889 Report a problem | ||
| 11/17/2025 | Price change | $1,250,000-2%$224/sqft |
Source: FMLS GA #7654949 Report a problem | ||
| 10/3/2025 | Listed for sale | $1,275,000$228/sqft |
Source: FMLS GA #7654949 Report a problem | ||
Public tax history
Tax history is unavailable.
Monthly payment
Est. payment
Payment breakdown
Explore the cost of this home by adjusting the details. Changes won't be saved.Climate risks
Neighborhood: 30120
Getting around
0 / 100
Car-DependentNearby schools
GreatSchools rating
- 7/10Emerson Elementary SchoolGrades: PK-5Distance: 1.6 mi
- 5/10Red Top Middle SchoolGrades: 6-8Distance: 1.6 mi
- 6/10Woodland High SchoolGrades: 9-12Distance: 4.7 mi
Schools provided by the listing agent
- Elementary: Emerson
- Middle: Red Top
- High: Woodland
Source: GAMLS. This data may not be complete. We recommend contacting the local school district to confirm school assignments for this home.
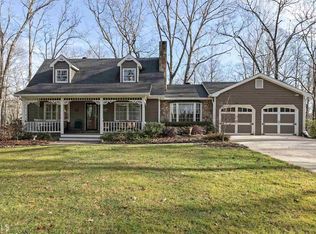
- $567,7003 bd3 ba2.5k sqft129 Mountain Ridge Dr, Cartersville, GA 30120Off Market
- $823,9005 bd4 ba5.5k sqft23 Vista Woods Ln, Cartersville, GA 30120Off Market
- $734,1004 bd5 ba3.9k sqft43 Vista Woods Ln, Cartersville, GA 30120Off Market
- $756,5003 bd3 ba3.4k sqft85 Mountain Ridge Dr, Cartersville, GA 30120Off Market
- $413,8003 bd3 ba1.5k sqft131 Mountain Ridge Dr, Cartersville, GA 30120Off Market
- $586,6003 bd2 ba2.7k sqft49 Vista Woods Ln, Cartersville, GA 30120Off Market
- $386,7004 bd2 ba2.3k sqft18 Glory Ln, Cartersville, GA 30120Off Market
- $807,200-- bd4 ba4.8k sqft133 Mountain Ridge Dr, Cartersville, GA 30120Off Market
A local agent can set up tours, give advice and negotiate with sellers.
Similar homes
- $1,125,0005 bd6 ba4.5k sqft401 Blossom Trl, Acworth, GA 30101For Sale
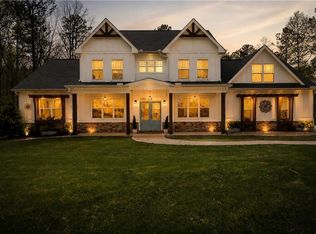
 MLS ID #7818732, Rachel Tompkins, Atlanta Communities Real Estate Brokerage. FMLS GA
 - $975,0005 bd7 ba6.4k sqft111 Brown Loop Spur NW, Cartersville, GA 30121Active
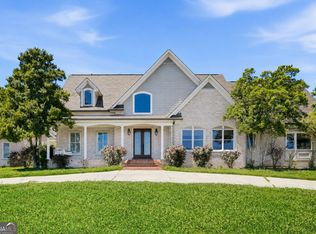
 MLS ID #10821621, Vivian McEntyre, Coldwell Banker Realty. GAMLS
 - $864,0005 bd6 ba5.7k sqft29 Crolley Ln, White, GA 30184Active
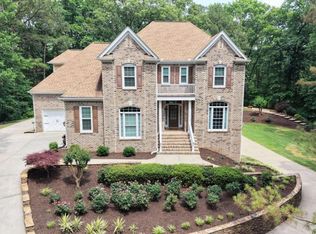 MLS ID #10771960, Jenny K Smith, Keller Williams Northwest. GAMLS
 - $975,0005 bd4 ba5.1k sqft65 Maude White Rd, Kingston, GA 30145Active
 MLS ID #10709639, Jeff Leshin, Real Broker, LLC. GAMLS
 - $660,0005 bd4 ba6.8k sqft64 Tatum Ridge Rd, Cartersville, GA 30120Active Under ContractMLS ID #10796812, Jason Wilson, Ursula and Associates. GAMLS
- $885,0004 bd4 ba3k sqft1 Colonial Club Dr SE, Acworth, GA 30102ActiveMLS ID #10759790, Jennifer Conner, Atlanta Communities. GAMLS
- $890,0006 bd5 ba3.7k sqft175 Timber Creek Ln, Acworth, GA 30101ActiveMLS ID #10817424, Jennifer Reed, Atlanta Communities. GAMLS
- $649,5005 bd3 ba4.4k sqft328 Kingsford Xing, Acworth, GA 30101ActiveMLS ID #10823323, Sandra C Pluris, Keller Williams Realty Partners. GAMLS
- $1,099,7995 bd5 ba5.4k sqft18 Starlight Dr NW, Cartersville, GA 30121ActiveMLS ID #10817243, Lauren Sieber, Realty of America. GAMLS
- $835,0006 bd4 ba5.3k sqft25 Linda Rd, Euharlee, GA 30120ActiveMLS ID #10735359, Erica Watson, Atlanta Communities. GAMLS
- $1,400,0005 bd5 ba6.3k sqft52 Waterside Dr SE, Cartersville, GA 30121ActiveMLS ID #10801588, Jacob Calvert, Ansley RE | Christie's Int'l RE. GAMLS
- $850,0003 bd4 ba4.5k sqft11 York Trce, Cartersville, GA 30121ActiveMLS ID #10804560, Jenny K Smith, Keller Williams Northwest. GAMLS
- $924,9995 bd7 ba5k sqft2410 Black Swan Ln NW, Acworth, GA 30101ActiveMLS ID #10787693, Michelle D Foster, HomeSmart. GAMLS
- $925,0005 bd5 ba6.4k sqft6293 Fernstone Trl NW, Acworth, GA 30101ActiveMLS ID #10787322, Sean Peterson, Keller Williams Realty. GAMLS
- $789,9005 bd4 ba2.9k sqft1175 Mars Hill Rd NW, Acworth, GA 30101ActiveMLS ID #10808108, Lauren Kruse, Bolst, Inc.. GAMLS
- $950,0005 bd5 ba5.5k sqft108 Kremer Falls Trce, Canton, GA 30114For SaleMLS ID #7797562, JANICE OVERBECK, Keller Williams Realty Atl North. FMLS GA
- $1,100,0005 bd4 ba4.5k sqft1505 Old John Ward Rd SW, Marietta, GA 30064ActiveMLS ID #10781812, Amanda Fard, Keller Williams Realty Cityside. GAMLS
- $695,0006 bd4 ba4k sqft367 Big Pond Rd, Taylorsville, GA 30178For Sale By Owner
- $897,0005 bd3 ba3.8k sqft3523 Jefferson Township Pkwy, Marietta, GA 30066ActiveMLS ID #10799798, Theresa Druckenmiller, Compass. GAMLS
- $689,9005 bd4 ba3.9k sqft151 Misty View Ln, Acworth, GA 30101ActiveMLS ID #10739301, Patti A Loveless, Vineyard Real Estate Group. GAMLS
