Welcome to your dream house! This stunning property offers an entertaining and a relaxed lifestyle. As you enter the grand two-story entrance, it shows off this great floor plan. Straight ahead is the large open living room with stacked fireplace and tons of natural light. The heart of this home is its entertaining capability boasting all hardwood floors throughout to start and main floors just recently refinished. Plantation shutters at the front of the home and new windows at the front of home. The family room, kitchen, dinette and keeping room all seamlessly open to one another. The kitchen also offers a great bar/coffee area just off it. The second floor offers an amazing bonus room and the primary suite offers a sitting area with a fireplace and if that's not enough a private screened in porch for evenings or morning coffee. The primary bathroom is incredible featuring a whirlpool tub for relaxation, a large separate shower, and two generous vanities. A large primary walk-in closets with laundry shoot. Three more generously sized bedrooms await, with walk-in closets and two connected by a Jack and Jill en-suite bathroom, providing both comfort and privacy for family or guests. Home also offers newer HVAC units, roof just to name a few more upgrades and home exterior was painted in 2026. The side entry basement give you the ability to sit in your living room or dinette and look out at your fenced in back that is completely private. This home will not disappoint.
Active
Price cut: $10.9K (6/13)
$914,000
4966 Millwood Dr, Canton, GA 30114
6beds
4,699sqft
:
Get pre-qualified$5,853/mo
Single Family Residence, Residential
Built in 2005
0.63 Acres Lot
$892,500 Zestimate®
$195/sqft
$18/mo HOA
What's special
Stacked fireplaceSide entry basementTons of natural lightGrand two-story entrance
- 87 days |
- 253 |
- 3 |
Zillow last checked:
Listing updated:
Listed by:
ERIN ROMEO,
RE/MAX Town and Country 770-851-5437
Source: FMLS GA,MLS#: 7762262
Facts & features
Interior
Bedrooms & bathrooms
- Bedrooms: 6
- Bathrooms: 5
- Full bathrooms: 4
- 1/2 bathrooms: 1
- Main level bathrooms: 1
- Main level bedrooms: 1
Rooms
- Room types: Kitchen, Office
Primary bedroom
- Features: Oversized Master
- Level: Oversized Master
Bedroom
- Features: Oversized Master
Primary bathroom
- Features: Double Vanity, Separate Tub/Shower
Dining room
- Features: Butlers Pantry, Dining L
Kitchen
- Features: Breakfast Bar, Cabinets Stain, Pantry Walk-In, Stone Counters
Heating
- Central, Forced Air
Cooling
- Central Air
Appliances
- Included: Dishwasher, Disposal, Double Oven, Gas Cooktop, Microwave
- Laundry: Laundry Room, Main Level
Features
- Coffered Ceiling(s), Crown Molding, Track Lighting
- Flooring: Ceramic Tile, Hardwood
- Windows: Double Pane Windows
- Basement: Bath/Stubbed,Full,Unfinished
- Number of fireplaces: 2
- Fireplace features: Factory Built
- Common walls with other units/homes: No Common Walls
Interior area
- Total structure area: 4,699
- Total interior livable area: 4,699 sqft
- Finished area above ground: 4,699
Video & virtual tour
Property
Parking
- Total spaces: 3
- Parking features: Attached, Garage
- Attached garage spaces: 3
Accessibility
- Accessibility features: None
Features
- Levels: Two
- Stories: 2
- Patio & porch: Deck, Screened, Side Porch
- Exterior features: Private Yard, Rain Gutters
- Pool features: None
- Spa features: None
- Fencing: Back Yard
- Has view: Yes
- View description: Neighborhood, Trees/Woods
- Waterfront features: None
- Body of water: None
Lot
- Size: 0.63 Acres
- Features: Back Yard, Cleared, Cul-De-Sac, Landscaped
Details
- Additional structures: None
- Parcel number: 14N06B 091
- Other equipment: Irrigation Equipment
- Horse amenities: None
Construction
Type & style
- Home type: SingleFamily
- Architectural style: Traditional
- Property subtype: Single Family Residence, Residential
Materials
- Brick, Cement Siding
- Foundation: Concrete Perimeter
- Roof: Composition
Condition
- Resale
- New construction: No
- Year built: 2005
Utilities & green energy
- Electric: 220 Volts, Other
- Sewer: Public Sewer
- Water: Public
- Utilities for property: Other
Green energy
- Energy efficient items: None
- Energy generation: None
Community & HOA
Community
- Features: Clubhouse, Country Club, Golf, Homeowners Assoc, Near Schools, Near Shopping, Park, Pickleball, Pool, Street Lights, Tennis Court(s)
- Security: Smoke Detector(s)
- Subdivision: Bridgemill
HOA
- Has HOA: Yes
- HOA fee: $220 annually
- HOA phone: 770-345-1888
Location
- Region: Canton
Financial & listing details
- Price per square foot: $195/sqft
- Tax assessed value: $884,000
- Annual tax amount: $8,491
- Date on market: 4/30/2026
- Cumulative days on market: 88 days
- Road surface type: Asphalt
Estimated market value
$892,500
$848,000 - $937,000
$4,108/mo
Price history
| Date | Event | Price |
|---|---|---|
| 6/13/2026 | Price change | $914,000-1.2%$195/sqft |
Source:  GAMLS #10754138 Report a problem GAMLS #10754138 Report a problem | ||
| 4/30/2026 | Listed for sale | $924,900+94.7%$197/sqft |
Source:  FMLS GA #7762262 Report a problem FMLS GA #7762262 Report a problem | ||
| 10/29/2019 | Sold | $475,000-4%$101/sqft |
Source:  FMLS GA #6625253 Report a problem FMLS GA #6625253 Report a problem | ||
| 10/2/2019 | Pending sale | $494,900$105/sqft |
Source: Virtual Properties Realty.com #6625253 Report a problem | ||
| 9/14/2019 | Listed for sale | $494,900$105/sqft |
Source: Virtual Properties Realty.com #6537393 Report a problem | ||
| 9/2/2019 | Pending sale | $494,900$105/sqft |
Source: Virtual Properties Realty.com #6537393 Report a problem | ||
| 7/31/2019 | Price change | $494,900-2%$105/sqft |
Source: Virtual Properties Realty.Com #6537393 Report a problem | ||
| 7/12/2019 | Price change | $505,000-1.9%$107/sqft |
Source: Virtual Properties Realty.Com #6537393 Report a problem | ||
| 6/19/2019 | Price change | $515,000-1.9%$110/sqft |
Source: Virtual Properties Realty.Com #6537393 Report a problem | ||
| 5/7/2019 | Price change | $525,000-1.9%$112/sqft |
Source: Virtual Properties Realty.Com #6537393 Report a problem | ||
| 4/18/2019 | Listed for sale | $535,000+1.9%$114/sqft |
Source: Virtual Properties Realty.Com #6537393 Report a problem | ||
| 10/2/2008 | Sold | $525,000-8.7%$112/sqft |
Source: Public Record Report a problem | ||
| 4/29/2008 | Listing removed | $574,900$122/sqft |
Source: Keller Williams Realty #3498005 Report a problem | ||
| 4/25/2008 | Price change | $574,900-2.5%$122/sqft |
Source: Keller Williams Realty #3498005 Report a problem | ||
| 4/21/2008 | Listed for sale | $589,900+6.4%$126/sqft |
Source: Keller Williams Realty #3498005 Report a problem | ||
| 9/12/2005 | Sold | $554,200$118/sqft |
Source: Public Record Report a problem | ||
Public tax history
| Year | Property taxes | Tax assessment |
|---|---|---|
| 2025 | $8,491 -0.8% | $353,600 -0.9% |
| 2024 | $8,560 +6% | $356,680 +7.2% |
| 2023 | $8,079 +15.6% | $332,600 +18.2% |
| 2022 | $6,987 +6.5% | $281,320 +18% |
| 2021 | $6,563 +23% | $238,320 +6% |
| 2020 | $5,336 -11.2% | $224,920 +6.4% |
| 2019 | $6,008 +4.9% | $211,440 -57.8% |
| 2018 | $5,728 +122% | $500,900 +1.5% |
| 2017 | $2,580 +9.9% | $493,700 +3.9% |
| 2016 | $2,347 | $475,100 +2.2% |
| 2015 | $2,347 +2.1% | $465,100 +1.6% |
| 2014 | $2,299 +8.8% | $458,000 +6.2% |
| 2013 | $2,114 -57.6% | $431,300 +2.5% |
| 2012 | $4,991 +1.8% | $420,900 -0.9% |
| 2011 | $4,900 -0.1% | $424,700 +142.7% |
| 2010 | $4,907 -4.5% | $175,000 -8.7% |
| 2009 | $5,139 -7.3% | $191,720 -9.3% |
| 2008 | $5,540 +3.9% | $211,280 -0.9% |
| 2007 | $5,330 -1.3% | $213,200 +0% |
| 2006 | $5,402 +553.5% | $213,160 +592.1% |
| 2005 | $827 | $30,800 |
Find assessor info on the county website
Monthly payment
Est. payment
Payment breakdown
Explore the cost of this home by adjusting the details. Changes won't be saved.Climate risks
Neighborhood: 30114
Getting around
7 / 100
Car-DependentNearby schools
GreatSchools rating
- 8/10Liberty Elementary SchoolGrades: PK-5Distance: 1.5 mi
- 7/10Freedom Middle SchoolGrades: 6-8Distance: 1.4 mi
- 5/10Cherokee High SchoolGrades: 9-12Distance: 2.9 mi
Schools provided by the listing agent
- Elementary: Liberty - Cherokee
- Middle: Freedom - Cherokee
- High: Cherokee
Source: FMLS GA. This data may not be complete. We recommend contacting the local school district to confirm school assignments for this home.
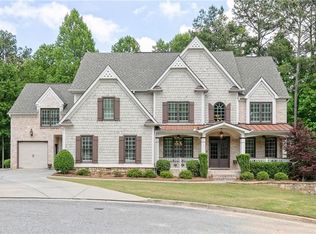
- $848,6005 bd4 ba4.6k sqft4965 Millwood Dr, Canton, GA 30114Off Market
- $846,2007 bd6 ba6.3k sqft4967 Millwood Dr, Canton, GA 30114Off Market
- $979,1006 bd7 ba5.8k sqft4968 Millwood Dr, Canton, GA 30114Off Market

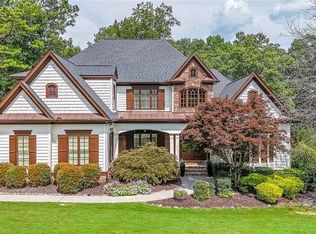
- $1,095,0005 bd6 ba6.9k sqft4969 Millwood Dr, Canton, GA 30114Sold
- $527,5004 bd2 ba2.3k sqft417 Gold Xing, Canton, GA 30114Off Market
- $675,4006 bd4 ba3.9k sqft415 Gold Xing, Canton, GA 30114Off Market
- $619,1005 bd4 ba4k sqft419 Gold Xing, Canton, GA 30114Off Market
- $590,6004 bd3 ba3.5k sqft413 Gold Xing, Canton, GA 30114Off Market
A local agent can set up tours, give advice and negotiate with sellers.
Similar homes
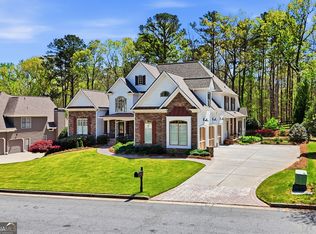
- $884,9006 bd5 ba4.8k sqft4147 Gold Mill Rdg, Canton, GA 30114Active
 MLS ID #10728259, Lori Roland, Maximum One Grt. Atl. REALTORS. GAMLS
 - $795,0006 bd4 ba4.4k sqft515 Lakewood Ct, Canton, GA 30114Active
 MLS ID #10799360, John K Thur, Coldwell Banker Realty. GAMLS
 - $975,0005 bd4 ba4.1k sqft204 Lynn Ln, Canton, GA 30115ActiveMLS ID #10812917, Jamie Early, Peggy Slappey Properties. GAMLS
- $1,297,0005 bd5 ba6.3k sqft2785 Sixes Rd, Canton, GA 30114Active
 MLS ID #10811050, Melissa Bailey, RE/MAX Town & Country. GAMLS
 - $899,9006 bd5 ba5.9k sqft322 Tupelo Trl, Canton, GA 30114ActiveMLS ID #10614844, Thomas J Upton, Compass. GAMLS
- $989,0005 bd4 ba5.9k sqft2235 Lower Burris Rd, Canton, GA 30114For Sale
 MLS ID #7755549, KAREN LANCE, BHGRE Metro Brokers. FMLS GA
 - $698,0005 bd4 ba6k sqft1383 Bridge Mill Ave, Canton, GA 30114ActiveMLS ID #10784085, Livian Ascend, Keller Williams Realty North Atlanta. GAMLS
- $789,0004 bd4 ba3.7k sqft319 Laurel Lookout Hls, Canton, GA 30114ActiveMLS ID #10727720, Jessica L Poole, Compass. GAMLS
- $919,0004 bd5 ba6.5k sqft834 Waterford Estates Mnr, Canton, GA 30115For SaleMLS ID #7793137, MADELINE SATER, Harry Norman Realtors. FMLS GA
- $885,0005 bd5 ba5.3k sqft315 Peninsula Point, Canton, GA 30115ActiveMLS ID #10728314, Cheryl Starling, Atlanta Communities. GAMLS
- $989,0006 bd5 ba5.6k sqft103 Stephens Farm Dr, Canton, GA 30115For SaleMLS ID #7783315, Albert Spell, Intempus Parent Company, Inc.. FMLS GA
- $650,0005 bd4 ba4.3k sqft1125 Blankets Creek Dr, Canton, GA 30114For SaleMLS ID #7784863, LINDSAY TUBBS, Atlanta Communities. FMLS GA
- $865,0006 bd5 ba5k sqft120 Seattle Slew Way, Canton, GA 30115For SaleMLS ID #7775527, PENNY CLENDANIEL, Keller Williams Realty Partners. FMLS GA
- $950,0005 bd5 ba5.9k sqft2094 Harmony Dr, Canton, GA 30115ActiveMLS ID #10788605, Shari Mosteller, Redfin Corporation. GAMLS
- $595,0005 bd4 ba3.3k sqft982 Bridgemill Ave, Canton, GA 30114For SaleMLS ID #7800063, Amy Holt, Greystone Real Estate, LLC. FMLS GA
- $864,0005 bd6 ba5.7k sqft29 Crolley Ln, White, GA 30184For SaleMLS ID #7768710, Jenny Smith, Keller Williams Realty Northwest, LLC.. FMLS GA
- $850,0006 bd5 ba4.7k sqft4041 Hickory Fairway Dr, Woodstock, GA 30188For SaleMLS ID #7792928, Gabby Turner, HomeSmart. FMLS GA
- $899,0004 bd6 ba5.3k sqft116 Ridgemoor Trce, Canton, GA 30115ActiveMLS ID #10800100, Holly A Friend, Harry Norman Realtors. GAMLS
- $1,095,0005 bd5 ba4.4k sqft530 River Estates Pkwy, Canton, GA 30115For SaleMLS ID #7743120, BRYAN ROACH, ERA Sunrise Realty. FMLS GA
- $700,0004 bd4 ba3.4k sqft413 Ridgeway Ln, Canton, GA 30114For SaleMLS ID #7773828, MARY TOWLER, Atlanta Communities. FMLS GA
