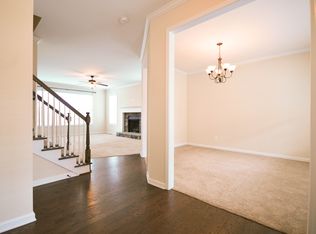
Amazing home in prime location!! Two story, traditional home with full, finished basement. You're welcomed by nice landscaping and a covered front porch. As you enter, you have hardwood floors, view to 2-story great room and separate dining room. The great room features a gas fireplace with beautiful 2-story stacked stone. From great room, you see the chef's kitchen, with large island with quartz countertop, stainless steel appliances, tile backsplash, butler's pantry and large walk-in pantry. Main level also features a full bedroom and full bath. Double sided staircase brings you to the upper level. Upper level you'll find the oversized primary suite with trey ceiling. Primary bath features large double vanity, tiled shower, soaking tub and large walk-in closet. There are two secondary bedrooms on the upper level with a shared full bath. All new carpet has been installed on stairs and upper level. The finished terrace level is yours for the making with plenty of room for your liking. Featuring a full bathroom, several bonus rooms, bedroom, bar area, media room and storage room. Headed to the backyard, you'll enjoy the screened in deck off of the kitchen, featuring a stone fireplace. You also can enjoy the additional uncovered deck. The backyard is private, wooded and fenced. Don't miss your chance at this amazing home!!
Pending
$650,000
1125 Blankets Creek Dr, Canton, GA 30114
5beds
--sqft
:
Get pre-qualified$4,146/mo
Single Family Residence
Built in 2015
0.35 Acres Lot
$641,300 Zestimate®
$--/sqft
$40/mo HOA
What's special
- 56 days |
- 645 |
- 46 |
Zillow last checked:
Listing updated:
Listed by:
Lindsay Tubbs 678-525-6455,
Atlanta Communities
Source: GAMLS,MLS#: 10782544
Facts & features
Interior
Bedrooms & bathrooms
- Bedrooms: 5
- Bathrooms: 4
- Full bathrooms: 4
- Main level bathrooms: 1
- Main level bedrooms: 1
Rooms
- Room types: Exercise Room, Foyer, Great Room, Laundry
Kitchen
- Features: Breakfast Bar, Kitchen Island, Solid Surface Counters, Walk-in Pantry
Heating
- Forced Air
Cooling
- Ceiling Fan(s), Central Air
Appliances
- Included: Dishwasher, Disposal, Gas Water Heater, Microwave
- Laundry: Upper Level
Features
- Double Vanity, High Ceilings, Rear Stairs, Tray Ceiling(s), Walk-In Closet(s), Wet Bar
- Flooring: Carpet, Hardwood, Tile
- Windows: Double Pane Windows
- Basement: Bath Finished,Daylight,Exterior Entry,Finished,Full
- Number of fireplaces: 2
- Fireplace features: Gas Log, Gas Starter, Outside
- Common walls with other units/homes: No Common Walls
Interior area
- Total structure area: 0
- Finished area above ground: 0
- Finished area below ground: 0
Video & virtual tour
Property
Parking
- Total spaces: 2
- Parking features: Garage, Garage Door Opener, Kitchen Level
- Has garage: Yes
Features
- Levels: Two
- Stories: 2
- Patio & porch: Deck, Screened
- Fencing: Back Yard
- Body of water: None
Lot
- Size: 0.35 Acres
- Features: Private
Details
- Parcel number: 15N08M 024
Construction
Type & style
- Home type: SingleFamily
- Architectural style: Craftsman,Traditional
- Property subtype: Single Family Residence
Materials
- Concrete
- Roof: Composition
Condition
- Resale
- New construction: No
- Year built: 2015
Utilities & green energy
- Sewer: Public Sewer
- Water: Public
- Utilities for property: Cable Available, Electricity Available, High Speed Internet, Natural Gas Available, Sewer Available, Underground Utilities, Water Available
Community & HOA
Community
- Features: Clubhouse, Sidewalks, Street Lights, Tennis Court(s), Walk To Schools, Near Shopping
- Security: Carbon Monoxide Detector(s), Smoke Detector(s)
- Subdivision: Highland Point
HOA
- Has HOA: Yes
- Services included: Swimming, Tennis
- HOA fee: $475 annually
Location
- Region: Canton
Financial & listing details
- Tax assessed value: $655,200
- Annual tax amount: $6,255
- Date on market: 6/11/2026
- Cumulative days on market: 56 days
- Listing agreement: Exclusive Right To Sell
- Electric utility on property: Yes
Estimated market value
$641,300
$609,000 - $673,000
$3,630/mo
Price history
| Date | Event | Price |
|---|---|---|
| 7/30/2026 | Pending sale | $650,000 |
Source:  GAMLS #10782544 Report a problem GAMLS #10782544 Report a problem | ||
| 6/11/2026 | Listed for sale | $650,000+62.5% |
Source: GAMLS #10782544 Report a problem | ||
| 11/30/2018 | Sold | $399,900 |
Source: Public Record Report a problem | ||
| 11/7/2018 | Pending sale | $399,900 |
Source: New Choice Real Estate, Inc. #6060805 Report a problem | ||
| 11/2/2018 | Price change | $399,900-3.6% |
Source: New Choice Real Estate, Inc. #6060805 Report a problem | ||
| 10/2/2018 | Price change | $414,900-2.4% |
Source: NEW CHOICE REAL ESTATE INC #6060805 Report a problem | ||
| 8/21/2018 | Listed for sale | $424,900+15.7% |
Source: NEW CHOICE REAL ESTATE INC #6060805 Report a problem | ||
| 8/14/2015 | Sold | $367,266+25.4% |
Source:  FMLS GA #5352461 Report a problem FMLS GA #5352461 Report a problem | ||
| 6/4/2015 | Pending sale | $292,900 |
Source: KELLER WILLIAMS RLTY, FIRST ATLANTA #5352461 Report a problem | ||
| 4/27/2015 | Listed for sale | $292,900 |
Source: Keller Williams - Atlanta - Sandy Springs #5352461 Report a problem | ||
| 4/27/2015 | Pending sale | $292,900 |
Source: Keller Williams - Atlanta - Sandy Springs #5352461 Report a problem | ||
| 4/2/2015 | Listed for sale | $292,900 |
Source: Keller Williams - Atlanta - Sandy Springs #5352461 Report a problem | ||
| 3/31/2015 | Pending sale | $292,900 |
Source: Keller Williams Realty First Atlanta #5352461 Report a problem | ||
| 2/28/2015 | Price change | $292,900+1% |
Source: Keller Williams Realty First Atlanta #5352461 Report a problem | ||
| 12/18/2014 | Price change | $289,900+1% |
Source: Keller Williams Realty First Atlanta #5352461 Report a problem | ||
| 10/23/2014 | Price change | $286,900+1.1% |
Source: Keller Williams Realty First Atlanta #5352461 Report a problem | ||
| 10/7/2014 | Listed for sale | $283,900 |
Source: Keller Williams Realty First Atlanta #5352461 Report a problem | ||
Public tax history
| Year | Property taxes | Tax assessment |
|---|---|---|
| 2025 | $6,255 +2.8% | $262,080 +3.8% |
| 2024 | $6,085 +1.8% | $252,600 +2.4% |
| 2023 | $5,980 +15.7% | $246,640 +18.3% |
| 2022 | $5,167 +4.7% | $208,480 +15.7% |
| 2021 | $4,934 +8.2% | $180,160 +9.9% |
| 2020 | $4,562 +1.9% | $163,920 +4% |
| 2019 | $4,478 +0.4% | $157,600 -60.7% |
| 2018 | $4,459 +3.9% | $400,700 +5.7% |
| 2017 | $4,292 +0.2% | $379,200 +1.5% |
| 2016 | $4,282 | $373,500 +1469.3% |
| 2015 | $4,282 +1874.9% | $23,800 +29.3% |
| 2014 | $217 -1.6% | $18,400 |
| 2013 | $220 -0.3% | $18,400 |
| 2012 | $221 +2.8% | $18,400 |
| 2011 | $215 -23% | $18,400 +87% |
| 2010 | $279 -3.5% | $9,840 -8.9% |
| 2009 | $289 -38.7% | $10,800 -40% |
| 2008 | $472 | $18,000 |
Find assessor info on the county website
Monthly payment
Est. payment
Payment breakdown
Explore the cost of this home by adjusting the details. Changes won't be saved.Climate risks
Neighborhood: 30114
Getting around
0 / 100
Car-DependentNearby schools
GreatSchools rating
- 9/10Sixes Elementary SchoolGrades: PK-5Distance: 0.4 mi
- 7/10Freedom Middle SchoolGrades: 6-8Distance: 2.1 mi
- 8/10Woodstock High SchoolGrades: 9-12Distance: 4.6 mi
Schools provided by the listing agent
- Elementary: Sixes
- Middle: Freedom
- High: Woodstock
Source: GAMLS. This data may not be complete. We recommend contacting the local school district to confirm school assignments for this home.
- $525,9004 bd2 ba2.5k sqft1127 Blankets Creek Dr, Canton, GA 30114Off Market

- $512,1004 bd3 ba2.4k sqft1123 Blankets Creek Dr, Canton, GA 30114Off Market
- $535,7005 bd4 ba2.9k sqft1129 Blankets Creek Dr, Canton, GA 30114Off Market

- $555,7004 bd3 ba2.2k sqft1121 Blankets Creek Dr, Canton, GA 30114Off Market
- $100-- bd-- ba-- sqftBlankets Creek Dr, Canton, GA 30114Off Market
- $484,3004 bd3 ba2.6k sqft1108 Blankets Creek Dr, Canton, GA 30114Off Market
- $461,2004 bd3 ba2.1k sqft1110 Blankets Creek Dr, Canton, GA 30114Off Market
- $477,2004 bd3 ba2.3k sqft1106 Blankets Creek Dr, Canton, GA 30114Off Market
A local agent can set up tours, give advice and negotiate with sellers.
Similar homes
- $625,0004 bd4 ba3.6k sqft302 Mill Rdg, Canton, GA 30114Active Under Contract

 MLS ID #10806564, Maria Sims, Keller Williams Rlty. Partners. GAMLS
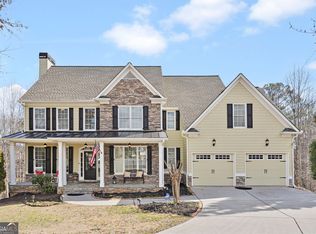
 - $677,0005 bd4 ba4.8k sqft5213 Millwood Dr, Canton, GA 30114Active
 MLS ID #10781867, Jane E Dreyer, BHHS Georgia Properties. GAMLS
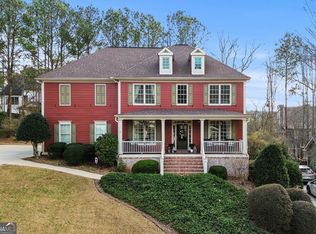
 - $649,9005 bd4 ba3k sqft513 Black Canyon Park, Canton, GA 30114Active
 MLS ID #10776223, Jennifer Hughes, Atlanta Communities. GAMLS
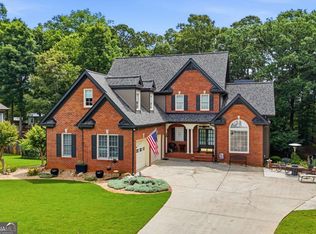
 - $699,5004 bd4 ba3.5k sqft160 Carmel Ridge Rd, Canton, GA 30114Active
 MLS ID #10811830, Mooney Group, Inc., The Rezerve. GAMLS
 - $700,0005 bd3 ba2.9k sqft410 Kings Point Dr, Canton, GA 30115ActiveMLS ID #10816292, Robert M Lyerly, RB Realty. GAMLS
- $650,0004 bd4 ba2.9k sqft406 Mountain Point, Canton, GA 30115ActiveMLS ID #10759507, LME Realty, Keller Williams Realty. GAMLS
- $700,0004 bd4 ba3.2k sqft413 Ridgeway Ln, Canton, GA 30114ActiveMLS ID #10768486, Mary C Towler, Atlanta Communities. GAMLS
- $640,0005 bd5 ba3.8k sqft203 Glenhaven Way, Woodstock, GA 30188ActiveMLS ID #10810565, Kirsten Ford, 1 Look Real Estate. GAMLS
- $899,0006 bd5 ba4.7k sqft1327 Bridgemill Ave, Canton, GA 30114ActiveMLS ID #10758481, Janice Overbeck, Keller Williams Realty Atlanta North. GAMLS
- $725,0004 bd5 ba4.6k sqft304 Crown Ct, Canton, GA 30115Active Under ContractMLS ID #10806699, Gloria Williams, Keller Williams Realty Atl. Partners. GAMLS
- $625,0004 bd4 ba3.2k sqft243 Chadwyck Ln, Canton, GA 30115Active Under ContractMLS ID #10806619, Regina Cox, Keller Williams Northwest. GAMLS
- $575,0005 bd4 ba3.4k sqft1420 Olde Forge Ln, Woodstock, GA 30189ActiveMLS ID #10693777, Mark Spain, Mark Spain Real Estate. GAMLS
- $885,0005 bd5 ba5.3k sqft315 Peninsula Point, Canton, GA 30115ActiveMLS ID #10819478, Cheryl Starling, Atlanta Communities. GAMLS
- $739,9004 bd4 ba3.3k sqft208 N Ridge View Ct, Canton, GA 30115ActiveMLS ID #10742915, Kim M Clayton, Realty One Group Edge. GAMLS
- $615,0005 bd3 ba3k sqft629 Wexford Ct, Acworth, GA 30102ActiveMLS ID #10791455, Nicole M France, RE/MAX Center. GAMLS
- $490,0004 bd3 ba2.5k sqft507 Appalachian Pl, Canton, GA 30114ActiveMLS ID #10815545, Karen L Lee, BHHS Georgia Properties. GAMLS
- $750,0005 bd4 ba4.3k sqft302 Waterfall Ct, Canton, GA 30115ActiveMLS ID #10793566, Marcie Evans, Maximum One Community Realtors. GAMLS
- $650,0005 bd3 ba2.8k sqft1071 Amarose Ln, Marietta, GA 30066Active Under ContractMLS ID #10810353, Janice Overbeck, Keller Williams Realty Atlanta North. GAMLS
- $515,0005 bd4 ba3.7k sqft905 Habersham Ct, Woodstock, GA 30188ActiveMLS ID #10815537, Mark Spain, Mark Spain Real Estate. GAMLS
- $625,0005 bd4 ba3.6k sqft149 Nightwind Trce, Acworth, GA 30101ActiveMLS ID #10799982, Donna L Justice, Atlanta Communities. GAMLS
