Stunning home on an oversized, private lot in Canton featuring a resort-style in-ground pool surrounded by mature trees and a fenced backyard. Inside, you'll find a formal dining room that comfortably seats 10, a fireside living room filled with natural light, and energy-efficient solar screens on the windows. The gourmet kitchen offers a gas cooktop, stainless steel appliances, walk-in pantry, and breakfast bar overlooking the living room. Enjoy year-round outdoor living on the screened porch overlooking your private pool. Hardwood floors flow throughout the main level, including the spacious primary suite with a soaking tub, tile shower, and oversized walk-in dressing closet with separate his-and-her sides. Secondary bedrooms share a Jack-and-Jill bath with tile shower. Upstairs features a private loft bedroom suite with full bath, vaulted ceilings, and sitting area or office space. The finished basement is an entertainer's dream with a media room, second living area, bedroom, full bath, two large storage rooms, and a California room leading directly to the recently resurfaced pool patio. The 3-car garage offers epoxy floors and an extended driveway. Don't miss the incredible neighborhood amenities including 2 pools, one with a waterslide, tennis and pickleball courts, playground and more!
Active
$950,000
2094 Harmony Dr, Canton, GA 30115
5beds
5,950sqft
:
Get pre-qualified$6,158/mo
Single Family Residence
Built in 2008
0.77 Acres Lot
$914,600 Zestimate®
$160/sqft
$92/mo HOA
What's special
Fenced backyardSpacious primary suiteStainless steel appliancesWalk-in pantryResort-style in-ground poolSurrounded by mature treesGourmet kitchen
- 39 days |
- 698 |
- 50 |
Zillow last checked:
Listing updated:
Listed by:
Shari Mosteller 770-713-0106,
Redfin Corporation
Source: GAMLS,MLS#: 10788605
Facts & features
Interior
Bedrooms & bathrooms
- Bedrooms: 5
- Bathrooms: 5
- Full bathrooms: 4
- 1/2 bathrooms: 1
- Main level bathrooms: 2
- Main level bedrooms: 3
Rooms
- Room types: Bonus Room, Foyer, Game Room, Laundry
Kitchen
- Features: Breakfast Area, Breakfast Bar
Heating
- Central, Heat Pump, Natural Gas
Cooling
- Ceiling Fan(s), Central Air, Electric
Appliances
- Included: Dishwasher, Dryer, Microwave, Refrigerator, Washer
- Laundry: Other
Features
- Master On Main Level, Tray Ceiling(s)
- Flooring: Carpet, Hardwood, Tile
- Windows: Double Pane Windows
- Basement: Bath Finished,Daylight,Exterior Entry,Finished,Full,Interior Entry
- Number of fireplaces: 2
- Fireplace features: Basement, Living Room
- Common walls with other units/homes: No Common Walls
Interior area
- Total structure area: 5,950
- Total interior livable area: 5,950 sqft
- Finished area above ground: 5,950
- Finished area below ground: 0
Video & virtual tour
Property
Parking
- Total spaces: 3
- Parking features: Garage
- Has garage: Yes
Features
- Levels: Two
- Stories: 2
- Patio & porch: Deck, Patio, Screened
- Has private pool: Yes
- Pool features: In Ground
- Fencing: Back Yard
- Body of water: None
Lot
- Size: 0.77 Acres
- Features: Private
Details
- Parcel number: 03N04B 097
Construction
Type & style
- Home type: SingleFamily
- Architectural style: Traditional
- Property subtype: Single Family Residence
Materials
- Brick
- Roof: Composition
Condition
- Resale
- New construction: No
- Year built: 2008
Utilities & green energy
- Electric: 220 Volts, Generator
- Sewer: Public Sewer
- Water: Public
- Utilities for property: Electricity Available, Natural Gas Available, Sewer Available, Water Available
Community & HOA
Community
- Features: Playground, Pool, Tennis Court(s)
- Security: Carbon Monoxide Detector(s), Security System, Smoke Detector(s)
- Subdivision: Governor's Preserve
HOA
- Has HOA: Yes
- Services included: Other, Swimming, Tennis
- HOA fee: $1,100 annually
Location
- Region: Canton
Financial & listing details
- Price per square foot: $160/sqft
- Tax assessed value: $875,000
- Annual tax amount: $1,999
- Date on market: 6/18/2026
- Cumulative days on market: 39 days
- Listing agreement: Exclusive Right To Sell
- Electric utility on property: Yes
Estimated market value
$914,600
$869,000 - $960,000
$5,525/mo
Price history
| Date | Event | Price |
|---|---|---|
| 6/18/2026 | Listed for sale | $950,000-3%$160/sqft |
Source:  FMLS GA #7789131 Report a problem FMLS GA #7789131 Report a problem | ||
| 5/31/2026 | Listing removed | $979,000$165/sqft |
Source:  GAMLS #10716959 Report a problem GAMLS #10716959 Report a problem | ||
| 4/22/2026 | Listed for sale | $979,000+97.8%$165/sqft |
Source: GAMLS #10716959 Report a problem | ||
| 3/24/2017 | Sold | $495,000+175%$83/sqft |
Source: Public Record Report a problem | ||
| 5/18/2011 | Sold | $180,000-61.7%$30/sqft |
Source: Public Record Report a problem | ||
| 12/2/2009 | Sold | $470,000+394.7%$79/sqft |
Source: Public Record Report a problem | ||
| 8/8/2008 | Sold | $95,000$16/sqft |
Source: Public Record Report a problem | ||
Public tax history
| Year | Property taxes | Tax assessment |
|---|---|---|
| 2025 | $1,999 -54.5% | $350,000 +4.9% |
| 2024 | $4,389 -0.6% | $333,640 +1.6% |
| 2023 | $4,417 -34.6% | $328,240 +19.1% |
| 2022 | $6,749 +5.4% | $275,600 +16.4% |
| 2021 | $6,404 +9.1% | $236,680 +10.9% |
| 2020 | $5,869 +3.8% | $213,400 +4.5% |
| 2019 | $5,656 +129.6% | $204,200 -58.6% |
| 2018 | $2,463 -51% | $493,400 +4.9% |
| 2017 | $5,031 +2.3% | $470,500 +3.6% |
| 2016 | $4,920 | $454,100 +0.6% |
| 2015 | $4,920 +10.3% | $451,500 +13% |
| 2014 | $4,461 +14.5% | $399,400 +19.9% |
| 2013 | $3,897 +2.5% | $333,200 +3.5% |
| 2012 | $3,800 +90.3% | $321,900 +88.5% |
| 2011 | $1,997 +1.4% | $170,800 +146.3% |
| 2010 | $1,970 +3.4% | $69,360 -2.4% |
| 2009 | $1,905 +142.2% | $71,080 +136.9% |
| 2008 | $787 -0.1% | $30,000 |
| 2007 | $788 | $30,000 |
Find assessor info on the county website
Monthly payment
Est. payment
Payment breakdown
Explore the cost of this home by adjusting the details. Changes won't be saved.Climate risks
Neighborhood: 30115
Getting around
0 / 100
Car-DependentNearby schools
GreatSchools rating
- 9/10Avery Elementary SchoolGrades: PK-5Distance: 4.5 mi
- 7/10Creekland Middle SchoolGrades: 6-8Distance: 5.8 mi
- 9/10Creekview High SchoolGrades: 9-12Distance: 5.6 mi
Schools provided by the listing agent
- Elementary: Avery
- Middle: Creekland
- High: Creekview
Source: GAMLS. This data may not be complete. We recommend contacting the local school district to confirm school assignments for this home.
- $908,4005 bd4 ba5.9k sqft2094 Harmony Dr, Canton, GA 30115Off Market
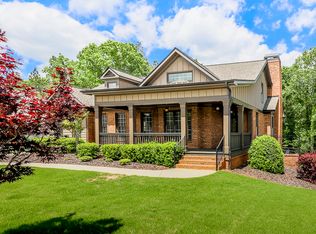
- $850,0007 bd4 ba4.2k sqft2098 Harmony Dr, Canton, GA 30115For Sale

- $685,2004 bd3 ba4.2k sqft2085 Harmony Dr, Canton, GA 30115Off Market
- $663,7005 bd3 ba3.2k sqft2083 Harmony Dr, Canton, GA 30115Off Market
- $590,3006 bd3 ba2.9k sqft2083 Harmony Dr, Canton, GA 30115Off Market
- $1,168,0004 bd4 ba7.7k sqft2092 Harmony Dr, Canton, GA 30115Off Market
- $718,1004 bd3 ba2.8k sqft2081 Harmony Dr, Canton, GA 30115Off Market
- $1,207,9005 bd5 ba5.5k sqft2100 Harmony Dr, Canton, GA 30115Off Market
A local agent can set up tours, give advice and negotiate with sellers.
Similar homes
- $959,0007 bd5 ba5.9k sqft613 Talmadge Ln, Canton, GA 30115Active
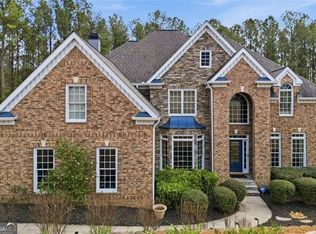
 MLS ID #10705461, Brian White, Origins Real Estate of Georgia. GAMLS
 - $919,0004 bd5 ba6.5k sqft834 Waterford Estates Mnr, Canton, GA 30115For Sale

 MLS ID #7793137, MADELINE SATER, Harry Norman Realtors. FMLS GA
 - $775,0005 bd4 ba5k sqft110 Lumpkin Way, Canton, GA 30115For Sale
 MLS ID #7767485, Wendy Mullins, Atlanta Fine Homes Sotheby's International. FMLS GA
 - $985,0005 bd4 ba5.1k sqft109 Old Avery Dr, Canton, GA 30115For Sale
 MLS ID #7793577, Victoria Lanz, Crown Realty Inc.. FMLS GA
 - $989,0006 bd5 ba5.6k sqft103 Stephens Farm Dr, Canton, GA 30115For SaleMLS ID #7783315, Albert Spell, Intempus Parent Company, Inc.. FMLS GA
- $949,0005 bd5 ba5k sqft480 Fawn Glen Dr, Roswell, GA 30075ActiveMLS ID #10810272, Lisa Gallagher, BHHS Georgia Properties. GAMLS
- $899,0004 bd6 ba5.3k sqft116 Ridgemoor Trce, Canton, GA 30115ActiveMLS ID #10800100, Holly A Friend, Harry Norman Realtors. GAMLS
- $1,050,0005 bd5 ba5.6k sqft121 Estates At The Lake Dr, Canton, GA 30114For SaleMLS ID #7806074, Shiva Hejazi-Werner, Chapman Hall Realty. FMLS GA
- $885,0005 bd5 ba5.3k sqft315 Peninsula Point, Canton, GA 30115ActiveMLS ID #10728314, Cheryl Starling, Atlanta Communities. GAMLS
- $989,0005 bd4 ba5.9k sqft2235 Lower Burris Rd, Canton, GA 30114For SaleMLS ID #7755549, KAREN LANCE, BHGRE Metro Brokers. FMLS GA
- $865,0006 bd5 ba5k sqft120 Seattle Slew Way, Canton, GA 30115For SaleMLS ID #7775527, PENNY CLENDANIEL, Keller Williams Realty Partners. FMLS GA
- $899,9006 bd5 ba5.9k sqft322 Tupelo Trl, Canton, GA 30114ActiveMLS ID #10614844, Thomas J Upton, Compass. GAMLS
- $750,0004 bd4 ba3.3k sqft208 N Ridge View Ct, Canton, GA 30115For SaleMLS ID #7761274, KIM CLAYTON, Realty One Group Edge. FMLS GA
- $795,0005 bd5 ba4k sqft209 Heritage Town Pkwy, Canton, GA 30115For SaleMLS ID #7724708, Dwight Roberts, Keller Williams Realty Community Partners. FMLS GA
- $1,069,9004 bd3 ba3.1k sqft737 Sardis Cir, Canton, GA 30114For SaleMLS ID #7804938, Ashley Callahan, RE/MAX Town and Country. FMLS GA
- $749,0005 bd5 ba4.5k sqft707 Inverness Way, Canton, GA 30115ActiveMLS ID #10792507, Jeanine Blumer, BHHS Georgia Properties. GAMLS
- $790,0006 bd5 ba4.9k sqft110 Grandmar Chase, Canton, GA 30115For SaleMLS ID #7763744, Louis Giarraffa, Century 21 Results. FMLS GA
- $749,9006 bd4 ba4.2k sqft921 Laurelwood Ct, Canton, GA 30115For SaleMLS ID #7793022, The Hutson Group, Century 21 Results. FMLS GA
- $799,0004 bd4 ba3.2k sqft929 Ravenwood Way, Canton, GA 30115For SaleMLS ID #7761568, ANGELA SMITH, Crown Realty Inc.. FMLS GA
- $914,0006 bd5 ba4.6k sqft4966 Millwood Dr, Canton, GA 30114For SaleMLS ID #7762262, ERIN ROMEO, RE/MAX Town and Country. FMLS GA
