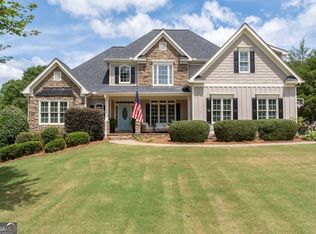
Great opportunity here! Welcome Home to Timeless Quality, Space, and Privacy. This beautifully maintained 4+ bedroom home with a large basement on nearly 1 acre offers the perfect combination of privacy, space, and convenience. Built in 2004 with exceptional craftsmanship, this move-in ready home features solid construction and a family-friendly floor plan that stands out from newer builds. Recent upgrades include a 5-year-old roof, fresh interior paint, and fresh exterior paint, giving buyers peace of mind and a turnkey experience. Step into the two-story foyer and you're greeted by a formal dining room with crown molding and a versatile formal living room / home office. The impressive two-story great room with 20-foot ceilings and fireplace is filled with natural light and overlooks a private wooded backyard and screened-in porch, perfect for relaxing or entertaining. The spacious kitchen with breakfast nook features abundant cabinet space, a large pantry, and a layout ideal for both everyday living and hosting. A secondary staircase adds convenience, while updated finishes bring a modern craftsman touch. Designed for functionality, the home includes a mudroom with built-in cubbies, optional second laundry hookups, and a dedicated home office / homework station. A butler's pantry and additional storage spaces enhance everyday organization. The full daylight basement with multiple windows offers incredible potential and flexibility-perfect for a home gym, media room, in-law suite, or additional living space. Already partially finished, it's ready for your personal touch. Upstairs, spacious secondary bedrooms provide comfort and flexibility, including a Jack-and-Jill bathroom layout and ample closet space. The primary suite with wooded views is a true retreat, featuring a large ensuite bath with soaking tub, separate shower, double vanity, and oversized walk-in closets. Additional attic storage adds even more functionality. Enjoy outdoor living on your private nearly one-acre lot, complete with a charming custom playhouse and plenty of room to expand, garden, or create your dream backyard oasis. Prime Location Near Canton and Top Amenities Conveniently located just minutes from shopping, dining, and I-575, this home offers easy access to Canton Marketplace and surrounding areas. Less than a mile away, Cherokee Veterans Park features walking trails, playgrounds, pickleball courts, sports fields, and a recreation center, making it ideal for an active lifestyle. Key Features Buyers Are Searching For: Move-in ready home Nearly 1 acre lot Private wooded backyard Finished basement / daylight basement Two-story great room Screened-in porch Home office space Mudroom with storage Walk-in closets Open concept living Family-friendly layout Great location near shopping and parks This home offers the best of both worlds-peaceful living with convenient access to everything you need. With a well-maintained structure, thoughtful upgrades, and timeless design, it's ready for its next owner to make lasting memories. Well built, well loved, and ready for its next chapter-welcome home.
Active
Price cut: $50K (7/28)
$745,000
209 Heritage Town Pkwy, Canton, GA 30115
5beds
4,081sqft
:
Get pre-qualified$4,735/mo
Single Family Residence
Built in 2004
0.94 Acres Lot
$739,900 Zestimate®
$183/sqft
$30/mo HOA
What's special
Private wooded backyardOpen concept livingNatural lightLarge pantryCharming custom playhouseTwo-story foyerSecondary staircase
- 162 days |
- 596 |
- 23 |
Zillow last checked:
Listing updated:
Listed by:
Dwight Roberts 678-656-6764,
Keller Williams Community Partners
Source: GAMLS,MLS#: 10697946
Facts & features
Interior
Bedrooms & bathrooms
- Bedrooms: 5
- Bathrooms: 5
- Full bathrooms: 4
- 1/2 bathrooms: 1
- Main level bathrooms: 1
- Main level bedrooms: 1
Rooms
- Room types: Family Room, Laundry, Other
Kitchen
- Features: Breakfast Area, Breakfast Room, Kitchen Island, Pantry, Solid Surface Counters, Walk-in Pantry
Heating
- Central, Natural Gas
Cooling
- Ceiling Fan(s), Central Air
Appliances
- Included: Dishwasher, Double Oven, Microwave, Other
- Laundry: Other
Features
- Double Vanity, Other, Vaulted Ceiling(s), Walk-In Closet(s)
- Flooring: Carpet, Hardwood
- Windows: Double Pane Windows
- Basement: Daylight,Exterior Entry,Interior Entry,Unfinished
- Number of fireplaces: 1
- Fireplace features: Gas Log, Living Room
- Common walls with other units/homes: No Common Walls
Interior area
- Total structure area: 4,081
- Total interior livable area: 4,081 sqft
- Finished area above ground: 4,081
- Finished area below ground: 0
Property
Parking
- Total spaces: 2
- Parking features: Garage, Garage Door Opener, Side/Rear Entrance
- Has garage: Yes
Features
- Levels: Two
- Stories: 2
- Patio & porch: Patio
- Exterior features: Other
- Fencing: Back Yard
- Body of water: None
Lot
- Size: 0.94 Acres
- Features: Other
Details
- Additional structures: Shed(s)
- Parcel number: 03N11B 018
Construction
Type & style
- Home type: SingleFamily
- Architectural style: Brick Front,Traditional
- Property subtype: Single Family Residence
Materials
- Other
- Foundation: Slab
- Roof: Composition
Condition
- Resale
- New construction: No
- Year built: 2004
Utilities & green energy
- Electric: 220 Volts
- Sewer: Septic Tank
- Water: Public
- Utilities for property: Cable Available, Electricity Available, Natural Gas Available, Sewer Available, Underground Utilities, Water Available
Community & HOA
Community
- Features: Sidewalks
- Security: Security System, Smoke Detector(s)
- Subdivision: Heritage Park
HOA
- Has HOA: Yes
- Services included: Other
- HOA fee: $360 annually
Location
- Region: Canton
Financial & listing details
- Price per square foot: $183/sqft
- Tax assessed value: $692,400
- Annual tax amount: $6,473
- Date on market: 2/25/2026
- Cumulative days on market: 139 days
- Listing agreement: Exclusive Right To Sell
- Listing terms: 1031 Exchange,Cash,Conventional,FHA,VA Loan
- Electric utility on property: Yes
Estimated market value
$739,900
$703,000 - $777,000
$3,454/mo
Price history
| Date | Event | Price |
|---|---|---|
| 7/28/2026 | Price change | $745,000-6.3%$183/sqft |
Source:  GAMLS #10697946 Report a problem GAMLS #10697946 Report a problem | ||
| 6/8/2026 | Listed for sale | $795,000$195/sqft |
Source: GAMLS #10697946 Report a problem | ||
| 5/26/2026 | Listing removed | $795,000$195/sqft |
Source: GAMLS #10697946 Report a problem | ||
| 5/22/2026 | Listed for sale | $795,000$195/sqft |
Source: GAMLS #10697946 Report a problem | ||
| 5/12/2026 | Pending sale | $795,000$195/sqft |
Source: GAMLS #10697946 Report a problem | ||
| 5/7/2026 | Price change | $795,000-3%$195/sqft |
Source: GAMLS #10697946 Report a problem | ||
| 4/21/2026 | Price change | $820,000-2.4%$201/sqft |
Source: GAMLS #10697946 Report a problem | ||
| 4/16/2026 | Price change | $840,000-0.6%$206/sqft |
Source: GAMLS #10697946 Report a problem | ||
| 3/24/2026 | Price change | $845,000-3.4%$207/sqft |
Source: GAMLS #10697946 Report a problem | ||
| 3/13/2026 | Price change | $874,990-2.8%$214/sqft |
Source: GAMLS #10697946 Report a problem | ||
| 2/25/2026 | Listed for sale | $899,990-5.3%$221/sqft |
Source:  FMLS GA #7724708 Report a problem FMLS GA #7724708 Report a problem | ||
| 2/4/2026 | Listing removed | $950,000$233/sqft |
Source: GAMLS #10633705 Report a problem | ||
| 10/29/2025 | Listed for sale | $950,000+245.5%$233/sqft |
Source: FMLS GA #7672248 Report a problem | ||
| 4/12/2013 | Sold | $275,000$67/sqft |
Source: Public Record Report a problem | ||
| 12/30/2012 | Pending sale | $275,000$67/sqft |
Source: Atlanta Communities #5048433 Report a problem | ||
| 11/22/2012 | Price change | $275,000-8.3%$67/sqft |
Source: Atlanta Communities #5048433 Report a problem | ||
| 8/1/2012 | Listed for sale | $299,900-32.1%$73/sqft |
Source: Atlanta Communities #5048433 Report a problem | ||
| 8/12/2005 | Sold | $441,600$108/sqft |
Source: Public Record Report a problem | ||
Public tax history
| Year | Property taxes | Tax assessment |
|---|---|---|
| 2025 | $6,474 +9.9% | $276,960 +13.1% |
| 2024 | $5,890 -12.6% | $244,800 -13.7% |
| 2023 | $6,739 +21.1% | $283,680 +24.1% |
| 2022 | $5,566 +14.4% | $228,560 +28% |
| 2021 | $4,866 +2% | $178,520 +2.5% |
| 2020 | $4,769 +3.6% | $174,160 +4.2% |
| 2019 | $4,604 +7.1% | $167,080 -56.3% |
| 2018 | $4,301 +0.1% | $382,300 +1.1% |
| 2017 | $4,295 -1.8% | $378,300 -0.9% |
| 2016 | $4,373 | $381,800 +0.7% |
| 2015 | $4,373 +35% | $379,300 +37.9% |
| 2014 | $3,240 -12.6% | $275,000 -12.8% |
| 2013 | $3,708 -13.1% | $315,200 -12.6% |
| 2012 | $4,266 +0.6% | $360,600 -2.1% |
| 2011 | $4,240 +0.6% | $368,200 +144.4% |
| 2010 | $4,216 -1.7% | $150,680 -7.1% |
| 2009 | $4,288 +4% | $162,200 -3.1% |
| 2008 | $4,124 -1.1% | $167,400 -0.9% |
| 2007 | $4,168 -1.5% | $168,920 |
| 2006 | $4,230 -6.2% | $168,920 +0.5% |
| 2005 | $4,511 | $168,080 +205.6% |
| 2004 | -- | $55,000 |
Find assessor info on the county website
Monthly payment
Est. payment
Payment breakdown
Explore the cost of this home by adjusting the details. Changes won't be saved.Climate risks
Neighborhood: 30115
Getting around
1 / 100
Car-DependentNearby schools
GreatSchools rating
- 9/10Avery Elementary SchoolGrades: PK-5Distance: 2.5 mi
- 7/10Creekland Middle SchoolGrades: 6-8Distance: 2.8 mi
- 9/10Creekview High SchoolGrades: 9-12Distance: 2.7 mi
Schools provided by the listing agent
- Elementary: Avery
- Middle: Creekland
- High: Creekview
Source: GAMLS. This data may not be complete. We recommend contacting the local school district to confirm school assignments for this home.
- $680,0004 bd5 ba-- sqft207 Heritage Town Pkwy, Canton, GA 30115Sold
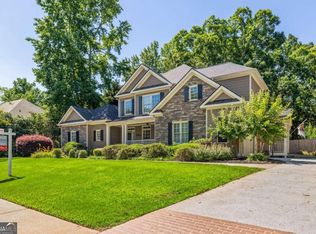
- $758,2004 bd4 ba6.3k sqft211 Heritage Town Pkwy, Canton, GA 30115Off Market
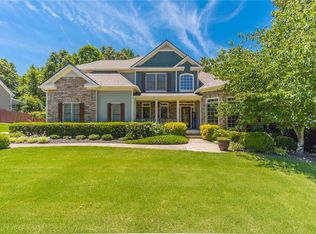
- $1,022,6006 bd6 ba8.2k sqft205 Heritage Town Pkwy, Canton, GA 30115Off Market
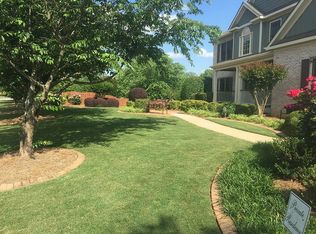
- $675,4004 bd3 ba3.5k sqft206 Heritage Town Pkwy, Canton, GA 30115Off Market
- $774,8004 bd3 ba3.8k sqft213 Heritage Town Pkwy, Canton, GA 30115Off Market
- $711,4004 bd5 ba3.6k sqft208 Heritage Town Pkwy, Canton, GA 30115Off Market
- $734,2004 bd5 ba6k sqft204 Heritage Town Pkwy, Canton, GA 30115Off Market
- $758,0004 bd4 ba4k sqft210 Heritage Town Pkwy, Canton, GA 30115Off Market
A local agent can set up tours, give advice and negotiate with sellers.
Similar homes
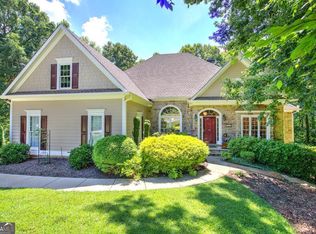
- $750,0005 bd4 ba4.3k sqft302 Waterfall Ct, Canton, GA 30115Active
 MLS ID #10793566, Marcie Evans, Maximum One Community Realtors. GAMLS
 - $739,9004 bd4 ba3.3k sqft208 N Ridge View Ct, Canton, GA 30115Active
 MLS ID #10742915, Kim M Clayton, Realty One Group Edge. GAMLS
 - $749,9006 bd4 ba3.7k sqft116 Royal Oaks Dr, Canton, GA 30115Active
 MLS ID #10794466, Tarran Craver, Coldwell Banker Realty. GAMLS
 - $725,0004 bd5 ba4.6k sqft304 Crown Ct, Canton, GA 30115Active Under Contract
 MLS ID #10806699, Gloria Williams, Keller Williams Realty Atl. Partners. GAMLS
 - $700,0005 bd3 ba2.9k sqft410 Kings Point Dr, Canton, GA 30115ActiveMLS ID #10816292, Robert M Lyerly, RB Realty. GAMLS
- $760,0005 bd4 ba3.7k sqft600 Forest Pine Dr, Ball Ground, GA 30107ActiveMLS ID #10771221, Heather Alam, Unlock Realty Group. GAMLS
- $625,0004 bd4 ba3.2k sqft243 Chadwyck Ln, Canton, GA 30115Active Under ContractMLS ID #10806619, Regina Cox, Keller Williams Northwest. GAMLS
- $650,0004 bd4 ba2.9k sqft406 Mountain Point, Canton, GA 30115ActiveMLS ID #10759507, LME Realty, Keller Williams Realty. GAMLS
- $885,0005 bd5 ba5.3k sqft315 Peninsula Point, Canton, GA 30115ActiveMLS ID #10819478, Cheryl Starling, Atlanta Communities. GAMLS
- $699,5004 bd4 ba3.5k sqft160 Carmel Ridge Rd, Canton, GA 30114ActiveMLS ID #10811830, Mooney Group, Inc., The Rezerve. GAMLS
- $950,0005 bd5 ba5.9k sqft2094 Harmony Dr, Canton, GA 30115ActiveMLS ID #10788605, Shari Mosteller, Redfin Corporation. GAMLS
- $800,0005 bd4 ba3.5k sqft202 Brighten Ct, Alpharetta, GA 30004ActiveMLS ID #10803932, William E Marsh, Keller Williams Community Partners. GAMLS
- $750,0006 bd5 ba4.8k sqft5980 Wilmington Ct, Cumming, GA 30040ActiveMLS ID #10817260, John Foster, Keller Williams Realty Atl. Partners. GAMLS
- $825,0004 bd4 ba3.8k sqft401 Maple Ridge Ct, Cumming, GA 30028ActiveMLS ID #10812519, Tania Tedesco, RE/MAX Town & Country Jasper. GAMLS
- $835,0005 bd4 ba4.4k sqft4535 Manor Creek Dr, Cumming, GA 30040ActiveMLS ID #10819576, Renee B Cohen, BHHS Georgia Properties. GAMLS
- $625,0004 bd4 ba3.6k sqft302 Mill Rdg, Canton, GA 30114Active Under ContractMLS ID #10806564, Maria Sims, Keller Williams Rlty. Partners. GAMLS
- $749,9005 bd4 ba4.1k sqft3335 Pleasant Manor Ct, Cumming, GA 30028ActiveMLS ID #10794411, Scott Abramson, Atlanta Communities. GAMLS
- $765,0005 bd4 ba2.8k sqft4715 Westgate Dr, Cumming, GA 30040ActiveMLS ID #10815084, April A Cotney, Keller Williams Realty Atl. Partners. GAMLS
- $870,0005 bd5 ba5.7k sqft3010 Corsair Curv, Cumming, GA 30040ActiveMLS ID #10817822, Gayle P Barton, BHHS Georgia Properties. GAMLS
- $739,5005 bd4 ba4.1k sqft3540 Ansley Manor Ct, Cumming, GA 30028ActiveMLS ID #10790295, Tonia Wolfe, 1st Class Real Estate Lanier Group. GAMLS
