Luxury, lifestyle, and a touch of surprise await in this exceptional executive home. Thoughtfully designed with elegant finishes and unforgettable spaces, this residence offers the perfect blend of sophistication and everyday comfort. The main-level owner's suite provides a private sanctuary, while the open-concept living areas create an inviting atmosphere for entertaining and making memories. Upstairs, escape to a charming library nook with custom built-in bookshelves-a cozy retreat for curling up with a favorite novel, working remotely, or enjoying a quiet cup of coffee. A spacious bonus room with a refreshment bar offers endless possibilities as a media room, playroom, or game room. The finished terrace level is where this home truly sets itself apart. Complete with a full bath, kitchenette, expansive recreation space, and generous storage, it also features an unexpected hidden room-a one-of-a-kind space waiting to become your private speakeasy, wine cellar, fitness studio, creative retreat, secure storage, or secret hideaway. It's the kind of feature guests will be talking about long after they leave. Outside, the walk-out fenced backyard provides the perfect backdrop for entertaining, relaxing, or enjoying peaceful evenings. Located in a highly desirable community with scenic walking trails, a swimming pool, tennis courts, and a playground, this remarkable home offers an exceptional lifestyle in an unbeatable location. Some homes are beautiful. This one is unforgettable. Come discover the hidden surprise for yourself.
Active
$919,000
834 Waterford Estates Mnr, Canton, GA 30115
4beds
6,590sqft
:
Get pre-qualified$5,950/mo
Single Family Residence
Built in 2007
0.73 Acres Lot
$896,600 Zestimate®
$139/sqft
$83/mo HOA
What's special
Swimming poolWalk-out fenced backyardElegant finishesPrivate sanctuaryInviting atmosphere for entertainingUnexpected hidden roomCozy retreat
- 40 days |
- 570 |
- 29 |
Zillow last checked:
Listing updated:
Listed by:
Madeline S Sater Madeline.Sater@harrynorman.com,
Harry Norman Realtors
Source: GAMLS,MLS#: 10791336
Facts & features
Interior
Bedrooms & bathrooms
- Bedrooms: 4
- Bathrooms: 5
- Full bathrooms: 4
- 1/2 bathrooms: 1
- Main level bathrooms: 1
- Main level bedrooms: 1
Rooms
- Room types: Loft
Dining room
- Features: Seats 12+
Kitchen
- Features: Breakfast Bar, Breakfast Room, Kitchen Island, Pantry
Heating
- Forced Air, Central, Natural Gas, Zoned
Cooling
- Central Air, Ceiling Fan(s), Electric, Attic Fan, Zoned
Appliances
- Included: Dishwasher, Disposal, Double Oven, Dryer, Refrigerator, Gas Water Heater, Microwave, Washer, Oven
- Laundry: Mud Room
Features
- Bookcases, Double Vanity
- Flooring: Hardwood, Carpet, Tile
- Basement: Daylight,Exterior Entry,Finished,Interior Entry,Unfinished
- Number of fireplaces: 3
- Fireplace features: Factory Built, Living Room, Outside
- Common walls with other units/homes: No One Above,No One Below
Interior area
- Total structure area: 6,590
- Total interior livable area: 6,590 sqft
- Finished area above ground: 4,167
- Finished area below ground: 2,423
Property
Parking
- Total spaces: 3
- Parking features: Garage, Attached, Garage Door Opener, Kitchen Level
- Has attached garage: Yes
Features
- Levels: Three Or More
- Stories: 3
- Patio & porch: Patio
- Exterior features: Other, Gas Grill, Sprinkler System
- Fencing: Fenced,Back Yard,Wood
Lot
- Size: 0.73 Acres
- Features: Private
Details
- Parcel number: 14N23D 079
Construction
Type & style
- Home type: SingleFamily
- Architectural style: Traditional,Stone Frame
- Property subtype: Single Family Residence
Materials
- Stone
- Foundation: Slab
- Roof: Composition
Condition
- Resale
- New construction: No
- Year built: 2007
Utilities & green energy
- Sewer: Septic Tank
- Water: Public
- Utilities for property: Cable Available, Electricity Available, Natural Gas Available, Phone Available, Underground Utilities, Water Available, High Speed Internet
Community & HOA
Community
- Features: Park, Playground, Pool, Sidewalks, Street Lights, Tennis Court(s)
- Subdivision: ESTATES AT BROOKE PARKUNIT 3
HOA
- Has HOA: Yes
- Services included: Management Fee, Swimming
- HOA fee: $1,000 annually
Location
- Region: Canton
Financial & listing details
- Price per square foot: $139/sqft
- Annual tax amount: $9,831
- Date on market: 6/25/2026
- Cumulative days on market: 40 days
- Listing agreement: Exclusive Right To Sell
- Listing terms: Cash,Conventional
- Electric utility on property: Yes
Estimated market value
$896,600
$852,000 - $941,000
$4,200/mo
Price history
| Date | Event | Price |
|---|---|---|
| 6/25/2026 | Listed for sale | $919,000$139/sqft |
Source:  GAMLS #10791336 Report a problem GAMLS #10791336 Report a problem | ||
Public tax history
Tax history is unavailable.
Monthly payment
Est. payment
Payment breakdown
Explore the cost of this home by adjusting the details. Changes won't be saved.Climate risks
Neighborhood: 30115
Getting around
0 / 100
Car-DependentNearby schools
GreatSchools rating
- 9/10Avery Elementary SchoolGrades: PK-5Distance: 3.5 mi
- 7/10Creekland Middle SchoolGrades: 6-8Distance: 6.1 mi
- 9/10Creekview High SchoolGrades: 9-12Distance: 5.9 mi
Schools provided by the listing agent
- Elementary: Avery
- Middle: Creekland
- High: Creekview
Source: GAMLS. This data may not be complete. We recommend contacting the local school district to confirm school assignments for this home.
- $549,1004 bd5 ba-- sqft832 Waterford Estates Mnr #LOT149, Canton, GA 30114Off Market
- $756,6005 bd4 ba-- sqft836 Waterford Estates Mnr #L147, Canton, GA 30114Off Market
- $1,044,7006 bd6 ba5.8k sqft830 Waterford Estates Mnr, Canton, GA 30115Off Market
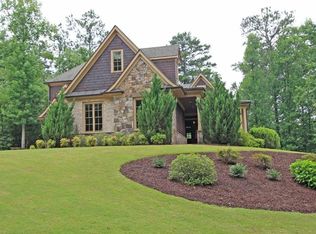
- $896,9004 bd6 ba-- sqft830 Waterford Estates Mnr #L150, Canton, GA 30114Off Market
- $569,0004 bd6 ba-- sqft830 Waterford Estates Mnr #LOT150, Canton, GA 30114Off Market
- $100-- bd-- ba-- sqft819 Waterford Estates Mnr, Canton, GA 30115Off Market
- $1,091,1005 bd5 ba5.5k sqft838 Waterford Estates Mnr, Canton, GA 30115Off Market
- $1,072,1005 bd5 ba5.7k sqft824 Waterford Estates Mnr, Canton, GA 30115Off Market
A local agent can set up tours, give advice and negotiate with sellers.
Similar homes
- $1,070,0005 bd5 ba4.4k sqft530 River Estates Pkwy, Canton, GA 30115For Sale
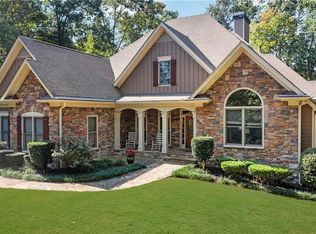
 MLS ID #7743120, BRYAN ROACH, ERA Sunrise Realty. FMLS GA
 - $899,0004 bd6 ba5.3k sqft116 Ridgemoor Trce, Canton, GA 30115Active
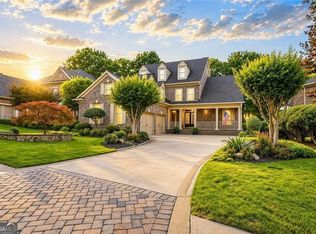
 MLS ID #10800100, Holly A Friend, Harry Norman Realtors. GAMLS
 - $750,0005 bd4 ba5k sqft110 Lumpkin Way, Canton, GA 30115For Sale
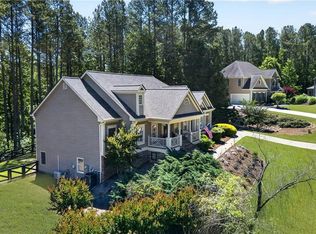 MLS ID #7811679, Wendy Mullins, Atlanta Fine Homes Sotheby's International. FMLS GA
 - $975,0005 bd4 ba4.1k sqft204 Lynn Ln, Canton, GA 30115Active Under ContractMLS ID #10812917, Jamie Early, Peggy Slappey Properties. GAMLS
- $1,348,0005 bd7 ba5.5k sqft806 Waterford Estates Mnr, Canton, GA 30115For SaleMLS ID #7751971, BRYAN ROACH, ERA Sunrise Realty. FMLS GA
- $989,0006 bd5 ba5.6k sqft103 Stephens Farm Dr, Canton, GA 30115For SaleMLS ID #7783315, Albert Spell, Intempus Parent Company, Inc.. FMLS GA
- $1,000,0006 bd7 ba6.5k sqft602 Trotter Way, Canton, GA 30115ActiveMLS ID #10718266, Path & Post Team, Path & Post. GAMLS
- $925,0004 bd6 ba5.3k sqft106 Shalea Ln, Ball Ground, GA 30107ActiveMLS ID #10708148, Karen M Lance, BHGRE Metro Brokers. GAMLS
- $973,0005 bd4 ba5.3k sqft2235 Lower Burris Rd, Canton, GA 30114ActiveMLS ID #10736087, Karen M Lance, BHGRE Metro Brokers. GAMLS
- $715,0005 bd4 ba3.4k sqft249 Fountain Oak Way, Canton, GA 30114For SaleMLS ID #7813846, Stephanie Robinson, ERA Sunrise Realty. FMLS GA
- $1,050,0005 bd5 ba5.6k sqft121 Estates At The Lake Dr, Canton, GA 30114For SaleMLS ID #7806074, Shiva Hejazi-Werner, Chapman Hall Realty. FMLS GA
- $850,0005 bd5 ba5k sqft4074 Hickory Fairway Dr, Woodstock, GA 30188ActiveMLS ID #10812058, Jeannette Carter, BHHS Georgia Properties. GAMLS
- $1,200,0005 bd5 ba5.2k sqft102 Country Acres Ln, Canton, GA 30115Active Under ContractMLS ID #10753957, Path & Post Team, Path & Post. GAMLS
- $725,0005 bd4 ba4.1k sqft146 Creek Side Way, Ball Ground, GA 30107For SaleMLS ID #7783912, MARYANNE WINCHESTER, Atlanta Fine Homes Sotheby's International. FMLS GA
- $775,0003 bd4 ba3.4k sqft318 Lakeside Trce, Canton, GA 30115ActiveMLS ID #10761748, Carole Blocker, BHGRE Metro Brokers. GAMLS
- $789,0004 bd4 ba3.7k sqft319 Laurel Lookout Hls, Canton, GA 30114ActiveMLS ID #10727720, Jessica L Poole, Compass. GAMLS
- $749,9006 bd4 ba3.8k sqft778 Crescent Cir, Canton, GA 30115ActiveMLS ID #10775412, Leslie Spennato, BHHS Georgia Properties. GAMLS
- $1,275,0005 bd5 ba5.6k sqft995 Freehome Rd, Canton, GA 30115ActiveMLS ID #10731754, Ruby Brancato, Keller Williams Community Partners. GAMLS
- $935,0005 bd5 ba4.7k sqft2951 Summitop Ct NE, Marietta, GA 30066ActiveMLS ID #10813633, Deborah Morton, The Agency - Atlanta Metro. GAMLS
- $850,0006 bd5 ba4.7k sqft4041 Hickory Fairway Dr, Woodstock, GA 30188For SaleMLS ID #7792928, Gabby Turner, HomeSmart. FMLS GA
