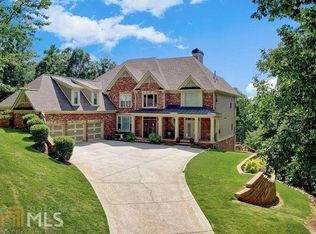
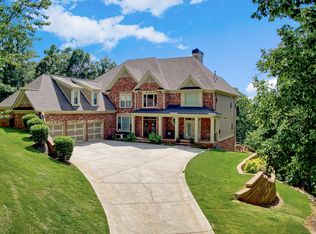
Discover this spectacular,, beautifully appointed home set on 3 private acres in the prestigious Estates at Brooke Park, where luxury, space and convenience come together effortlessly. The main level is designed for both everyday living and elegant entertaining, featuring a gourmet kitchen with a large island, granite countertops, double ovens, and a sunny breakfast area that overlooks the pressive two-story great room with a dramatic wall of window. A formal living and dining room add timeless charm, while the main-level primary suite and an additional bedroom provide convenience and flexibility. The primary suite is a true retreat, complete with a double tray ceiling, cozy fireplace and private access to a screened-in porch--perfect for quiet mornings or relaxing evenings. The spa-like primary bath features dual vanities, jetted tub, spacious separate shower and an expansive walk-in closet. Upstairs you'll find three generously size bedrooms, two full baths and a versatile bonus room ideal for a media space, playroom or home office. The finished terrace level expands the home's functionality with media and recreation rooms, mini kitchen, half bath and workshop. 3 car garage. Step outside to your own private oasis, where the fenced backyard features a sparkling in-ground pool, covered gazebo and inviting porch--perfect for relaxing or hosting gatherings. Ideally located just minutes from Northside Cherokee Hospital and Canton marketplace, offering convenient access to shopping, dining and everyday essentials. Schools are Avery, Creekland Middle and Creekview High School. With its picturesque setting, thoughtful layout and upscale finishes throughout, this home offers the perfect balance of luxury living and everyday comfort.
Active
Price cut: $2K (7/13)
$1,348,000
806 Waterford Estates Mnr, Canton, GA 30115
5beds
5,575sqft
:
Get pre-qualified$8,420/mo
Single Family Residence, Residential
Built in 2004
3 Acres Lot
$1,290,000 Zestimate®
$242/sqft
$83/mo HOA
What's special
Fenced backyardUpscale finishes throughoutMain-level primary suiteSunny breakfast areaInviting porchSparkling in-ground poolPrivate oasis
- 107 days |
- 643 |
- 35 |
Zillow last checked:
Listing updated:
Listed by:
BRYAN ROACH,
ERA Sunrise Realty 770-720-1515,
WANDA P ROACH,
ERA Sunrise Realty
Source: FMLS GA,MLS#: 7751971
Facts & features
Interior
Bedrooms & bathrooms
- Bedrooms: 5
- Bathrooms: 7
- Full bathrooms: 5
- 1/2 bathrooms: 2
- Main level bathrooms: 2
- Main level bedrooms: 2
Rooms
- Room types: Basement, Bonus Room, Great Room, Living Room, Workshop
Primary bedroom
- Features: Master on Main
- Level: Master on Main
Bedroom
- Features: Master on Main
Primary bathroom
- Features: Separate His/Hers, Separate Tub/Shower, Whirlpool Tub
Dining room
- Features: Seats 12+, Separate Dining Room
Kitchen
- Features: Breakfast Bar, Breakfast Room, Cabinets Stain, Kitchen Island, Pantry, Solid Surface Counters
Heating
- Central, Natural Gas
Cooling
- Ceiling Fan(s), Central Air, Electric, Multi Units
Appliances
- Included: Dishwasher, Double Oven, Electric Oven, Gas Cooktop, Gas Water Heater, Microwave, Self Cleaning Oven
- Laundry: Laundry Room, Main Level
Features
- Bookcases, Cathedral Ceiling(s), Crown Molding, Double Vanity, Entrance Foyer 2 Story, High Ceilings 9 ft Main, High Ceilings 10 ft Main, High Speed Internet, Tray Ceiling(s), Walk-In Closet(s)
- Flooring: Carpet, Ceramic Tile, Hardwood
- Windows: Insulated Windows
- Basement: Exterior Entry,Finished,Finished Bath,Full,Interior Entry
- Number of fireplaces: 3
- Fireplace features: Basement, Factory Built, Great Room, Living Room
- Common walls with other units/homes: No Common Walls
Interior area
- Total structure area: 5,575
- Total interior livable area: 5,575 sqft
- Finished area above ground: 4,479
- Finished area below ground: 1,096
Video & virtual tour
Property
Parking
- Total spaces: 3
- Parking features: Attached, Garage, Garage Door Opener, Garage Faces Side, Kitchen Level, Level Driveway
- Attached garage spaces: 3
- Has uncovered spaces: Yes
Accessibility
- Accessibility features: None
Features
- Levels: Two
- Stories: 2
- Patio & porch: Covered, Deck, Front Porch, Patio, Screened, Side Porch
- Exterior features: Private Yard, No Dock
- Pool features: Fenced, In Ground
- Has spa: Yes
- Spa features: Bath, None
- Fencing: Back Yard,Fenced,Wrought Iron
- Has view: Yes
- View description: Trees/Woods
- Waterfront features: None
- Body of water: None
Lot
- Size: 3 Acres
- Features: Back Yard, Front Yard, Landscaped, Private, Sloped, Wooded
Details
- Additional structures: Gazebo
- Parcel number: 14N23D 046
- Other equipment: Irrigation Equipment
- Horse amenities: None
Construction
Type & style
- Home type: SingleFamily
- Architectural style: Traditional
- Property subtype: Single Family Residence, Residential
Materials
- HardiPlank Type, Stone
- Foundation: Concrete Perimeter
- Roof: Composition
Condition
- Resale
- New construction: No
- Year built: 2004
Utilities & green energy
- Electric: 110 Volts, 220 Volts
- Sewer: Septic Tank
- Water: Public
- Utilities for property: Cable Available, Electricity Available, Natural Gas Available, Phone Available, Underground Utilities, Water Available
Green energy
- Energy efficient items: None
- Energy generation: None
Community & HOA
Community
- Features: Homeowners Assoc, Near Shopping, Playground, Pool, Sidewalks, Street Lights, Tennis Court(s)
- Security: Carbon Monoxide Detector(s), Smoke Detector(s)
- Subdivision: The Estates At Brooke Park
HOA
- Has HOA: Yes
- Services included: Maintenance Grounds, Swim, Tennis
- HOA fee: $1,000 annually
- HOA phone: 494-835-9174
Location
- Region: Canton
Financial & listing details
- Price per square foot: $242/sqft
- Tax assessed value: $1,029,300
- Annual tax amount: $2,565
- Date on market: 4/16/2026
- Cumulative days on market: 107 days
- Listing terms: Cash,Conventional,VA Loan
- Electric utility on property: Yes
- Road surface type: Asphalt
Estimated market value
$1,290,000
$1.23M - $1.35M
$5,466/mo
Price history
| Date | Event | Price |
|---|---|---|
| 7/13/2026 | Price change | $1,348,000-0.1%$242/sqft |
Source:  FMLS GA #7751971 Report a problem FMLS GA #7751971 Report a problem | ||
| 6/11/2026 | Price change | $1,350,000-3.6%$242/sqft |
Source: FMLS GA #7751971 Report a problem | ||
| 4/16/2026 | Listed for sale | $1,400,000+105%$251/sqft |
Source: FMLS GA #7751971 Report a problem | ||
| 5/31/2005 | Sold | $683,000$123/sqft |
Source: Public Record Report a problem | ||
Public tax history
| Year | Property taxes | Tax assessment |
|---|---|---|
| 2025 | $2,565 -54.7% | $411,720 +10.3% |
| 2024 | $5,665 -11.9% | $373,440 -7.3% |
| 2023 | $6,428 +31.2% | $402,880 +26.7% |
| 2022 | $4,899 +13% | $318,000 +18.1% |
| 2021 | $4,337 +11.1% | $269,280 +6.7% |
| 2020 | $3,905 +3.1% | $252,360 +2.4% |
| 2019 | $3,786 +2.2% | $246,400 -58.6% |
| 2018 | $3,707 +5.5% | $595,800 +4.3% |
| 2017 | $3,515 -4% | $571,300 -1.1% |
| 2016 | $3,663 | $577,500 +0.5% |
| 2015 | $3,663 +29.2% | $574,800 +15.8% |
| 2014 | $2,834 +14% | $496,200 +7.8% |
| 2013 | $2,485 +15.4% | $460,300 +7.8% |
| 2012 | $2,153 -17.3% | $426,900 -8.8% |
| 2011 | $2,603 -7.1% | $468,300 +134.4% |
| 2010 | $2,802 -26.8% | $199,760 -18.3% |
| 2009 | $3,829 -12.3% | $244,520 -10.3% |
| 2008 | $4,367 -2.6% | $272,680 -0.7% |
| 2007 | $4,485 -34.5% | $274,720 +2.6% |
| 2006 | $6,850 +30.2% | $267,800 +36.6% |
| 2005 | $5,262 | $196,040 +56.8% |
| 2004 | -- | $125,000 |
Find assessor info on the county website
Monthly payment
Est. payment
Payment breakdown
Explore the cost of this home by adjusting the details. Changes won't be saved.Climate risks
Neighborhood: 30115
Getting around
0 / 100
Car-DependentNearby schools
GreatSchools rating
- 9/10Avery Elementary SchoolGrades: PK-5Distance: 3.3 mi
- 7/10Creekland Middle SchoolGrades: 6-8Distance: 6.1 mi
- 9/10Creekview High SchoolGrades: 9-12Distance: 5.9 mi
Schools provided by the listing agent
- Elementary: Avery
- Middle: Creekland - Cherokee
- High: Creekview
Source: FMLS GA. This data may not be complete. We recommend contacting the local school district to confirm school assignments for this home.
- $1,414,5006 bd6 ba7.1k sqft804 Waterford Estates Mnr, Canton, GA 30115Off Market
- $1,567,0006 bd6 ba7.1k sqft804 Waterford Estates Mnr #0, Canton, GA 30115Off Market
- $100-- bd-- ba-- sqft810 Waterford Estates Mnr, Canton, GA 30115Off Market
- $100-- bd-- ba-- sqft802 Waterford Estates Mnr, Canton, GA 30115Off Market
- $848,5004 bd4 ba3.6k sqft860 Waterford Estates Mnr, Canton, GA 30115Off Market
- $1,472,4006 bd5 ba5.7k sqft848 Waterford Estates Mnr, Canton, GA 30115Off Market
- $1,063,3005 bd5 ba4.6k sqft812 Waterford Estates Mnr, Canton, GA 30115Off Market
- $739,9004 bd4 ba3.3k sqft208 N Ridge View Ct, Canton, GA 30115For Sale
A local agent can set up tours, give advice and negotiate with sellers.
Similar homes
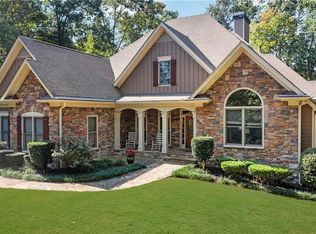
- $1,070,0005 bd5 ba4.4k sqft530 River Estates Pkwy, Canton, GA 30115For Sale
 MLS ID #7743120, BRYAN ROACH, ERA Sunrise Realty. FMLS GA
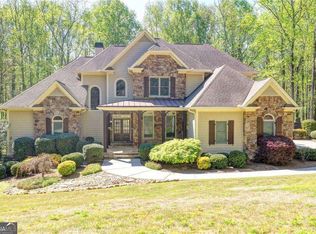
 - $1,275,0005 bd5 ba5.6k sqft995 Freehome Rd, Canton, GA 30115Active
 MLS ID #10731754, Ruby Brancato, Keller Williams Community Partners. GAMLS
 - $775,0005 bd4 ba4.1k sqft115 Mountain Falls Way, Canton, GA 30115Active
 MLS ID #10796770, Gail Dorward, BHHS Georgia Properties. GAMLS
 - $739,9004 bd4 ba3.3k sqft208 N Ridge View Ct, Canton, GA 30115Active
 MLS ID #10742915, Kim M Clayton, Realty One Group Edge. GAMLS
 - $919,0004 bd5 ba6.5k sqft834 Waterford Estates Mnr, Canton, GA 30115ActiveMLS ID #10791336, Madeline S Sater, Harry Norman Realtors. GAMLS
- $975,0005 bd4 ba4.1k sqft204 Lynn Ln, Canton, GA 30115Active Under ContractMLS ID #10812917, Jamie Early, Peggy Slappey Properties. GAMLS
- $750,0005 bd4 ba5k sqft110 Lumpkin Way, Canton, GA 30115For SaleMLS ID #7811679, Wendy Mullins, Atlanta Fine Homes Sotheby's International. FMLS GA
- $1,800,0004 bd5 ba5.3k sqft135 Amy Ln, Canton, GA 30115ActiveMLS ID #10801738, Anita Corsini, RB Realty. GAMLS
- $1,250,0005 bd5 ba5k sqft203 Laurel Vista Dr, Canton, GA 30114For SaleMLS ID #7755210, MARY TOWLER, Atlanta Communities. FMLS GA
- $989,0006 bd5 ba5.6k sqft103 Stephens Farm Dr, Canton, GA 30115For SaleMLS ID #7783315, Albert Spell, Intempus Parent Company, Inc.. FMLS GA
- $959,0007 bd5 ba5.9k sqft613 Talmadge Ln, Canton, GA 30115ActiveMLS ID #10705461, Brian White, Origins Real Estate of Georgia. GAMLS
- $1,050,0005 bd5 ba5.6k sqft121 Estates At The Lake Dr, Canton, GA 30114For SaleMLS ID #7806074, Shiva Hejazi-Werner, Chapman Hall Realty. FMLS GA
- $745,0005 bd5 ba4k sqft209 Heritage Town Pkwy, Canton, GA 30115ActiveMLS ID #10697946, Dwight Roberts, Keller Williams Community Partners. GAMLS
- $875,0006 bd5 ba5.9k sqft322 Tupelo Trl, Canton, GA 30114ActiveMLS ID #10815324, Thomas J Upton, Compass. GAMLS
- $973,0005 bd4 ba5.3k sqft2235 Lower Burris Rd, Canton, GA 30114ActiveMLS ID #10736087, Karen M Lance, BHGRE Metro Brokers. GAMLS
- $1,199,0005 bd5 ba6.7k sqft8365 Hurakan Creek Xing, Cumming, GA 30028ActiveMLS ID #10811786, Natalie Trupia, HomeSmart. GAMLS
- $899,0004 bd6 ba5.3k sqft116 Ridgemoor Trce, Canton, GA 30115ActiveMLS ID #10800100, Holly A Friend, Harry Norman Realtors. GAMLS
- $775,0006 bd5 ba4.9k sqft110 Grandmar Chase, Canton, GA 30115ActiveMLS ID #10756741, Louis Giarraffa, Century 21 Results. GAMLS
- $799,0004 bd4 ba3.2k sqft929 Ravenwood Way, Canton, GA 30115For SaleMLS ID #7761568, ANGELA SMITH, Crown Realty Inc.. FMLS GA
- $1,250,0005 bd6 ba4.4k sqft13415 Providence Lake Dr, Milton, GA 30004ActiveMLS ID #10679250, Erick J Jones, eXp Realty. GAMLS
